
44562 Aspen Ridge DriveNorthville Township, MI 48168
Mortgage Calculator
Monthly Payment (Est.)
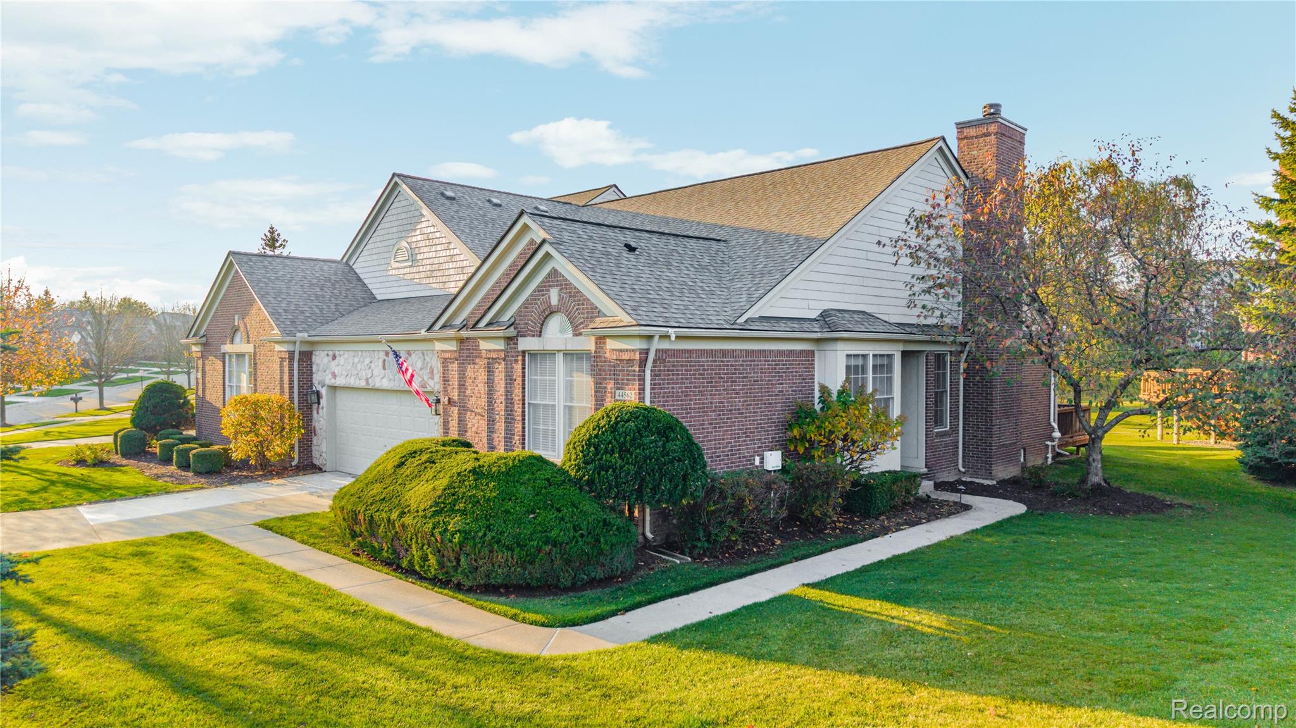
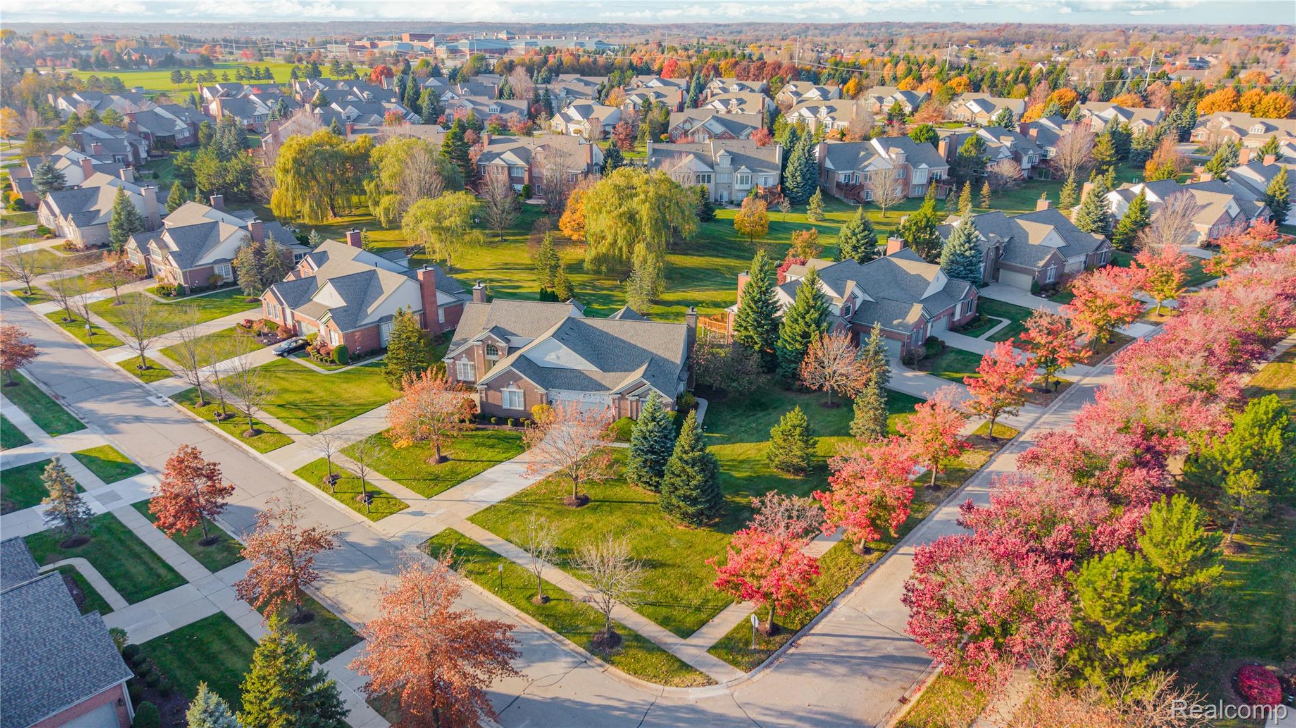
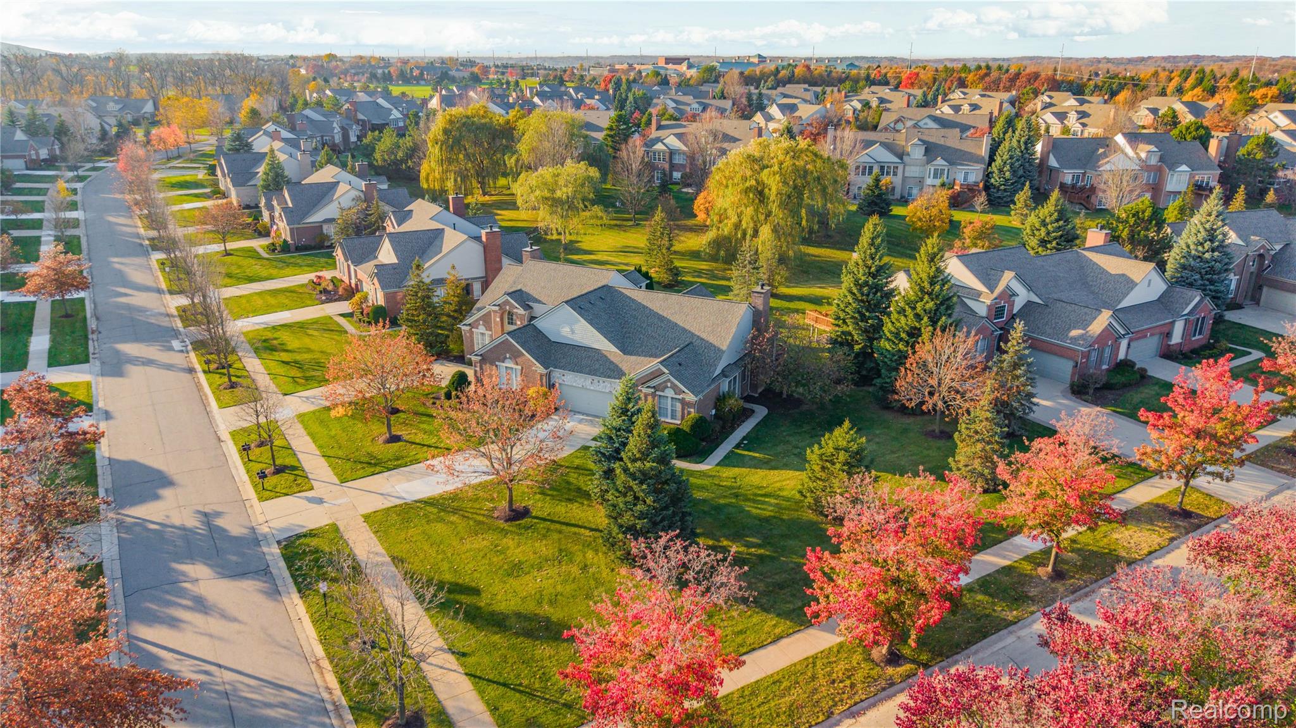
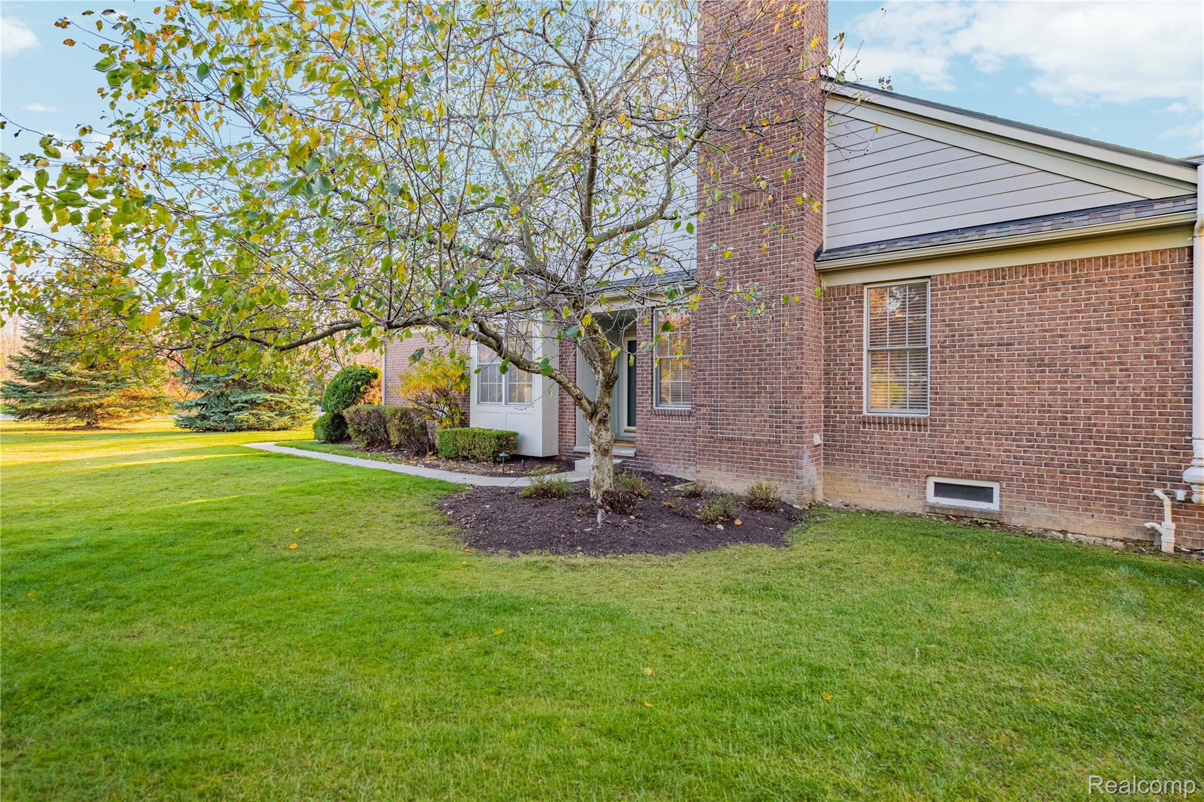
Enter an interest rate to see your estimated monthly payment.End Unit Ranch Condo in Desirable Woodlands South of Northville! Discover the perfect combination of comfort, space, and convenience in this beautifully maintained 2 bedroom (plus office/den), 3 full bath ranch condo offering easy, one level living, an attached 2 car garage, and an expansive finished basement! Recent improvements include brand new first floor carpeting (2026), fresh professional interior painting (2026), and newly completed concrete driveway work (2026), making this home even more inviting and move in ready! Step inside the welcoming foyer featuring elegant wainscoting and custom trim, opening to a spacious great room with hardwood floors, recessed lighting, and a cozy gas fireplace. The kitchen features granite countertops, a convenient snack bar, included appliances, and a bright breakfast nook. Sliding glass doors provide access to deck overlooking a peaceful common area. The generously sized first floor primary suite offers a large walk in closet and private bath featuring dual sinks, a separate shower, and jetted soaking tub. A versatile office or den with French doors, crown molding, and built in cabinetry. A second bedroom, updated full bathroom (2022), and convenient first floor laundry with newer cabinetry complete the main level. Looking for Additional Living Space? The expansive finished basement offers endless possibilities! An egress window, third full bathroom, and generous storage space add to the functionality of this impressive lower level. Additional highlights include a newer furnace and central air conditioning, roof replacement in (2023), and ample guest parking. Enjoy a low maintenance lifestyle with exterior maintenance and snow removal handled by the HOA. Outstanding location with convenient access to a paved walking and biking pathway leading into charming Downtown Northville. Nearby parks, golf courses, shopping, and major expressways provide easy access to Downtown Detroit, Ann Arbor, and Detroit Metropolitan Airport.
| yesterday | Listing updated with changes from the MLS | |
| yesterday | Listing first seen on site |

IDX provided courtesy of Realcomp II Ltd. via RealcompIILtd. Copyright © 2026 Realcomp II Ltd. Shareholders.
IDX information is provided exclusively for consumers' personal, non-commercial use and may not be used for any purpose other than to identify prospective properties consumers may be interested in purchasing and that the data is deemed reliable but not guaranteed accurate by the MLS.
Did you know? You can invite friends and family to your search. They can join your search, rate and discuss listings with you.