Save
Ask
Tour
Hide
Share
$750,000
1 Day On Site

4570 Suttons Bay Court
Milford Charter Township, MI 48381

For Sale|Single Family Residence|Active
5
Beds
4
Total Baths
4
Full Baths
3,257
SqFt
$230
/SqFt
2024
Built
Subdivision:
LAKEVIEW ESTATES
County:
Oakland
Call Now: 810-220-7653
Is this the listing for you? We can help make it yours.
810-220-7653
4570 Suttons Bay Court4570 Suttons Bay Court4570 Suttons Bay Court4570 Suttons Bay Court
Save
Ask
Tour
Hide
Share

Mortgage Calculator

Monthly Payment (Est.)

Enter an interest rate to see your estimated monthly payment.
Calculator powered by Showcase IDX, a Constellation1 Company. Copyright ©2026 Information is deemed reliable but not guaranteed.

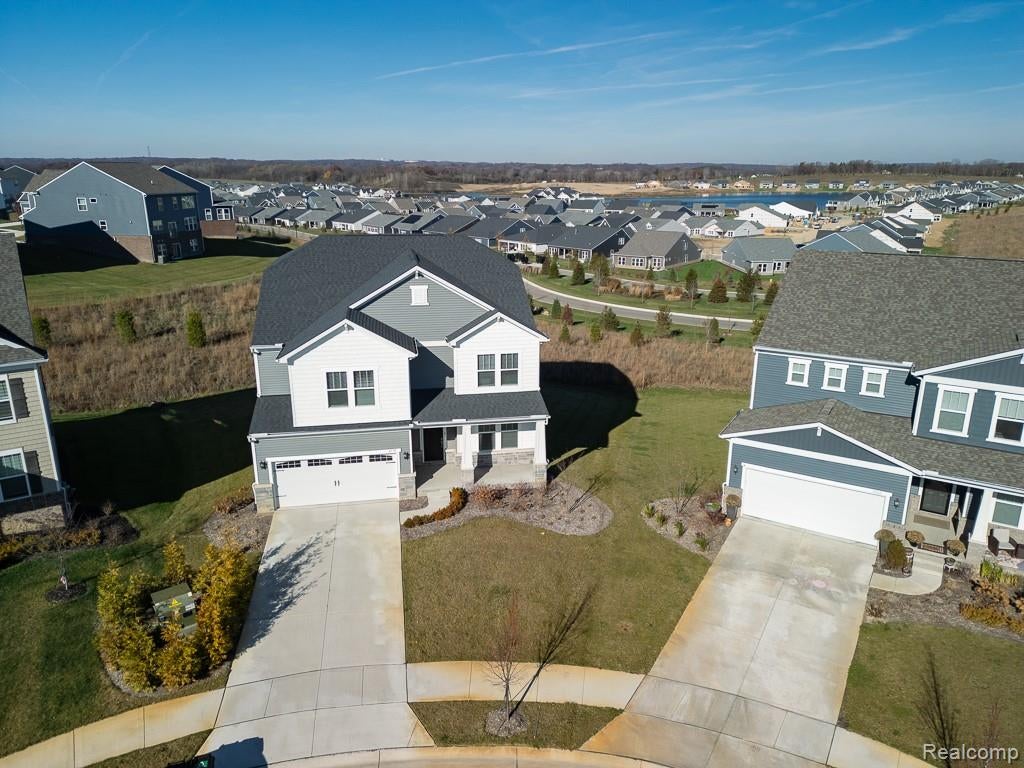
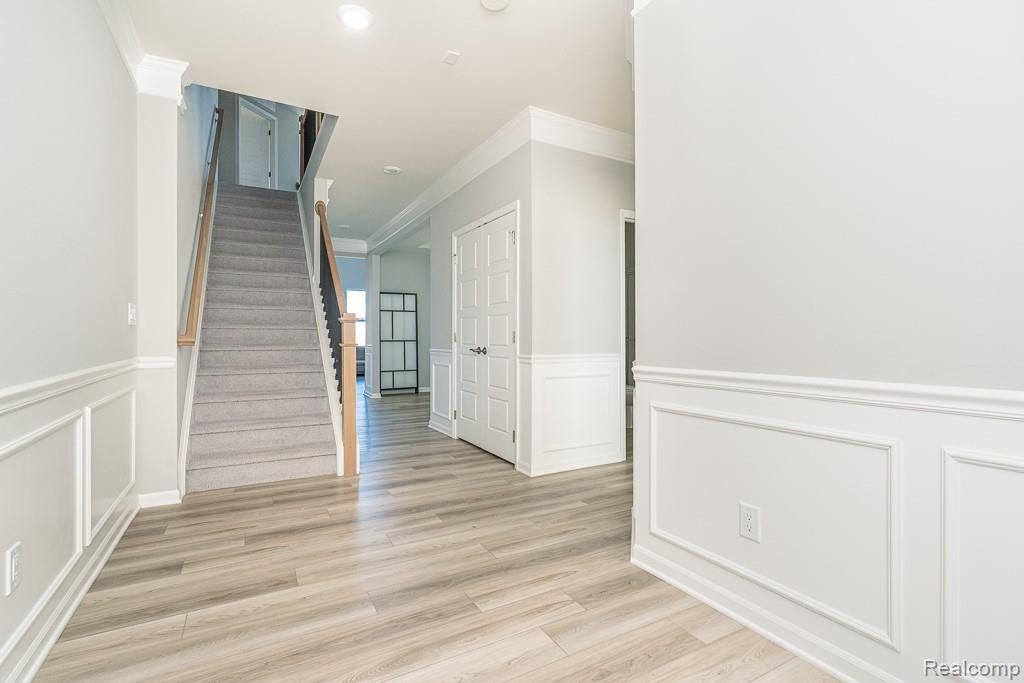
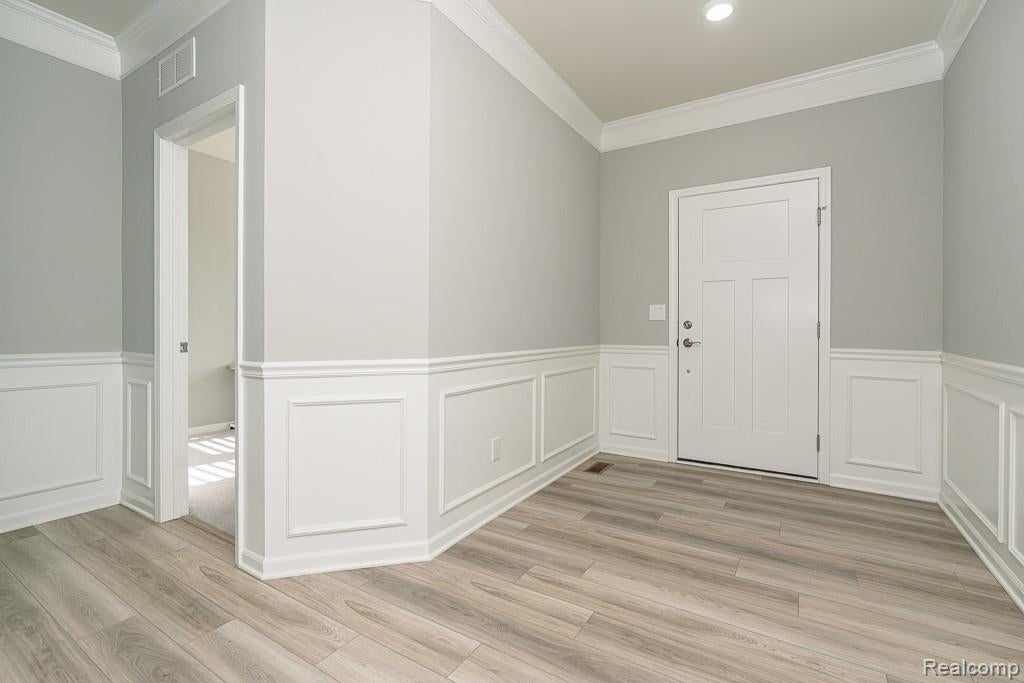
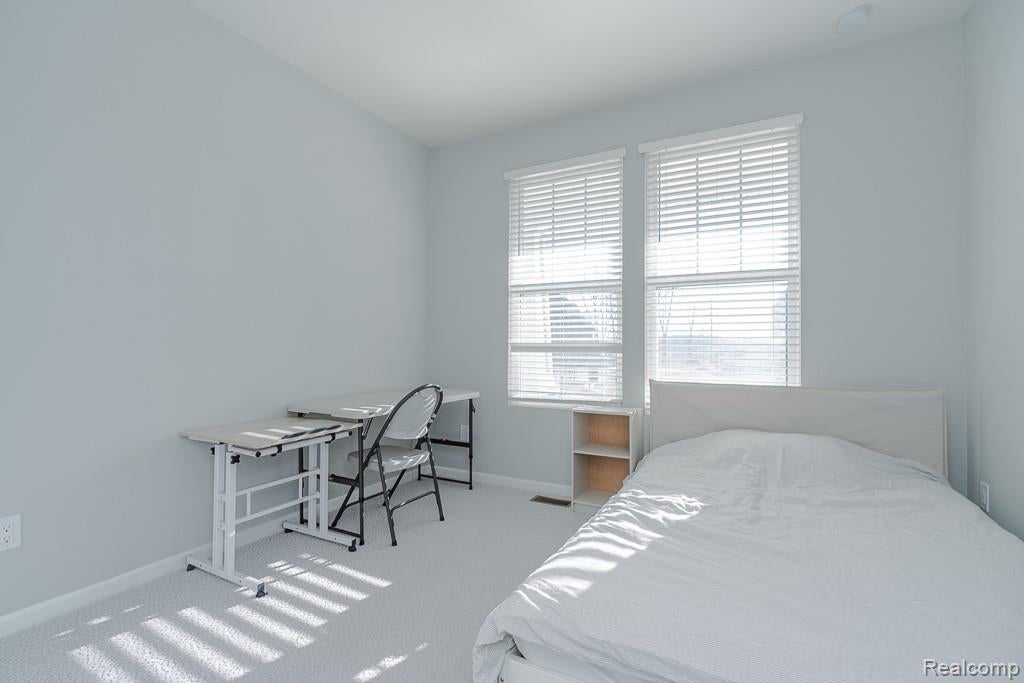
Welcome to Milford with luxury living in the newly established Lakeview Estates community! This beautiful 5-bedroom, 4-bath home offers 3,257 square feet of living space with a layout that's perfect for both everyday living and entertaining. This house sits on one of the most scenic lots in Milford. Come see the beautiful views overlooking the vast landscape of Kensington Park. Perfect for all seasons of Michigan. The impressive two-story gathering room opens to a spacious gourmet kitchen featuring a large center island and plenty of room for family and friends. The main level also includes a formal dining room and a flex space that can easily be used as a home office, playroom, or whatever best fits your needs. Upstairs, you'll find a generous loft area offering even more living and entertaining space. The spacious owner's suite features a large walk-in closet and a comfortable private retreat! Conveniently located just minutes from Downtown Milford, you'll enjoy easy access to great restaurants, shopping, Kensington Metropark, major expressways, and Twelve Oaks Mall. With its spacious layout, beautiful features, and convenient location, this home has a lot to offer. Schedule your private showing today!

Save
Ask
Tour
Hide
Share
Listing Snapshot
Price 
$750,000
Days On Site 
1 Day
Bedrooms 
5
Inside Area (SqFt) 
3,257 sqft
Total Baths 
4
Full Baths 
4
Partial Baths 
N/A
Lot Size 
0.25 Acres
Year Built 
2024
MLS Number 
20261093481
Status 
Active
Property Tax 
$17,803
HOA/Condo/Coop Fees 
$121.33 monthly
Sq Ft Source 
Builder
Friends & Family
Recent Activity
9 hours agoStatus changed to Active
9 hours agoListing updated with changes from the MLS
yesterdayListing first seen on site
General Features
Acres 
0.25
Attached Garage 
Yes
Cross Street 
Pontiac Trail and Milford Rd
Disclosures 
No Restrictions, Taxes Homestead Exempt
Garage 
Yes
Garage Spaces 
2
Levels 
Two
Parking 
AttachedGarage Door Opener
Property Sub Type 
Single Family Residence
Sewer 
Public Sewer
Special Circumstances 
Standard
SqFt Above 
3257
Style 
Colonial
Water Source 
Public
Interior Features
Appliances 
DishwasherDisposalDouble OvenDryerExhaust FanFree-Standing RefrigeratorGas CooktopMicrowaveWasher
Basement 
UnfinishedWalk-Out Access
Cooling 
Central Air
Fireplace 
Yes
Fireplace Features 
GasGreat Room
Heating 
Exhaust FanForced AirNatural Gas
BathFull 
Level - Second
Bedroom 
Dimensions - 11 X 11Level - Second
Family Room 
Dimensions - 16 X 14
Kitchen 
Dimensions - 13 X 15
Master Bathroom 
Level - Second
Master Bedroom 
Dimensions - 15 X 15Level - Second
Save
Ask
Tour
Hide
Share
Exterior Features
Construction Details 
BrickStoneVinyl Siding
Patio And Porch 
CoveredPorch
Pool Features 
None
Roof 
Asphalt
Community Features
Association Fee 
$1456.0
Association Fee Frequency 
Annually
MLS Area 
Area02161MilfordTwp
School District 
HuronValley
Financing Terms Available 
CashConventionalFHAVA Loan
Building Access 
GroundLevel
Roads 
Paved
Schools
School District
HuronValley
Elementary School
Unknown
Middle School
Unknown
High School
Unknown
Listing courtesy of Market Elite Inc: [email protected]


IDX provided courtesy of Realcomp II Ltd. via RealcompIILtd. Copyright © 2026 Realcomp II Ltd. Shareholders.

IDX information is provided exclusively for consumers' personal, non-commercial use and may not be used for any purpose other than to identify prospective properties consumers may be interested in purchasing and that the data is deemed reliable but not guaranteed accurate by the MLS.

Neighborhood & Commute
Source: Walkscore
Save
Ask
Tour
Hide
Share