
3150 Ponemah DriveFenton Charter Township, MI 48430
Mortgage Calculator
Monthly Payment (Est.)
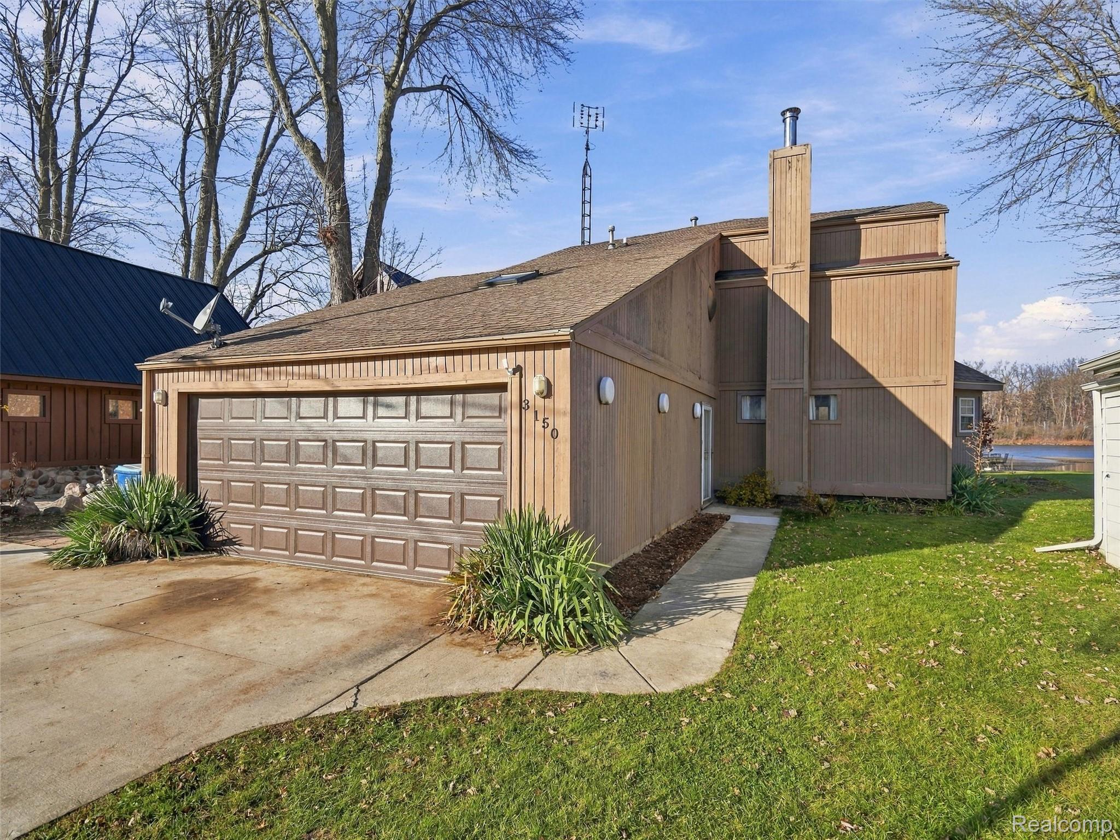
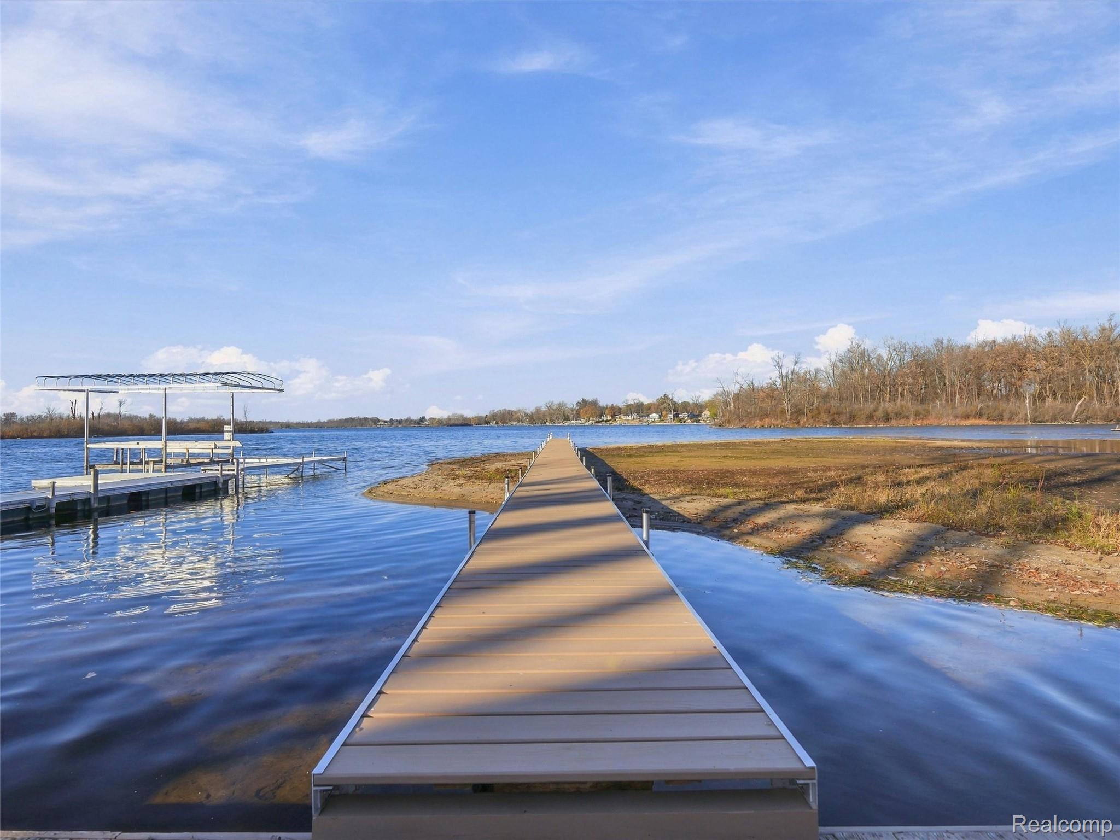
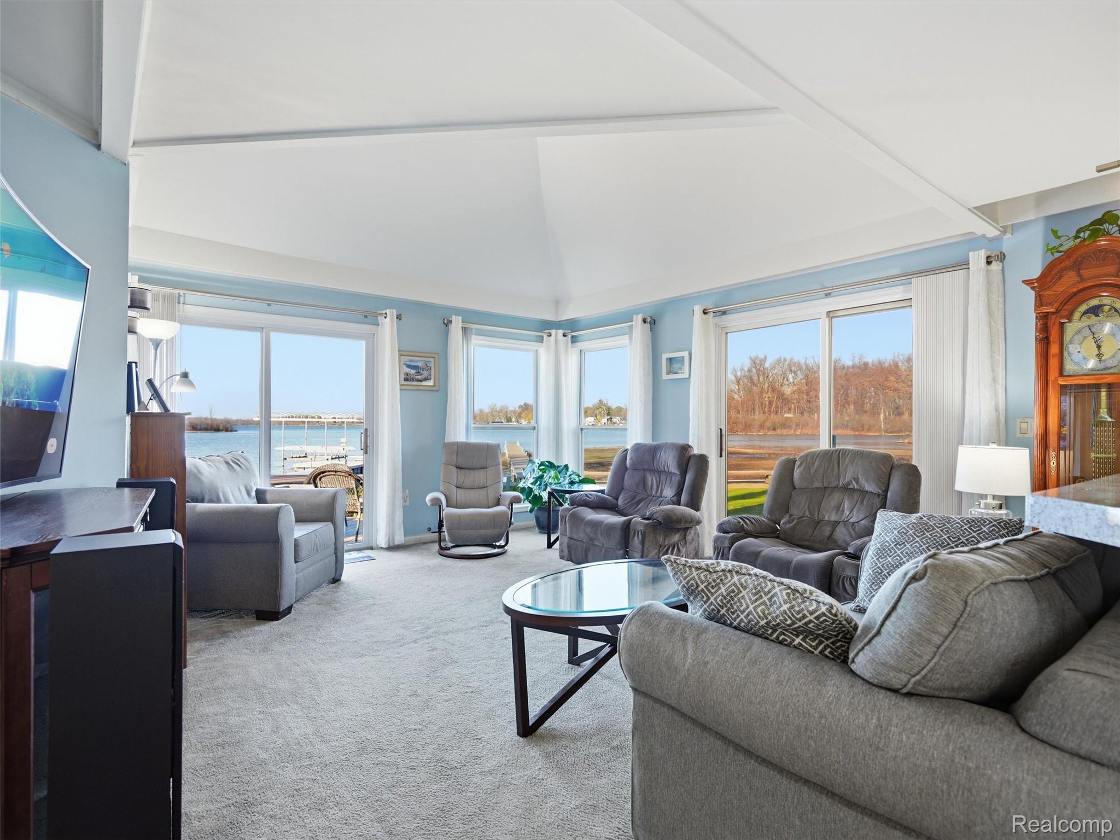
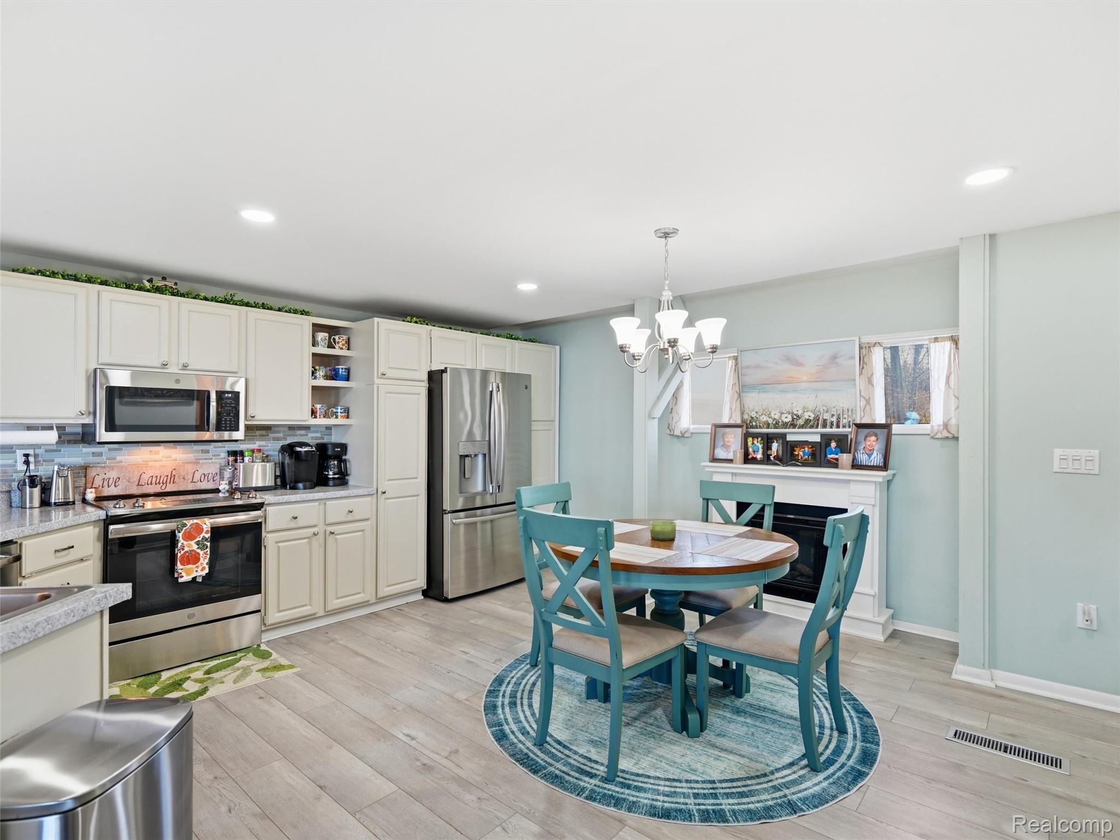
Enter an interest rate to see your estimated monthly payment.Experience life on Lake Ponemah with 60 feet of lake frontage, beautiful water views and access to an incredible network of connected waterways! Positioned near the mouth of the Shiawassee River, this lakefront home offers more than a view—it opens the door to exploring Lake Ponemah, Squaw Lake, Tupper Lake, the river and surrounding canals. Whether you're heading out by boat, kayak or canoe, spending a summer day on the water or simply relaxing at home with the breeze coming off the lake, there is always another way to enjoy the setting. Inside, the contemporary design makes the most of the views with an open, light-filled layout and large windows overlooking the water. A dramatic two-story living room with vaulted ceilings creates an impressive main gathering space, while sliding glass doors bring the outdoors into everyday living. The living area flows into the dining space and spacious eat-in kitchen featuring white cabinetry, stainless steel appliances, extensive counter space and a wraparound breakfast bar with plenty of seating for gathering and entertaining. With 4 bedrooms and 2 full baths, there is plenty of room to spread out. A main-floor bedroom offers added flexibility, while three additional bedrooms are located upstairs. An open loft overlooking the living room provides another versatile space for a home office, sitting area, workout space or whatever fits your needs. Outside, a spacious deck overlooks the grassy yard and waterfront, leading down to a long dock extending into the lake. Start the morning looking out over the water, spend the afternoon exploring the connected lakes and waterways, then come home to relax with the lake as your backdrop. A 2-car garage, concrete driveway and storage shed provide plenty of room for vehicles, outdoor equipment and lake gear. With expansive water views, direct lake access and a home designed to embrace its surroundings, this is a place to experience everything that makes living on Lake Ponemah special!
| 14 hours ago | Status changed to Active | |
| 14 hours ago | Price changed to $499,999 | |
| 14 hours ago | Listing updated with changes from the MLS | |
| 19 hours ago | Listing first seen on site |

IDX provided courtesy of Realcomp II Ltd. via RealcompIILtd. Copyright © 2026 Realcomp II Ltd. Shareholders.
IDX information is provided exclusively for consumers' personal, non-commercial use and may not be used for any purpose other than to identify prospective properties consumers may be interested in purchasing and that the data is deemed reliable but not guaranteed accurate by the MLS.
Did you know? You can invite friends and family to your search. They can join your search, rate and discuss listings with you.