Save
Ask
Tour
Hide
Share
$440,000
3 Days On Site

1288 Andover Circle
Commerce Charter Township, MI 48390

For Sale|Condominium|Active
2
Beds
3
Total Baths
3
Full Baths
2,830
SqFt
$155
/SqFt
2011
Built
Subdivision:
BENSTEIN CROSSING CONDO
County:
Oakland
Call Now: 810-220-7653
Is this the listing for you? We can help make it yours.
810-220-7653
1288 Andover Circle1288 Andover Circle1288 Andover Circle1288 Andover Circle
Save
Ask
Tour
Hide
Share

Mortgage Calculator

Monthly Payment (Est.)

Enter an interest rate to see your estimated monthly payment.
Calculator powered by Showcase IDX, a Constellation1 Company. Copyright ©2026 Information is deemed reliable but not guaranteed.

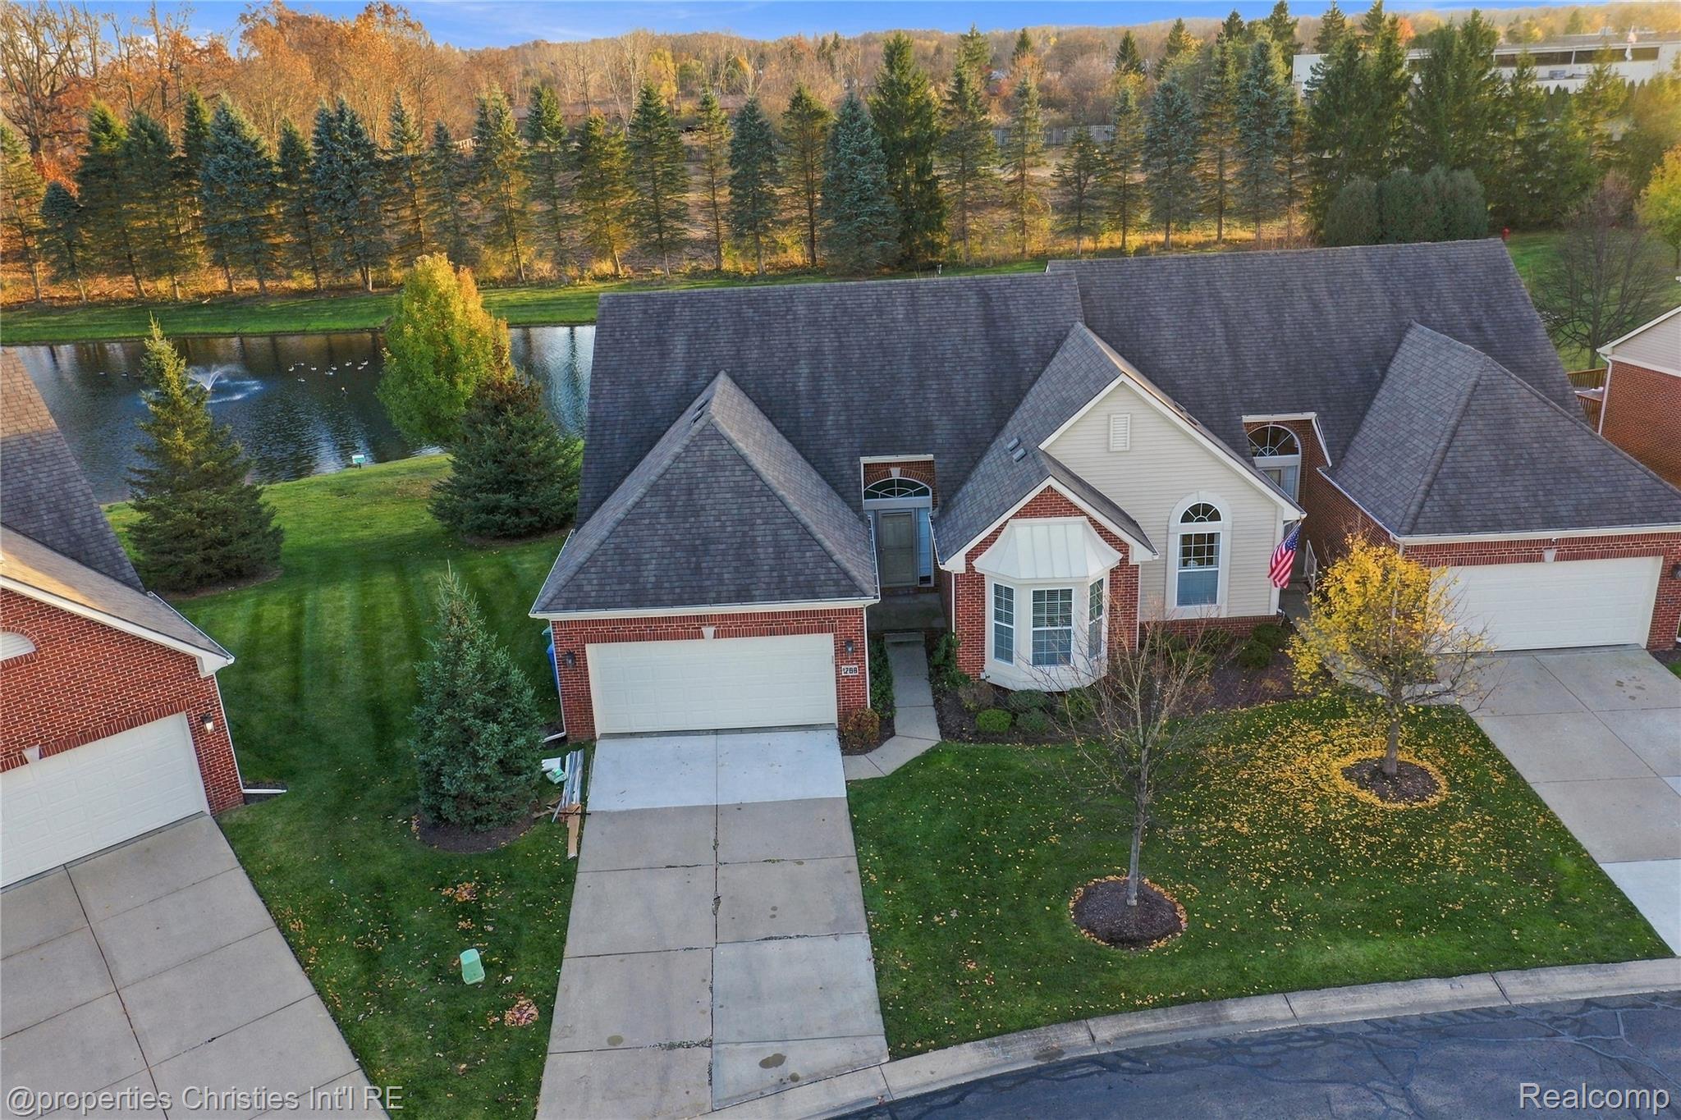
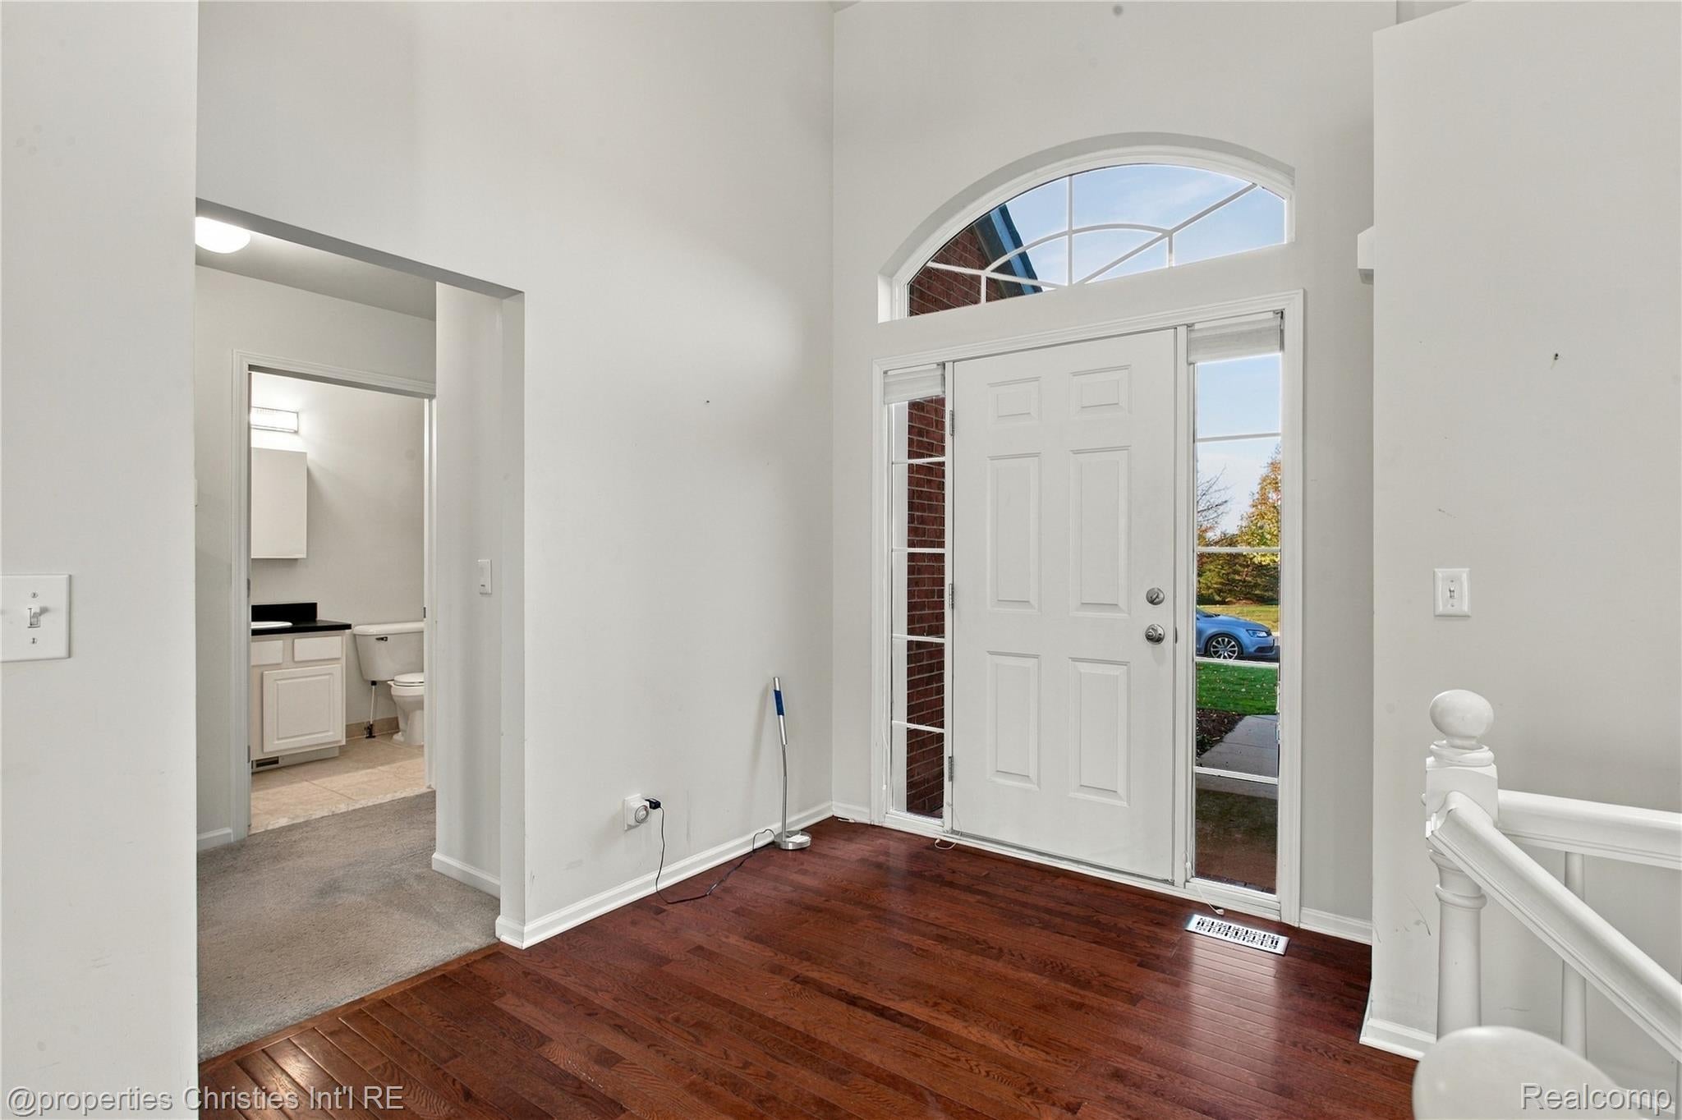
Welcome to 1288 Andover Cir. Constructed in 2011, this condominium ranch showcases incredible maintenance and design, offering a lifestyle that truly embraces the surrounding waterfront. The kitchen serves as the heart of this open-plan home, seamlessly flowing into the living room to keep every conversation connected. It features sleek matching black appliances and sophisticated stone counters, all gathered around a convenient peninsula under a high ceiling that makes every meal prep feel like a breeze. Step into the living room, where the atmosphere is defined by its impressive vaulted ceiling and a fireplace that invites you to unwind after a long day. It is the perfect spot for relaxing, reading, or simply enjoying the elevated sense of space provided by the soaring overhead design. The bathroom is designed with your morning routine in mind, featuring a functional walk-in shower that makes getting ready both quick and effortless. Beyond these primary spaces, the home includes a dedicated laundry room for added convenience, as well as an attached garage to keep your vehicle sheltered from the elements. Step out onto the patio to experience the waterfront view firsthand, allowing for easy transitions between indoor comfort and outdoor relaxation. Your waterfront lifestyle is ready and waiting

Save
Ask
Tour
Hide
Share
Listing Snapshot
Price 
$440,000
Days On Site 
3 Days
Bedrooms 
2
Inside Area (SqFt) 
2,830 sqft
Total Baths 
3
Full Baths 
3
Partial Baths 
N/A
Lot Size 
N/A
Year Built 
2011
MLS Number 
20261092775
Status 
Active
Property Tax 
$5,464
HOA/Condo/Coop Fees 
$400 monthly
Sq Ft Source 
Plans
Friends & Family
Recent Activity
yesterdayStatus changed to Active
yesterdayListing updated with changes from the MLS
4 days agoListing first seen on site
General Features
Attached Garage 
Yes
Cross Street 
N of Maple Rd E of Benstein Rd
Disclosures 
Exclusions Do Not Exist, Taxes Homestead Exempt
Garage 
Yes
Garage Spaces 
2
Levels 
One
Parking 
AttachedDirect Access
Pets 
Breed RestrictionsYes
Property Condition 
New Construction
Property Sub Type 
Condominium
Sewer 
Public Sewer
Special Circumstances 
Standard
SqFt Above 
1530
SqFt Below 
1300
Style 
Ranch
Water Source 
Public
Interior Features
Appliances 
Gas Water HeaterDishwasherDisposalDryerFree-Standing Electric RangeMicrowaveWasher
Basement 
Finished
Cooling 
Central Air
Fireplace 
Yes
Fireplace Features 
Great Room
Heating 
Forced AirNatural Gas
BathFull 
Dimensions - 9 X 5
Bedroom 
Dimensions - 11 X 19
Dining Room 
Dimensions - 11 X 13
Family Room 
Dimensions - 24 X 23Level - Basement
Kitchen 
Dimensions - 11 X 13
Library 
Dimensions - 10 X 10Level - Basement
Living Room 
Dimensions - 14 X 23
Master Bathroom 
Dimensions - 11 X 5
Master Bedroom 
Dimensions - 12 X 26
Media Room 
Dimensions - 11 X 7Level - Basement
Save
Ask
Tour
Hide
Share
Exterior Features
Construction Details 
Brick
Exterior 
Lighting
Patio And Porch 
CoveredDeckPorch
Roof 
Asphalt
Waterfront Features 
Pond
Community Features
Association Amenities 
Maintenance Grounds
Association Fee 
$400.0
Association Fee Frequency 
Monthly
MLS Area 
Area02171CommerceTwp
School District 
WalledLake
Financing Terms Available 
CashConventional
Building Access 
GroundLevelwSteps
Roads 
Paved
Schools
School District
WalledLake
Elementary School
Unknown
Middle School
Unknown
High School
Unknown
Listing courtesy of @properties Christie's Int'l R.E. Birmingham: [email protected]


IDX provided courtesy of Realcomp II Ltd. via RealcompIILtd. Copyright © 2026 Realcomp II Ltd. Shareholders.

IDX information is provided exclusively for consumers' personal, non-commercial use and may not be used for any purpose other than to identify prospective properties consumers may be interested in purchasing and that the data is deemed reliable but not guaranteed accurate by the MLS.

Neighborhood & Commute
Source: Walkscore
Save
Ask
Tour
Hide
Share