
639 Plumtree LaneFenton City, MI 48430
Mortgage Calculator
Monthly Payment (Est.)
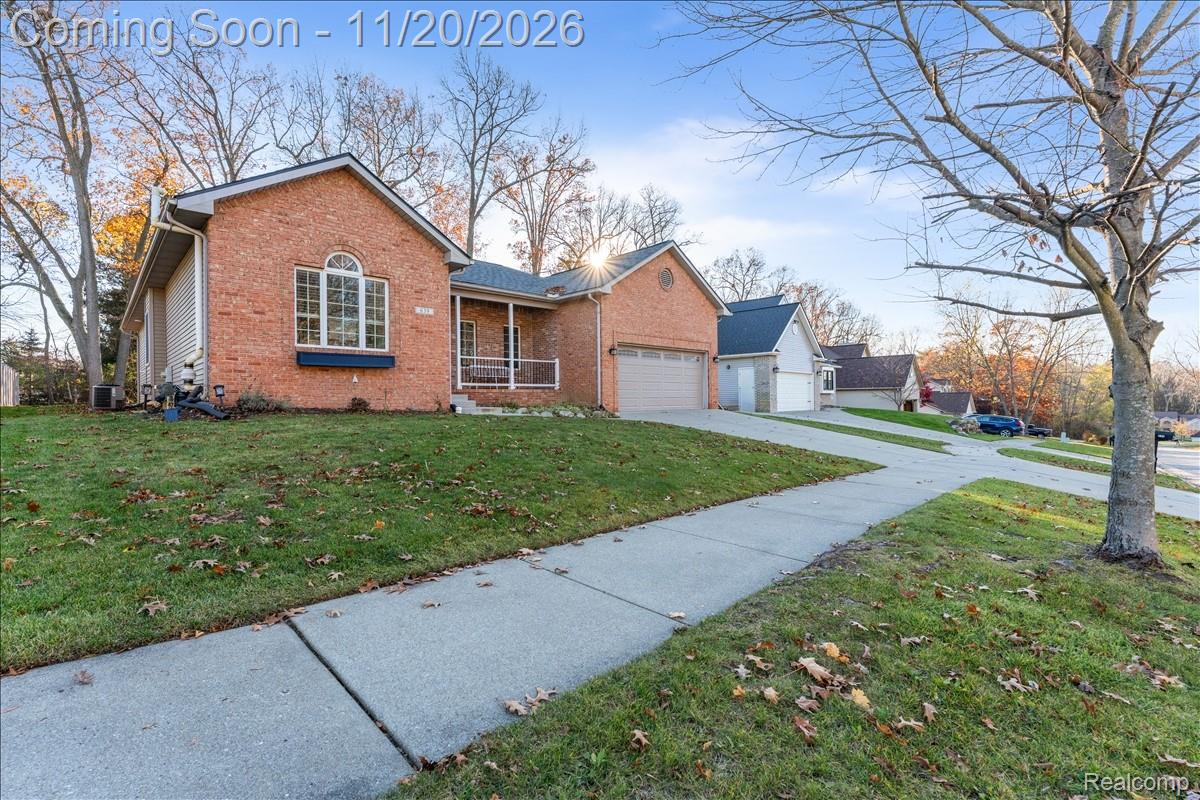
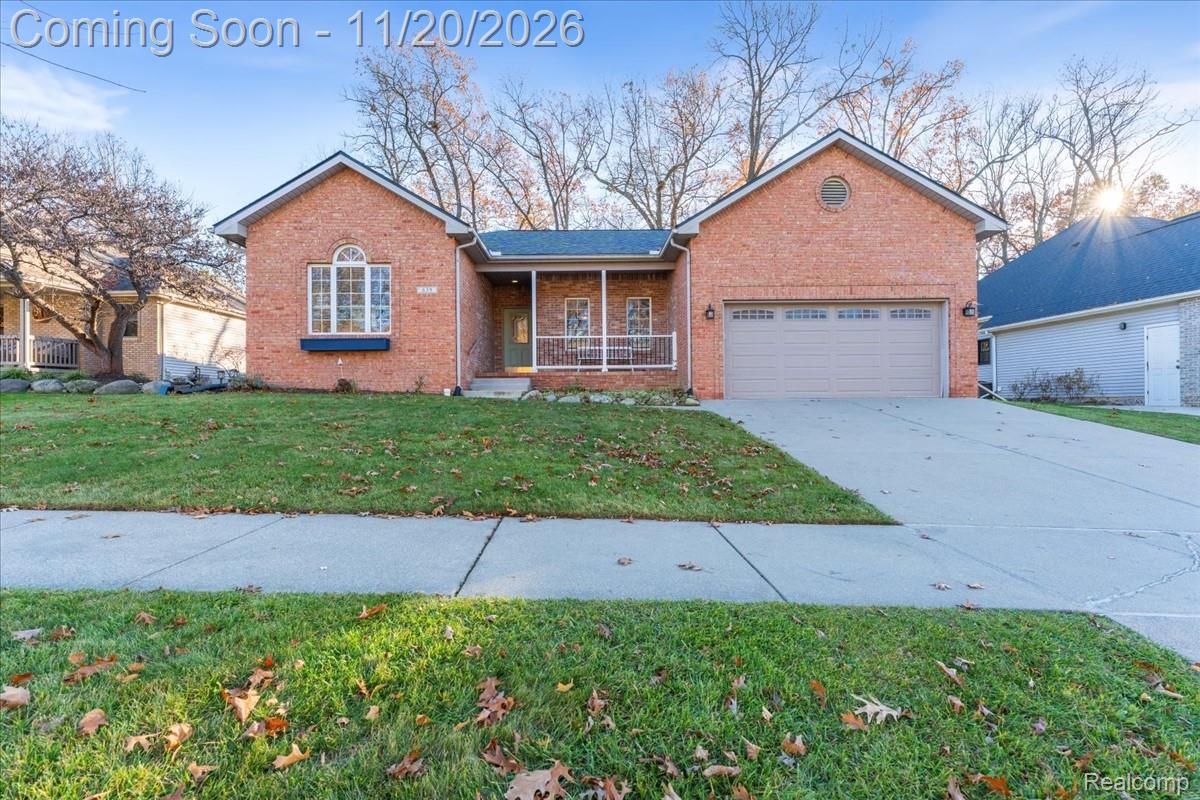
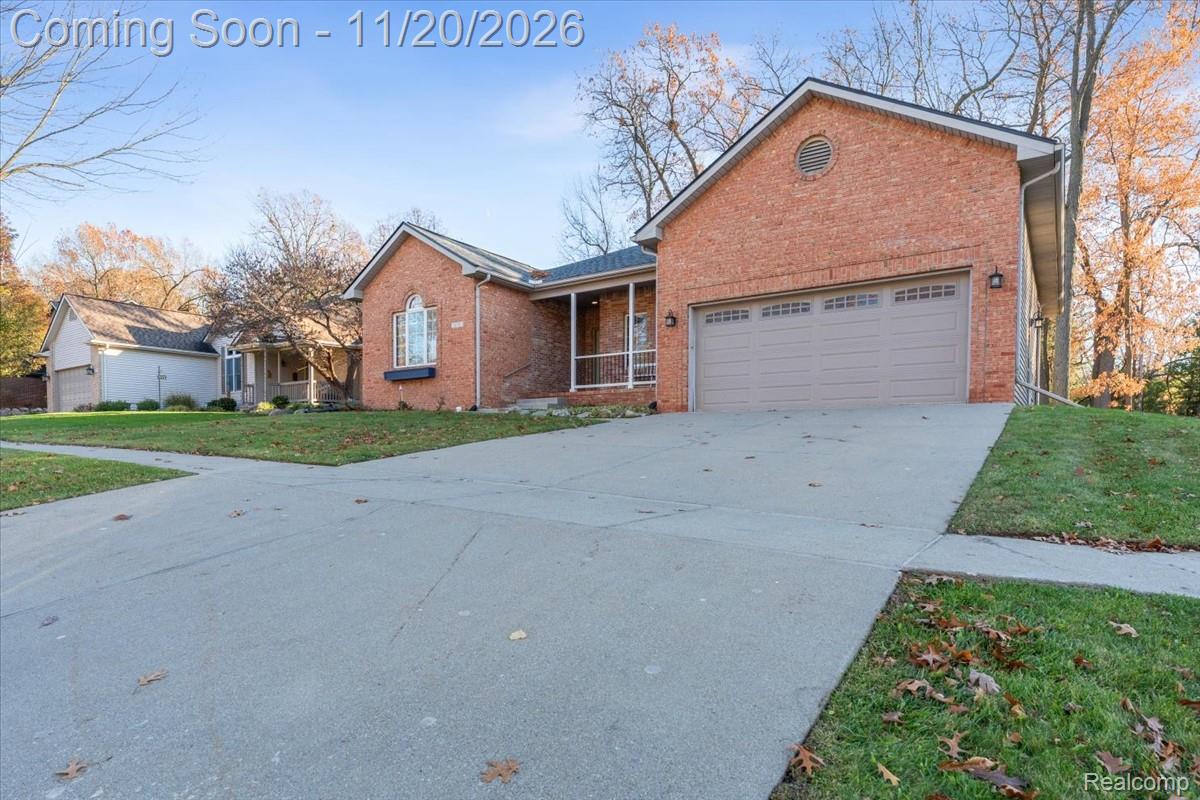
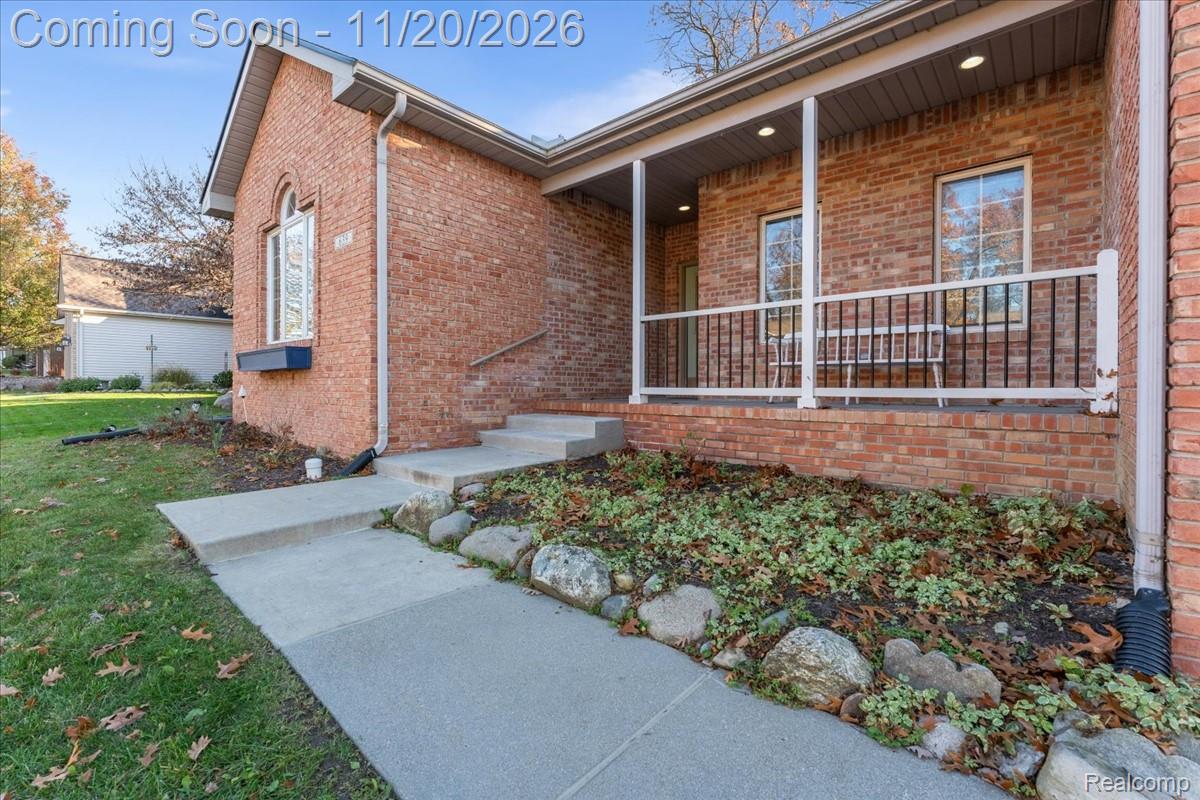
Enter an interest rate to see your estimated monthly payment.Welcome to 639 Plumtree Lane in Fenton! This well-maintained ranch-style home offers a spacious, functional layout with numerous updates throughout. The inviting living room features a beautiful fireplace, while the spacious kitchen offers stainless steel appliances, ample cabinetry, and a convenient peninsula for additional counter space. The primary suite includes a private bathroom with double vanities, a walk-in shower, and a jetted tub. Additional features include a dedicated laundry room and attached garage. Step outside to enjoy the backyard, complete with a newer deck and fire pit, perfect for relaxing or entertaining. Major improvements include a new water heater (2026), reverse osmosis system (2025), new roof (2022), furnace and fireplace (2023), and new deck and remodeled primary shower (2021). Additional updates include LeafFilter gutter protection with a transferable warranty, basement wall sealing by FSM, and improvements to the front porch and brickwork. Conveniently located just minutes from downtown Fenton, this home offers the perfect combination of comfort, convenience, and peace of mind. Schedule your private showing today!
| 7 hours ago | Status changed to Active | |
| 7 hours ago | Listing updated with changes from the MLS | |
| 3 days ago | Listing first seen on site |

IDX provided courtesy of Realcomp II Ltd. via RealcompIILtd. Copyright © 2026 Realcomp II Ltd. Shareholders.
IDX information is provided exclusively for consumers' personal, non-commercial use and may not be used for any purpose other than to identify prospective properties consumers may be interested in purchasing and that the data is deemed reliable but not guaranteed accurate by the MLS.
Did you know? You can invite friends and family to your search. They can join your search, rate and discuss listings with you.