
421 Brookside DriveAnn Arbor City, MI 48105
Mortgage Calculator
Monthly Payment (Est.)
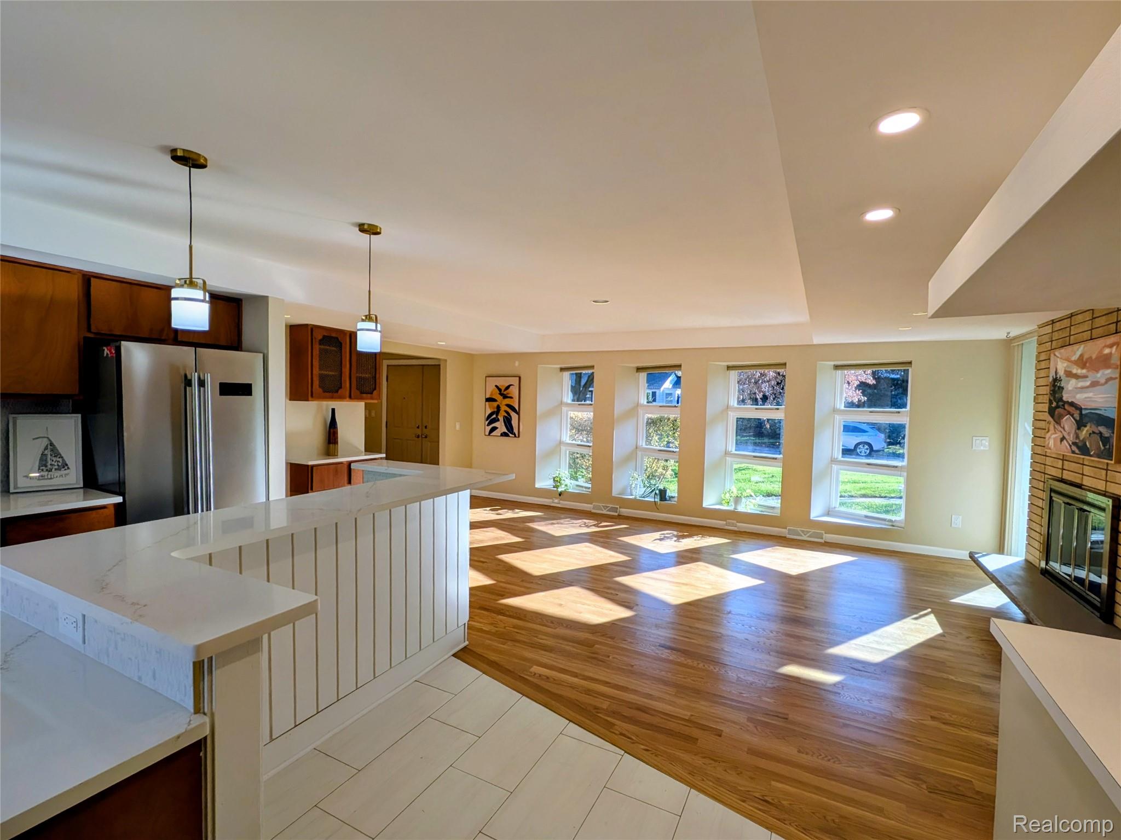
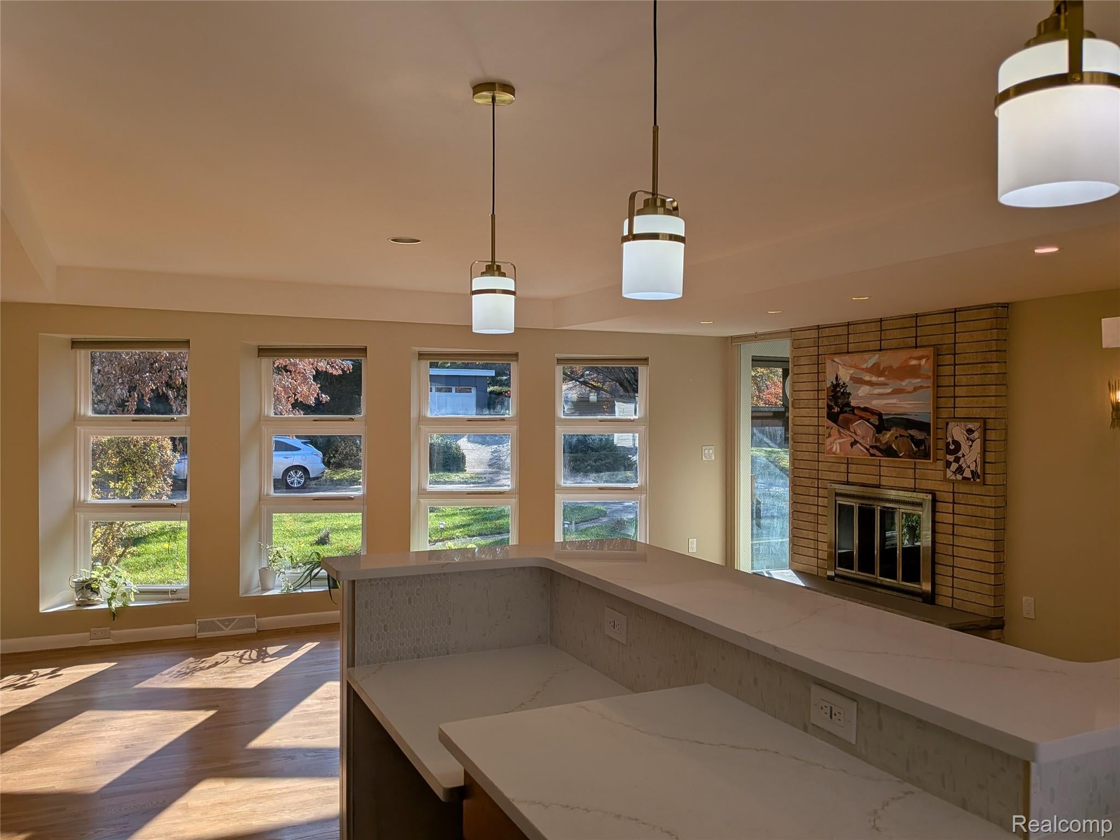
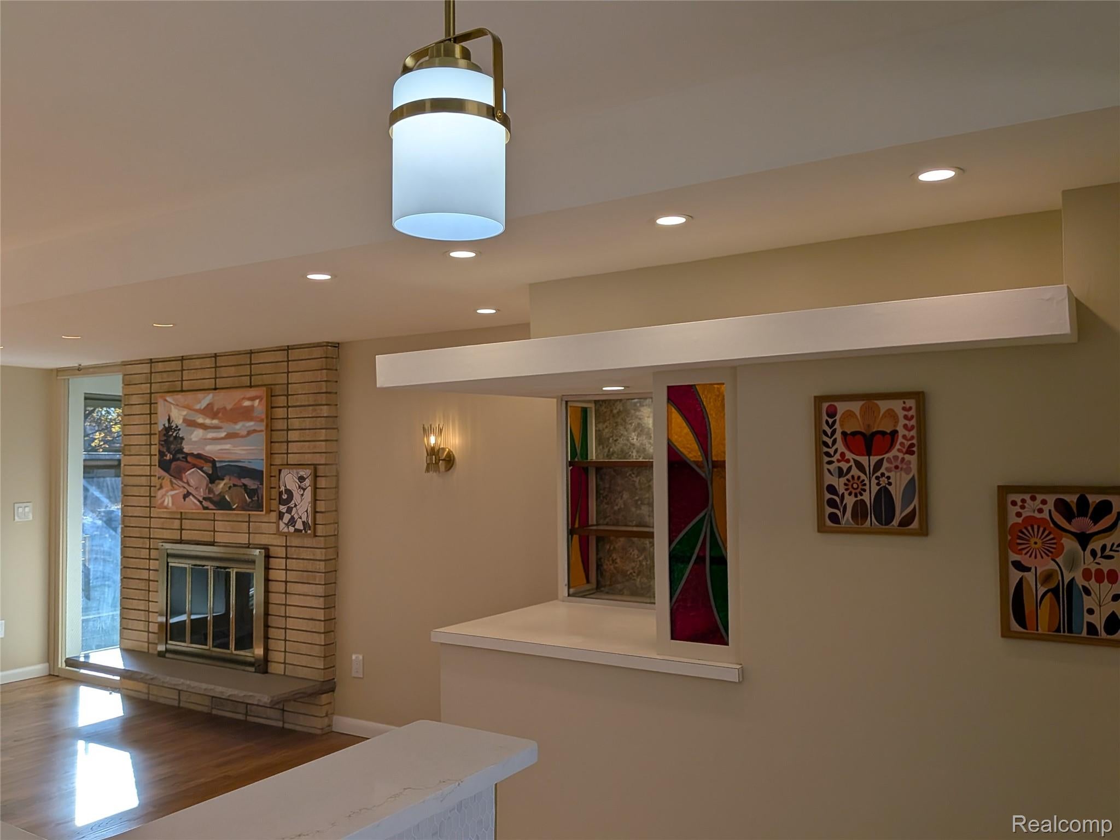
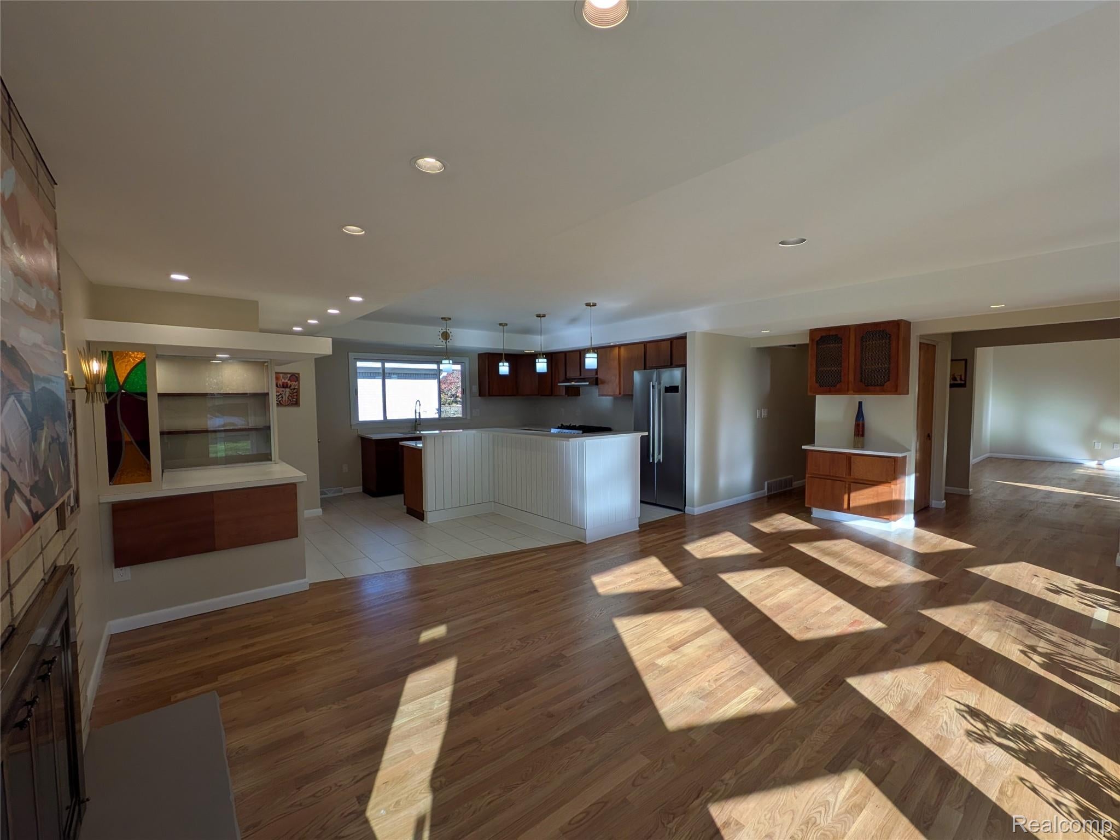
Enter an interest rate to see your estimated monthly payment.The Byrd House 421 Brookside Drive | Ann Arbor, Michigan Own a piece of Ann Arbor architectural history with the Byrd House, a 1968 late Mid-Century Modern ranch designed and built by architect and community activist David Byrd for himself and family. Offered on the public market for the first time, this distinctive residence spans over 3,800 sq. ft. of finished living space across two levels showcasing unique architectural details including a tiered roofline and custom stained-glass. The main level offers 1933 sq. ft. with three bedrooms and two baths, including a spacious primary suite. An open kitchen flows into the dining and bar areas, complemented by a wood-burning fireplace and abundant natural light. The finished lower level nearly doubles the living space with high ceilings, a kitchenette and bar, half bath, and office. A fully heated attached heated garage and mudroom add convenience. The homes character is preserved with charming details including a Four Seasons room adjacent to the garage, and David Byrd’s original photography darkroom in the lower level. Recent updates include renovations to the bathrooms and kitchen, adding new modern quartz countertops, designer tile, appliances, stunning natural white oak flooring, lovely light fixtures, and fresh paint throughout. Set in a desirable Northern Ann Arbor neighborhood, walking distance to the Huron River and close proximity to the UofM medical campus, schools, and all the amenities that downtown has to offer. This is an extraordinary opportunity to become the next steward of a unique piece of Ann Arbor's architectural history.
| yesterday | Status changed to Active | |
| yesterday | Listing updated with changes from the MLS | |
| 5 days ago | Listing first seen on site |

IDX provided courtesy of Realcomp II Ltd. via RealcompIILtd. Copyright © 2026 Realcomp II Ltd. Shareholders.
IDX information is provided exclusively for consumers' personal, non-commercial use and may not be used for any purpose other than to identify prospective properties consumers may be interested in purchasing and that the data is deemed reliable but not guaranteed accurate by the MLS.
Did you know? You can invite friends and family to your search. They can join your search, rate and discuss listings with you.