Save
Ask
Tour
Hide
Share
$449,900
3 Days On Site

3443 W Clarice Avenue
Highland Charter Township, MI 48356

For Sale|Single Family Residence|Active
3
Beds
2
Total Baths
2
Full Baths
3,566
SqFt
$126
/SqFt
1967
Built
Subdivision:
SEVEN HARBORS RESERVE
County:
Oakland
Call Now: 810-220-7653
Is this the listing for you? We can help make it yours.
810-220-7653
3443 W Clarice Avenue3443 W Clarice Avenue3443 W Clarice Avenue3443 W Clarice Avenue
Save
Ask
Tour
Hide
Share

Mortgage Calculator

Monthly Payment (Est.)

Enter an interest rate to see your estimated monthly payment.
Calculator powered by Showcase IDX, a Constellation1 Company. Copyright ©2026 Information is deemed reliable but not guaranteed.

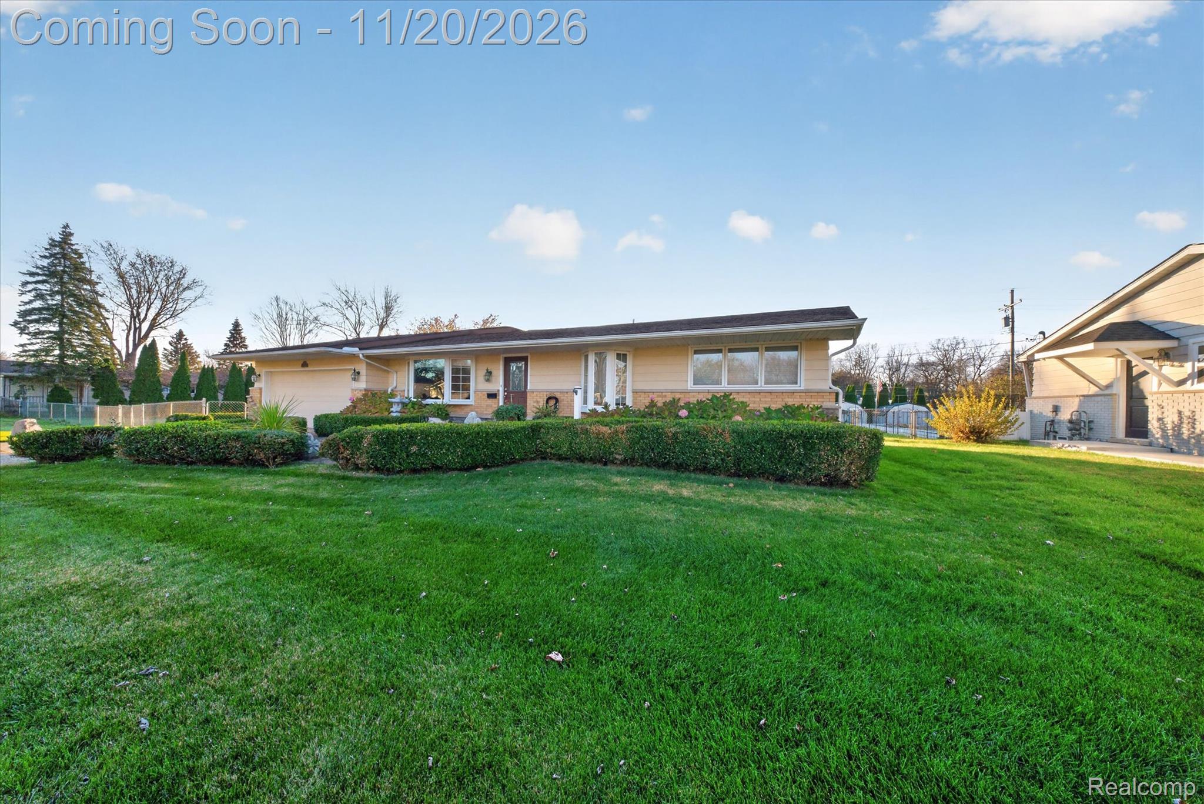
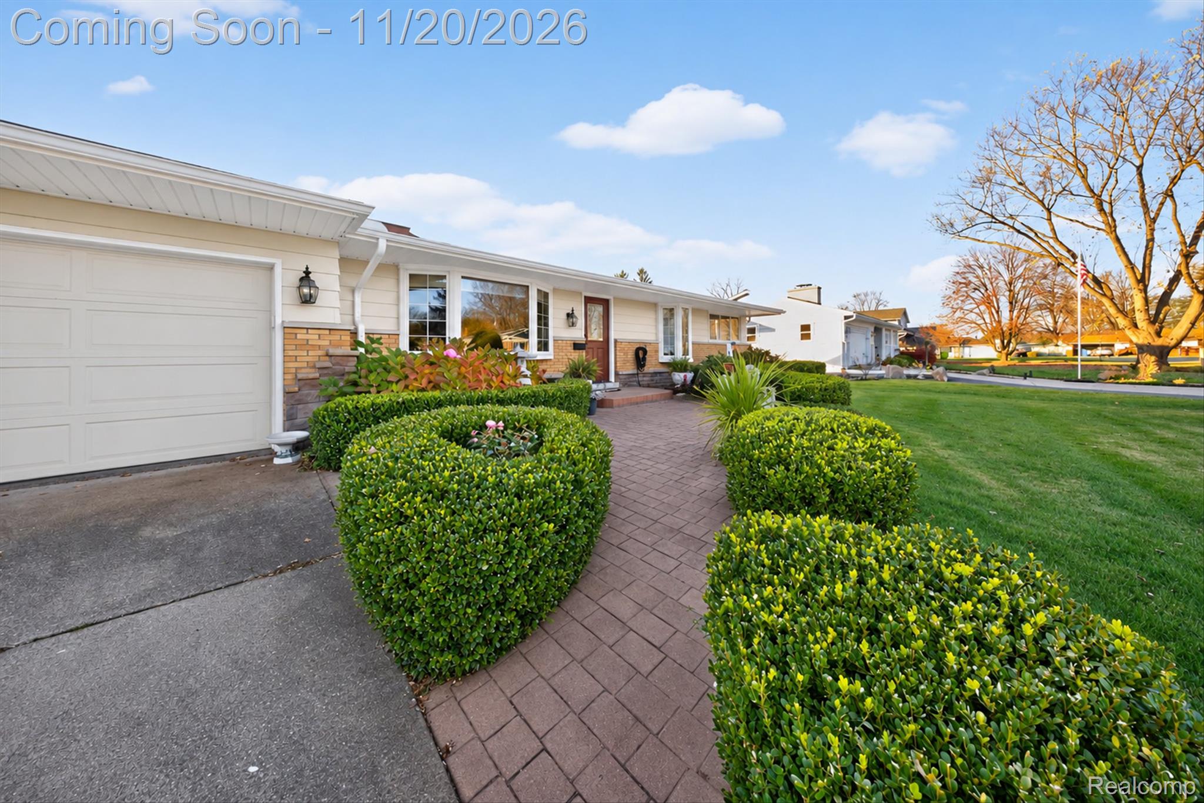
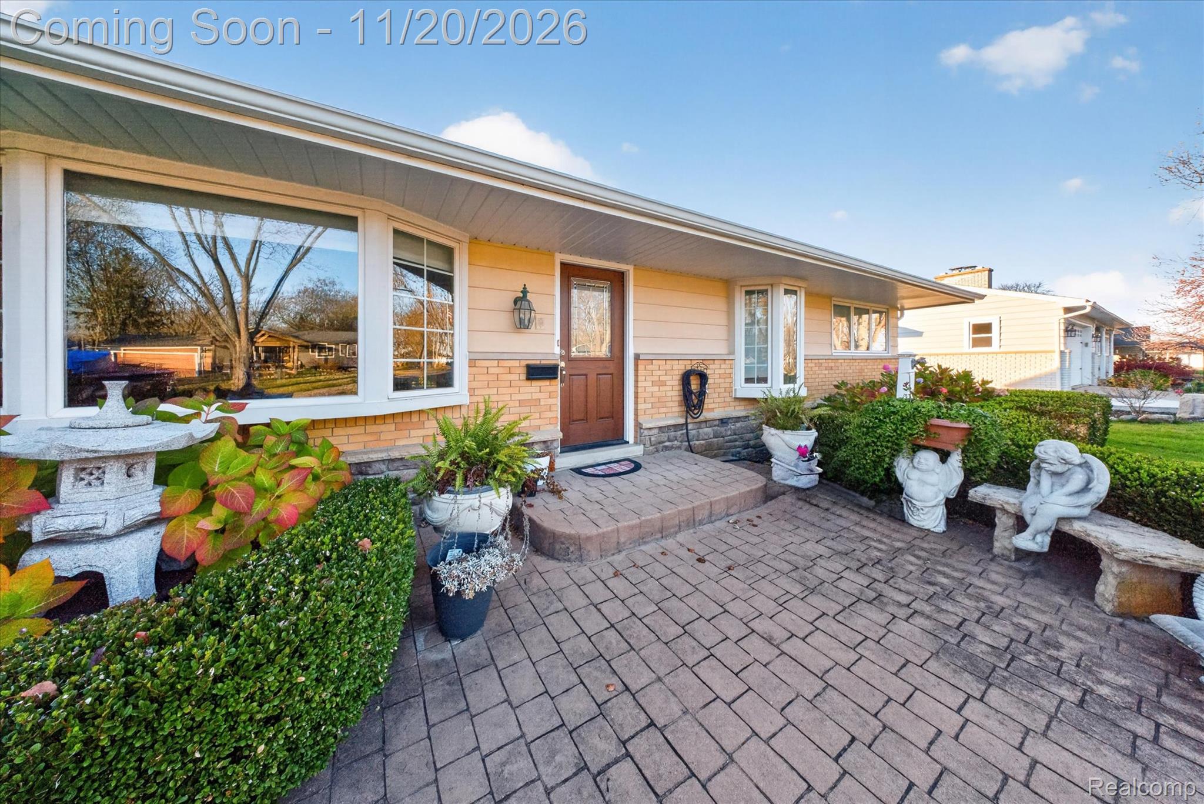
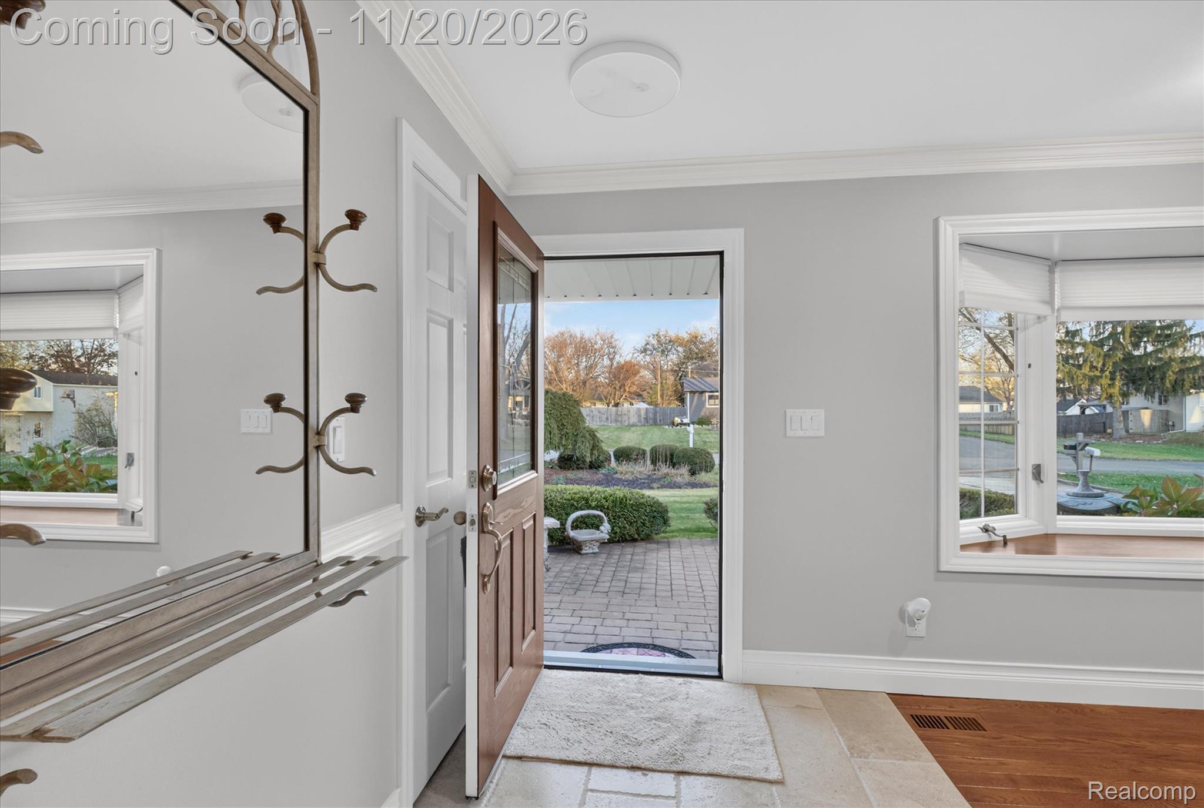
Enjoy private beach access on White Lake and nearly three quarters of an acre at this beautifully maintained 3-bedroom ranch. Completely remodeled in 2025, the kitchen features new cabinetry, all new stainless steel appliances, a center island, ideal for entertaining, and a walk-in pantry. The kitchen opens to the dining area and great room, with plenty of space to gather around the brick fireplace. New flooring runs throughout the main living area, while hardwood floors add warmth to the front room, hallway, and bedrooms. Solid wood interior doors and travertine tile in the entry and main bath reflect the home’s custom craftsmanship. Additional updates include a renovated bathroom and a fully renovated laundry room relocated to the main floor. The finished basement features a spacious recreation room with the pool table included and a separate flex room suited for a home theater. Other improvements include Andersen windows, a roof installed in 2014, central air updated in 2021, two sump pumps replaced in 2023, and a reverse osmosis drinking water system. Step outside to a fully fenced backyard oasis where mature evergreens frame the lawn and wide steps lead up to an expansive deck. A concrete patio pad and storage barn add space for outdoor projects and garden equipment. Along with private beach access, the HOA makes boat slips available at no charge on a first come, first served basis, subject to availability.

Save
Ask
Tour
Hide
Share
Listing Snapshot
Price 
$449,900
Days On Site 
3 Days
Bedrooms 
3
Inside Area (SqFt) 
3,566 sqft
Total Baths 
2
Full Baths 
2
Partial Baths 
N/A
Lot Size 
0.73 Acres
Year Built 
1967
MLS Number 
20261092473
Status 
Active
Property Tax 
$6,851
HOA/Condo/Coop Fees 
$27.08 monthly
Sq Ft Source 
N/A
Friends & Family
Recent Activity
7 hours agoStatus changed to Active
7 hours agoListing updated with changes from the MLS
4 days agoListing first seen on site
General Features
Acres 
0.73
Attached Garage 
Yes
Cross Street 
Duck Lake & 59
Disclosures 
Exclusions Do Not Exist, No Restrictions, Taxes Homestead Exempt
Foundation 
Block
Garage 
Yes
Garage Spaces 
2
Levels 
One
Parking 
AttachedGarage Door Opener
Property Sub Type 
Single Family Residence
Sewer 
Septic Tank
Special Circumstances 
Standard
SqFt Above 
2157
SqFt Below 
1409
Style 
Ranch
Water Source 
PrivateWell
Interior Features
Appliances 
Built-In Gas RangeDishwasherDryerFree-Standing RefrigeratorGas CooktopMicrowaveWasher
Basement 
Finished
Cooling 
Ceiling Fan(s)Central Air
Fireplace 
Yes
Heating 
Forced AirNatural Gas
BathFull 
Dimensions - 9 X 8
Bedroom 
Dimensions - 9 X 11
Dining Room 
Dimensions - 17 X 9
Family Room 
Dimensions - 19 X 20
Game Room 
Dimensions - 31 X 20Level - Basement
Laundry 
Dimensions - 13 X 8
Living Room 
Dimensions - 19 X 15
Master Bedroom 
Dimensions - 15 X 12
Other 
Dimensions - 10 X 13
Save
Ask
Tour
Hide
Share
Exterior Features
Construction Details 
Aluminum SidingBrickStone
Patio And Porch 
Deck
Pool Features 
None
Road Frontage 
Private Road
Waterfront Features 
Beach AccessLake Privileges
Community Features
Association Fee 
$325.0
Association Fee Frequency 
Annually
MLS Area 
Area02111HighlandTwp
School District 
HuronValley
Financing Terms Available 
CashConventionalFHA
Building Access 
GroundLevel
Roads 
Paved
Schools
School District
HuronValley
Elementary School
Unknown
Middle School
Unknown
High School
Unknown
Listing courtesy of KW Realty Livingston: [email protected]


IDX provided courtesy of Realcomp II Ltd. via RealcompIILtd. Copyright © 2026 Realcomp II Ltd. Shareholders.

IDX information is provided exclusively for consumers' personal, non-commercial use and may not be used for any purpose other than to identify prospective properties consumers may be interested in purchasing and that the data is deemed reliable but not guaranteed accurate by the MLS.

Neighborhood & Commute
Source: Walkscore
Save
Ask
Tour
Hide
Share