Save
Ask
Tour
Hide
Share
$659,000
New Listing

1266 Maxfield Lake Road
Hartland Township, MI 48353

For Sale|Single Family Residence|Active
3
Beds
3
Total Baths
3
Full Baths
2,669
SqFt
$247
/SqFt
1997
Built
Subdivision:
MAXFIELD PARK SUB
County:
Livingston
Call Now: 810-220-7653
Is this the listing for you? We can help make it yours.
810-220-7653
1266 Maxfield Lake Road1266 Maxfield Lake Road1266 Maxfield Lake Road1266 Maxfield Lake Road
Save
Ask
Tour
Hide
Share

Mortgage Calculator

Monthly Payment (Est.)

Enter an interest rate to see your estimated monthly payment.
Calculator powered by Showcase IDX, a Constellation1 Company. Copyright ©2026 Information is deemed reliable but not guaranteed.

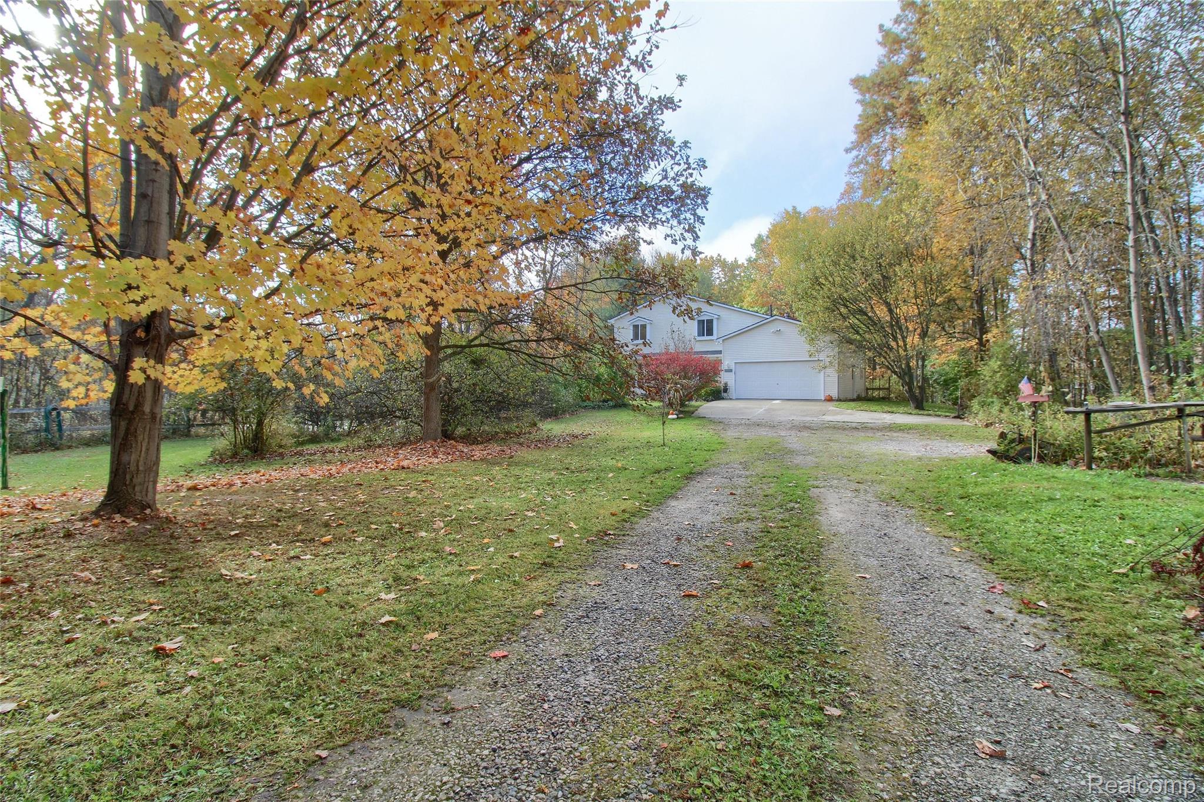
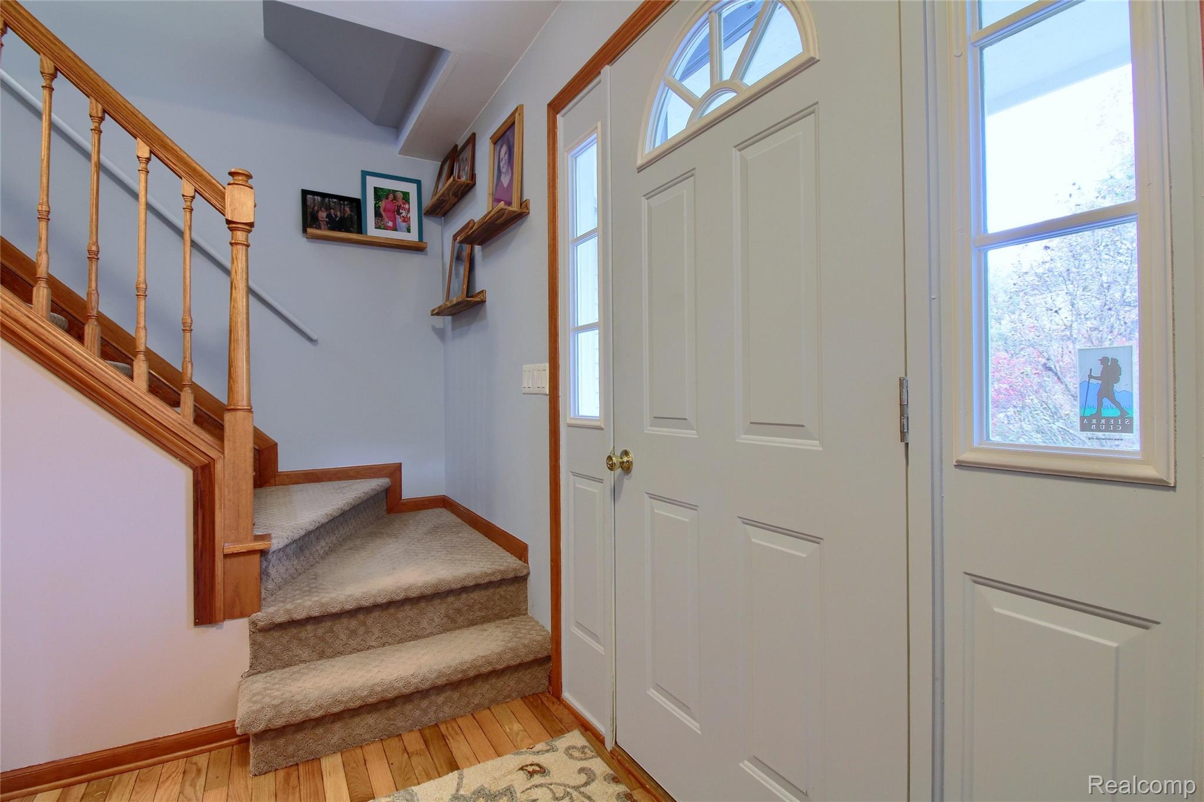
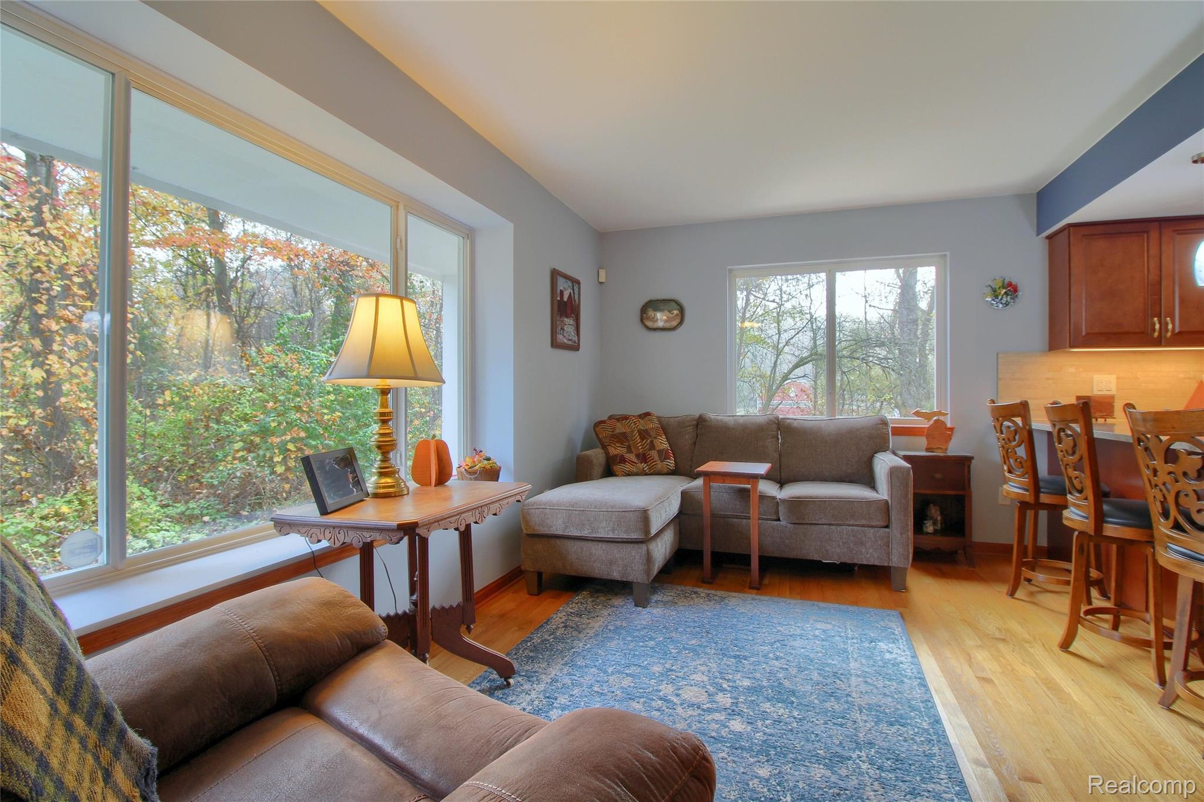
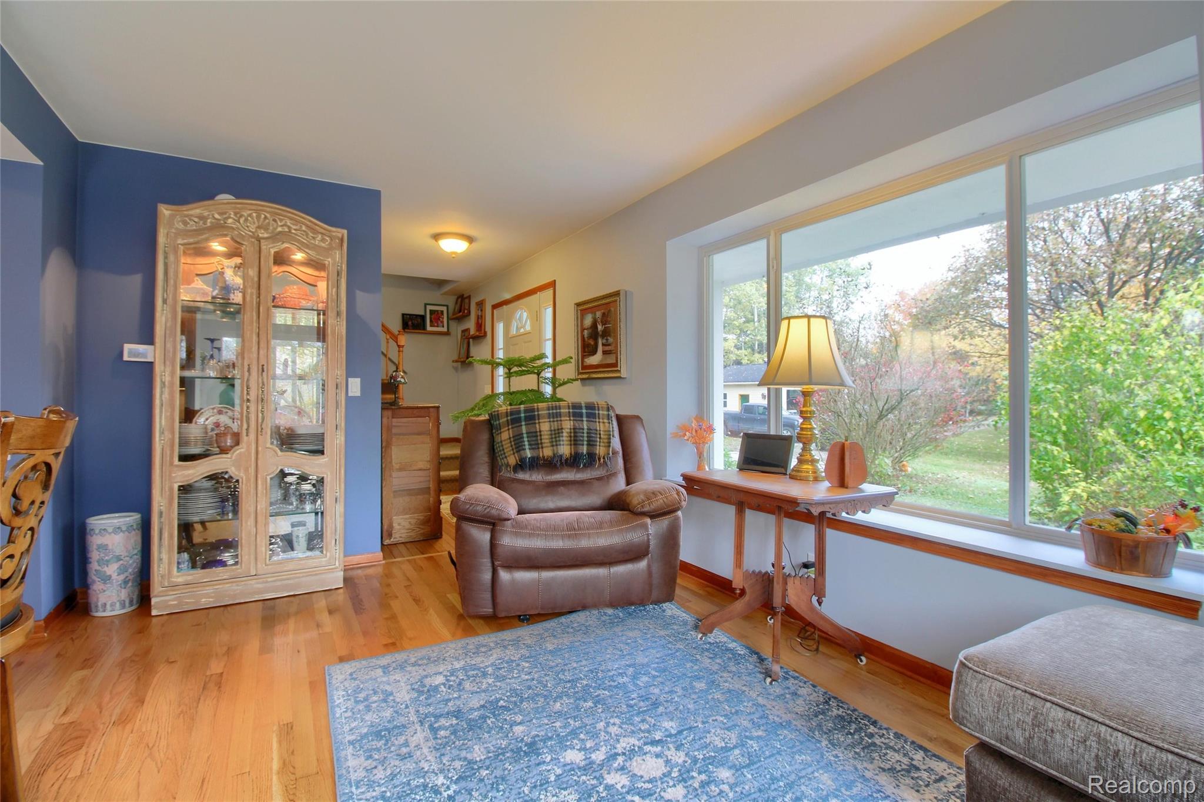
Nestled on 2.5 acres of beautifully wooded natural landscape, this private retreat provides a peaceful setting surrounded by nature and abundant wildlife. Enjoy birdwatching and tranquil views right from the comfort of your easy chair. The spacious home features 3 bedrooms, a den, and 3 full baths (each with a shower or bath), including a private primary suite. Hardwood floors, an updated kitchen with stainless steel appliances, and thoughtful updates throughout add comfort and style. The walkout basement provides additional living and storage possibilities and includes a dedicated wine cellar. The property includes an attached 2-car garage plus a detached 2-car garage/workshop, providing plenty of space for projects, equipment, and storage. Solar panels add energy efficiency, while the roof was replaced in 2022. With its wooded privacy, generous garage space, natural surroundings, and versatile living areas, this property combines comfort, functionality, and serenity. Fenced garden + page fencing along the back acreage of hardwoods. Located in desirable Hartland Schools and just minutes from M-59 and US-23, this home also checks the box for convenience to schools, shopping, and other services.

Save
Ask
Tour
Hide
Share
Listing Snapshot
Price 
$659,000
Days On Site 
0 Days
Bedrooms 
3
Inside Area (SqFt) 
2,669 sqft
Total Baths 
3
Full Baths 
3
Partial Baths 
N/A
Lot Size 
2.54 Acres
Year Built 
1997
MLS Number 
20261092220
Status 
Active
Property Tax 
$3,645.04
HOA/Condo/Coop Fees 
N/A
Sq Ft Source 
Owner
Friends & Family
Recent Activity
8 hours agoListing updated with changes from the MLS
8 hours agoListing first seen on site
General Features
Acres 
2.54
Attached Garage 
Yes
Cross Street 
Cundy / M59
Disclosures 
No Restrictions, Taxes Homestead Exempt
Garage 
Yes
Garage Spaces 
2
Levels 
Two
Parking 
Attached
Pets 
No
Property Sub Type 
Single Family Residence
Sewer 
Septic Tank
Special Circumstances 
Standard
SqFt Above 
2019
SqFt Below 
650
Style 
ContemporaryOther
Water Source 
PrivateWell
Interior Features
Appliances 
OvenDishwasherDryerFree-Standing Electric RangeFree-Standing RefrigeratorHumidifierMicrowaveSelf Cleaning OvenStainless Steel Appliance(s)WasherWater Softener Owned
Basement 
Walk-Out AccessDaylightFinishedFullInterior Entry
Cooling 
Attic FanCeiling Fan(s)Central Air
Heating 
Forced AirNatural GasSolar
Interior 
Central VacuumEntrance FoyerSmart Thermostat
BathFull 
Dimensions - 9 X 6Level - Second
Bedroom 
Dimensions - 11 X 12Level - Second
Kitchen 
Dimensions - 13 X 12
Library 
Dimensions - 10 X 10
Living Room 
Dimensions - 20 X 18
Master Bathroom 
Dimensions - 9 X 6Level - Second
Master Bedroom 
Dimensions - 15 X 9Level - Second
MudRoom 
Dimensions - 4 X 10
SittingRoom 
Dimensions - 15 X 10
Save
Ask
Tour
Hide
Share
Exterior Features
Construction Details 
AsphaltBrickConcreteOtherVinyl Siding
Exterior 
Lighting
Lot Features 
Native Plants
Pool Features 
None
Community Features
MLS Area 
Area01081HartlandTwp
School District 
Hartland
Financing Terms Available 
CashConventionalVA Loan
Building Access 
GroundLevel
Roads 
Paved
Schools
School District
Hartland
Elementary School
Unknown
Middle School
Unknown
High School
Unknown
Listing courtesy of Beycome Brokerage Realty LLC: [email protected]


IDX provided courtesy of Realcomp II Ltd. via RealcompIILtd. Copyright © 2026 Realcomp II Ltd. Shareholders.

IDX information is provided exclusively for consumers' personal, non-commercial use and may not be used for any purpose other than to identify prospective properties consumers may be interested in purchasing and that the data is deemed reliable but not guaranteed accurate by the MLS.

Neighborhood & Commute
Source: Walkscore
Save
Ask
Tour
Hide
Share