Save
Ask
Tour
Hide
Share
$2,200,000
New Listing

740 Clara Street
Commerce Charter Township, MI 48390

For Sale|Single Family Residence|Active
4
Beds
6
Total Baths
4
Full Baths
2
Partial Baths
10,002
SqFt
$220
/SqFt
2005
Built
Subdivision:
COMMERCE LAKE ESTATES
County:
Oakland
Call Now: 810-220-7653
Is this the listing for you? We can help make it yours.
810-220-7653
740 Clara Street740 Clara Street740 Clara Street740 Clara Street
Save
Ask
Tour
Hide
Share

Mortgage Calculator

Monthly Payment (Est.)

Enter an interest rate to see your estimated monthly payment.
Calculator powered by Showcase IDX, a Constellation1 Company. Copyright ©2026 Information is deemed reliable but not guaranteed.

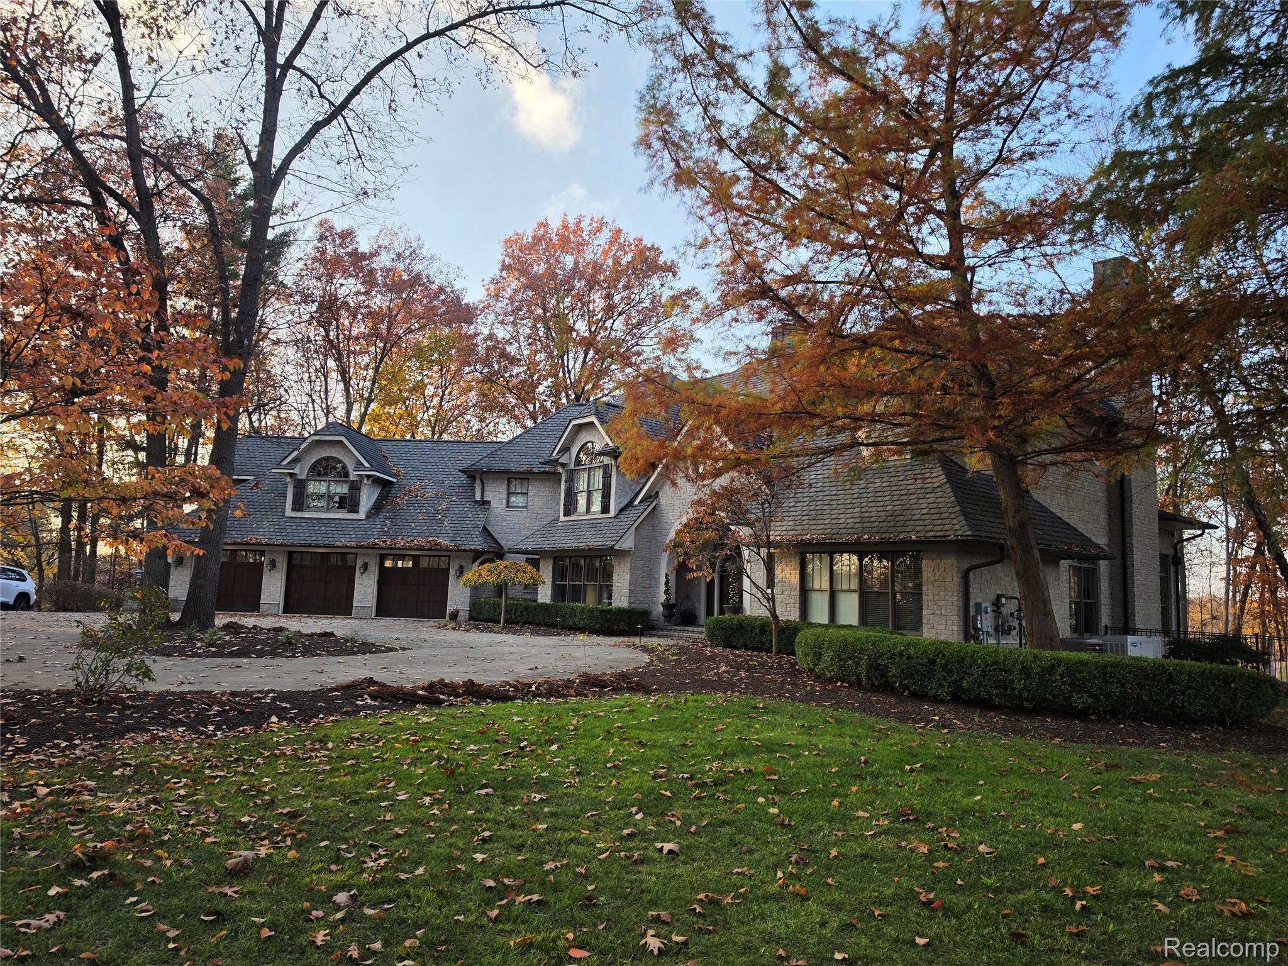
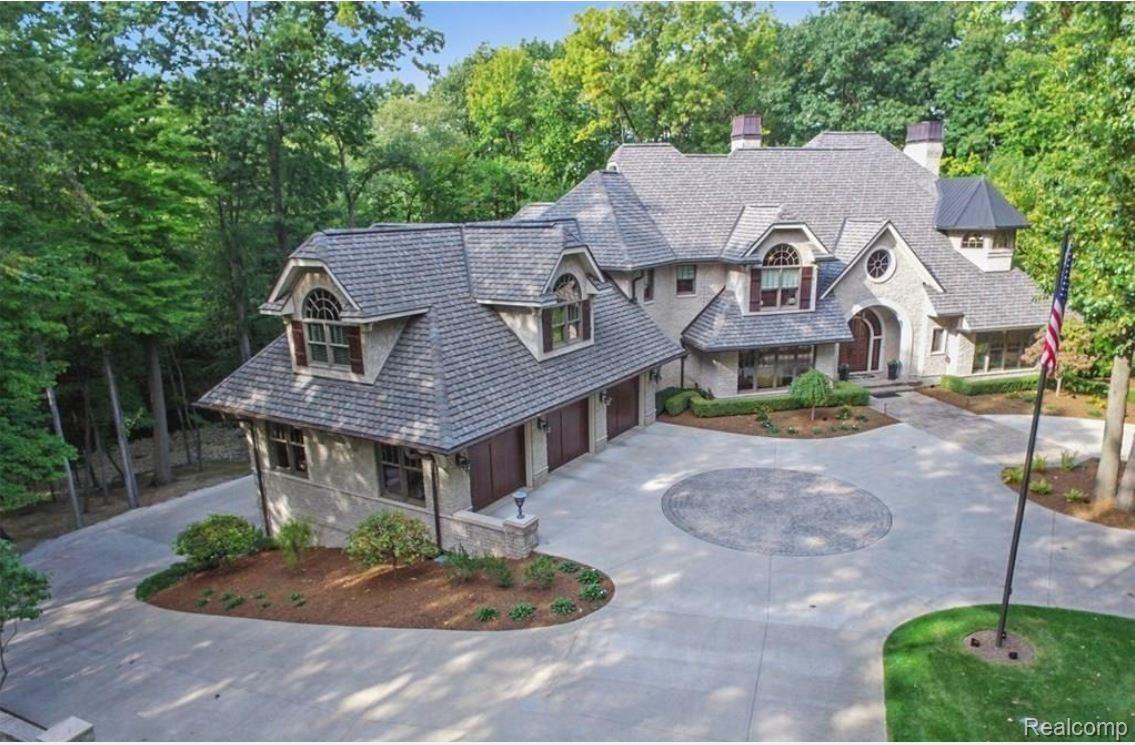
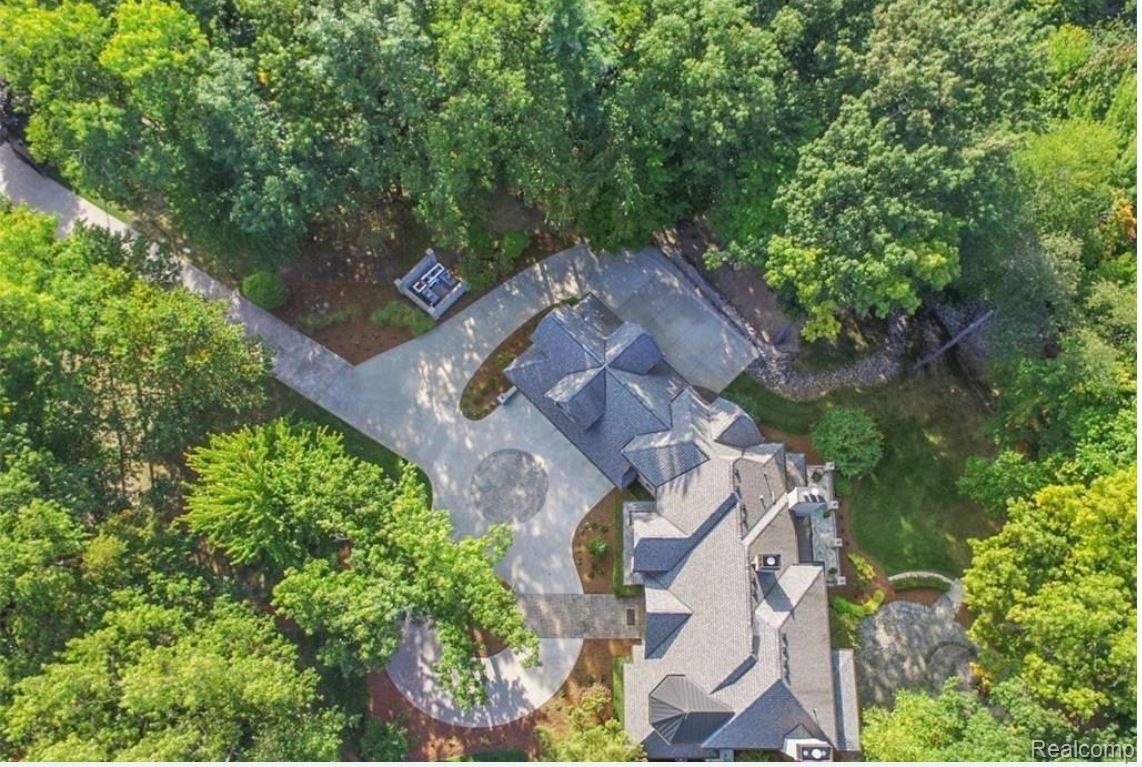
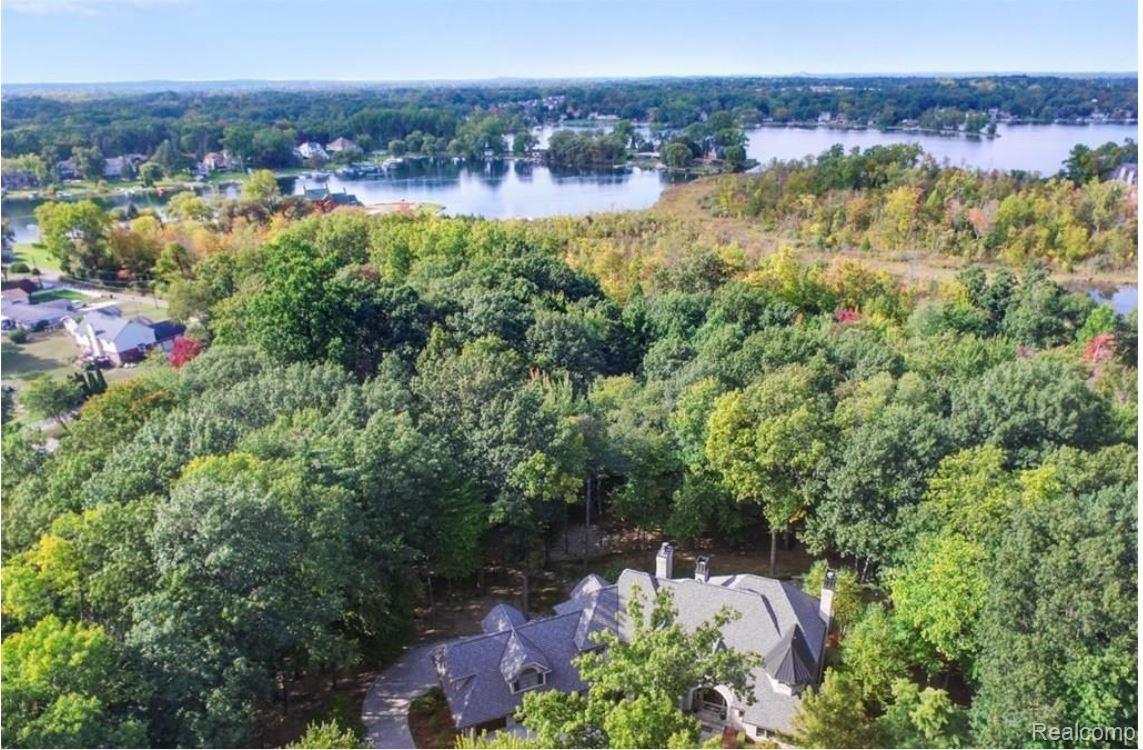
A Luxury Lakeside Estate on 4.7 Private Acres | 10,002 Sq. Ft. of Living Space Welcome to a one-of-a-kind luxury masterpiece. Set on 4.7 wooded, private acres behind a gated entry, this estate delivers an “up north” experience while keeping you close to the energy of Metro Detroit, with easy access to the M-5 corridor. Offering 10,002 square feet of total living space, including the finished basement, and served by award-winning Walled Lake Schools, this home has it all. Life here revolves around the water. The property sits on serene, private Ellenwood Lake, ideal for swimming, fishing, canoeing, and kayaking. As a resident, you also enjoy the privileges of the private all-sports Commerce Lake, with boating, jet skiing, and a sandy beach. Outdoors, an exceptional in-ground pool with a pebble finish, designed by Beninati, anchors the resort-style grounds, complemented by a hot tub for year-round relaxation. Inside, the home’s sophistication and artistry go well beyond what photos can capture. Featured in Styleline Magazine for its exquisite design, every detail was envisioned, curated, and lovingly placed. Luxury amenities abound, presented in the finest selections of wood, stone, crystal, and tile, all with the highest quality custom craftsmanship. A chandelier lift makes maintenance effortless, while the wine cellar will delight any collector. Unwind in the sauna after a long day. The exquisite primary suite features a magnificent closet, plus his and hers closets for exceptional storage and organization. A spacious bonus room offers flexibility for a home office, home school space, media room, or playroom. Security and convenience come standard, with a security system, gated entry, and an electric car charger. The private drive winds through the grounds to a 2-story, 6-car garage, perfect for car enthusiasts, boats, and toys. Schedule your private showing today and experience this exceptional property in person.

Save
Ask
Tour
Hide
Share
Listing Snapshot
Price 
$2,200,000
Days On Site 
0 Days
Bedrooms 
4
Inside Area (SqFt) 
10,002 sqft
Total Baths 
6
Full Baths 
4
Partial Baths 
2
Lot Size 
4.7 Acres
Year Built 
2005
MLS Number 
20261092014
Status 
Active
Property Tax 
$23,145
HOA/Condo/Coop Fees 
$8.33 monthly
Sq Ft Source 
Public Records
Friends & Family
Recent Activity
14 hours agoStatus changed to Active
14 hours agoListing updated with changes from the MLS
17 hours agoListing first seen on site
General Features
Acres 
4.7
Attached Garage 
Yes
Cross Street 
Oakley Park and Buss Drive
Disclosures 
Taxes Homestead Exempt
Garage 
Yes
Garage Spaces 
6
Home Warranty 
Yes
Parking 
AttachedElectric Vehicle Charging Station(s)Circular DrivewayHeated GarageGarage Door OpenerGarage Faces Rear
Property Sub Type 
Single Family Residence
Security 
Smoke Detector(s)Carbon Monoxide Detector(s)Fire AlarmSecurity System Owned
Sewer 
Septic Tank
SqFt Above 
7602
SqFt Below 
2400
Style 
ColonialCountryFrench
Utilities 
Underground Utilities
Water Source 
PrivateWell
Interior Features
Appliances 
RefrigeratorOvenGas Water HeaterBuilt-In FreezerBuilt-In RefrigeratorDishwasherDisposalDouble OvenDryerExhaust FanGas CooktopHumidifierIce MakerMicrowaveSelf Cleaning OvenWasherWater Purifier OwnedWater Softener Owned
Basement 
FinishedFullWalk-Out AccessSump Pump
Cooling 
Ceiling Fan(s)Central Air
Electric 
Generator220 Volts
Fireplace 
Yes
Fireplace Features 
BasementFamily RoomGasGreat RoomKitchen
Furnished 
Negotiable
Heating 
Exhaust FanForced AirNatural GasZoned
Interior 
Entrance FoyerHigh Speed InternetSound SystemWet BarSmart Thermostat
Laundry Features 
Laundry Room
Spa 
Yes
BathDualEntry 
Level - Second
BathFull 
Level - Second
BathLav 
Bedroom 
Dimensions - 15 X 14Level - Second
ButlersPantry 
Dimensions - 6 X 5
Dining Room 
Dimensions - 15 X 13
Family Room 
Dimensions - 17 X 15Level - Basement
Game Room 
Dimensions - 19 X 16Level - Basement
Great Room 
Dimensions - 22 X 14
Kitchen 
Dimensions - 24 X 17
Kitchen2nd 
Dimensions - 10 X 9Level - Basement
Laundry 
Dimensions - 10 X 10
Library 
Dimensions - 15 X 14
Living Room 
Dimensions - 19 X 17
Master Bathroom 
Level - Second
Master Bedroom 
Dimensions - 34 X 30Level - Second
Media Room 
Dimensions - 20 X 15Level - Basement
MudRoom 
Dimensions - 8 X 6
Other 
Dimensions - 27 X 23Level - Second
Save
Ask
Tour
Hide
Share
Exterior Features
Construction Details 
BrickStone
Exterior 
BalconyLighting
Fencing 
Fenced
Lot Features 
Cul-De-SacIrregular LotWetlandsWooded
Other Structures 
Second Garage
Patio And Porch 
CoveredPatioPorchTerrace
Pool Features 
In Ground
Roof 
Asphalt
Spa 
Yes
Waterfront 
Yes
Waterfront Features 
Lake FrontLake PrivilegesWaterfront
Community Features
Accessibility Features 
Therapeutic Whirlpool
Association Fee 
$100.0
Association Fee Frequency 
Annually
MLS Area 
Area02171CommerceTwp
School District 
WalledLake
Financing Terms Available 
CashConventionalOwner May Carry
Building Access 
GroundLevelwSteps
Roads 
Paved
Schools
School District
WalledLake
Elementary School
Unknown
Middle School
Unknown
High School
Unknown
Listing courtesy of Great Lakes Team Realty: [email protected]


IDX provided courtesy of Realcomp II Ltd. via RealcompIILtd. Copyright © 2026 Realcomp II Ltd. Shareholders.

IDX information is provided exclusively for consumers' personal, non-commercial use and may not be used for any purpose other than to identify prospective properties consumers may be interested in purchasing and that the data is deemed reliable but not guaranteed accurate by the MLS.

Neighborhood & Commute
Source: Walkscore
Save
Ask
Tour
Hide
Share