Save
Ask
Tour
Hide
Share
$340,000
New Listing

1974 Shewchenko Drive
Highland Charter Township, MI 48356

For Sale|Single Family Residence|Active
4
Beds
2
Total Baths
2
Full Baths
2,365
SqFt
$144
/SqFt
1973
Built
Subdivision:
HARVEY LAKENO 3
County:
Oakland
Call Now: 810-220-7653
Is this the listing for you? We can help make it yours.
810-220-7653
1974 Shewchenko Drive1974 Shewchenko Drive1974 Shewchenko Drive1974 Shewchenko Drive
Save
Ask
Tour
Hide
Share

Mortgage Calculator

Monthly Payment (Est.)

Enter an interest rate to see your estimated monthly payment.
Calculator powered by Showcase IDX, a Constellation1 Company. Copyright ©2026 Information is deemed reliable but not guaranteed.

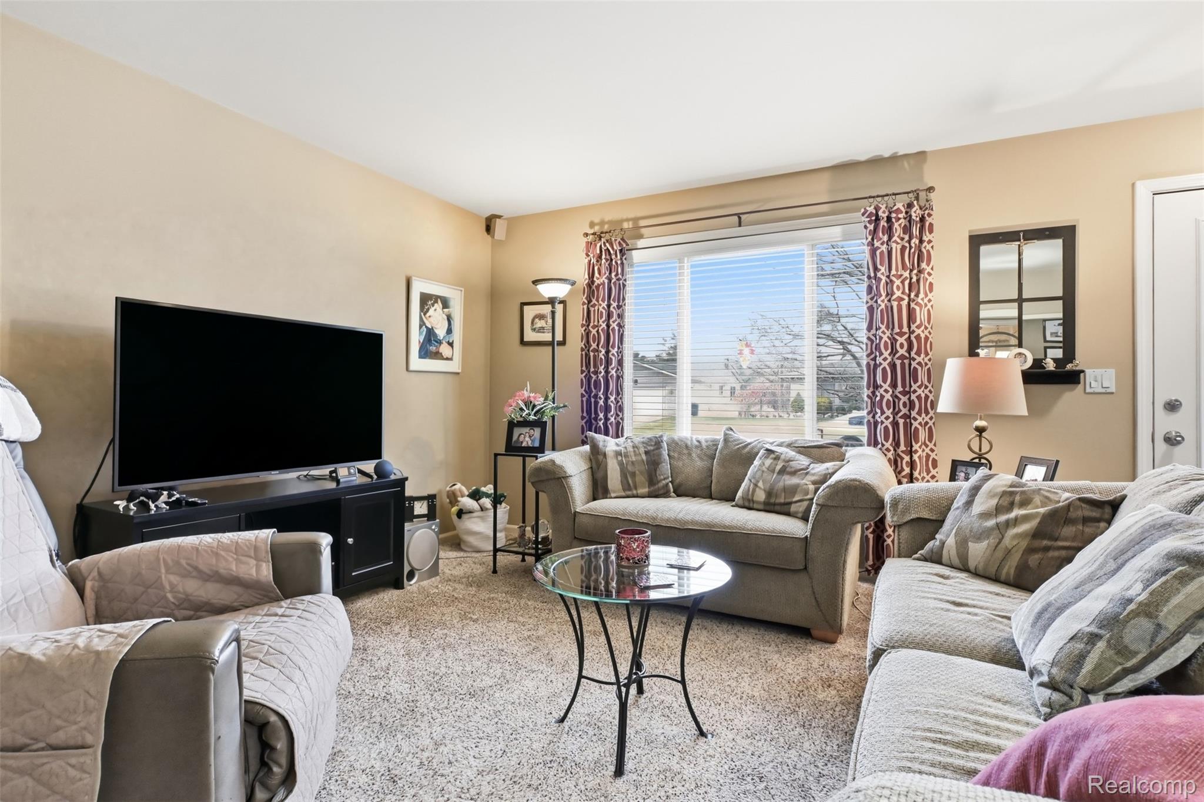
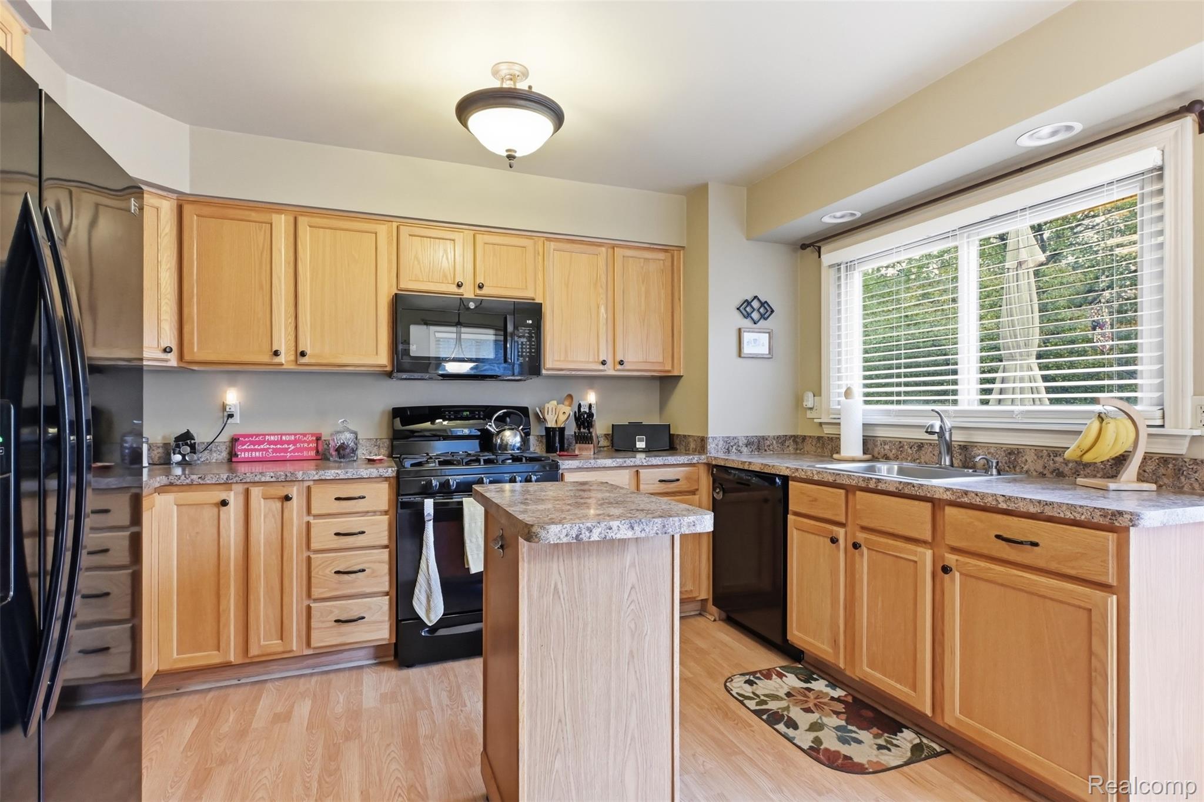
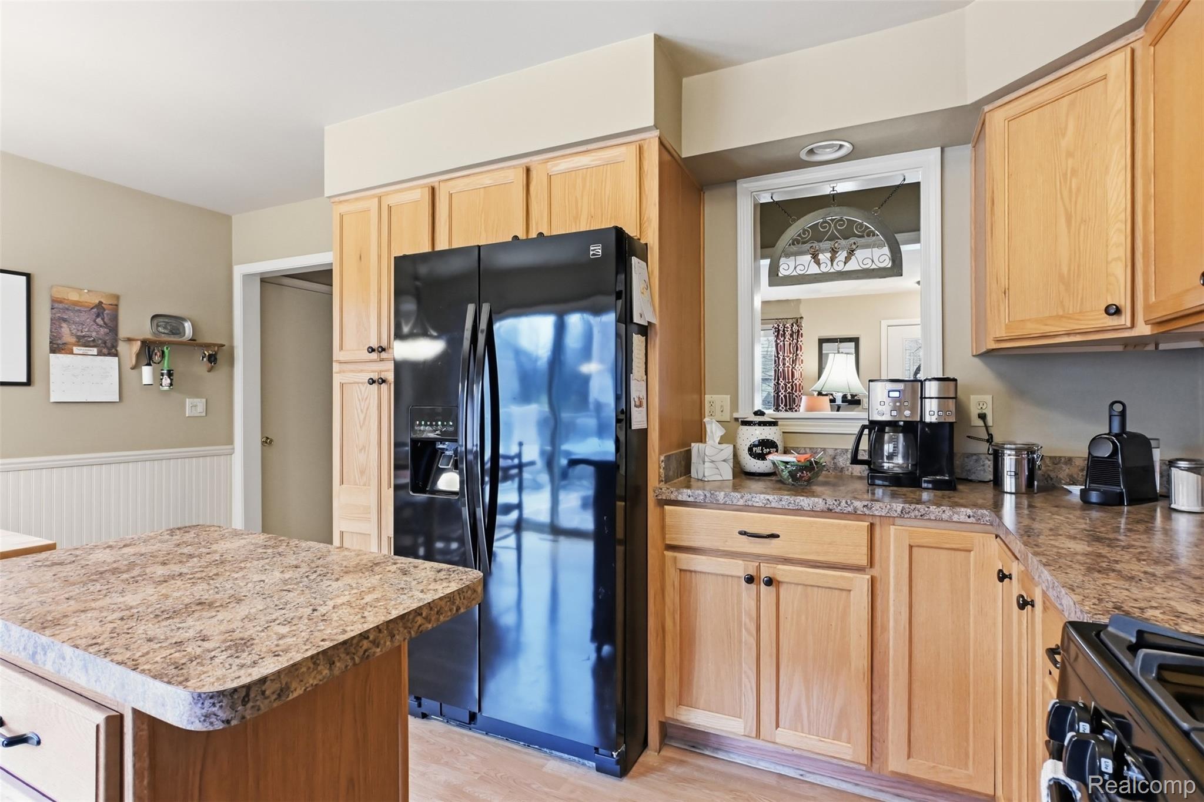
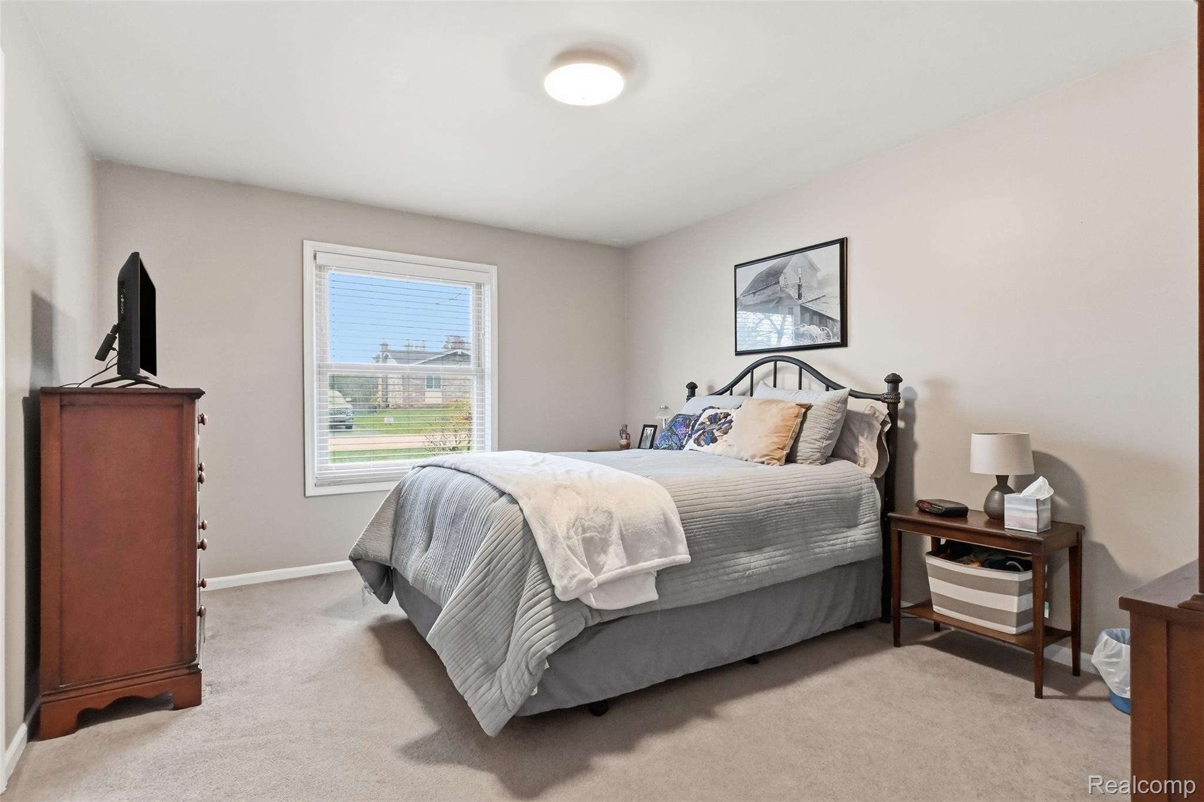
You will love to come home to this spacious, well-maintained home on a quiet dead-end street. Beautiful treed setting with access through walk-out-lower level and spacious deck. A special find is the hardwood floors thoughout most of the main level. Some of which are covered by carpet. Choice of primary bedroom on first floor or private suite in lower level walk-out. Cozy living room with truly spacious updated kitchen with appliances included. Lower level features a generous family room with fireplace, second kitchenette, and laundry in addition to the second primary suite and plenty of storage as well. Expand your enjoyment of this property with lake privileges at the end of the street. PLEASE DISREGARD ZILLOW. THIS IS NOT A FORECLOSURE.

Save
Ask
Tour
Hide
Share
Listing Snapshot
Price 
$340,000
Days On Site 
0 Days
Bedrooms 
4
Inside Area (SqFt) 
2,365 sqft
Total Baths 
2
Full Baths 
2
Partial Baths 
N/A
Lot Size 
0.33 Acres
Year Built 
1973
MLS Number 
20261091965
Status 
Active
Property Tax 
$2,770
HOA/Condo/Coop Fees 
$10.42 monthly
Sq Ft Source 
Public Records
Friends & Family
Recent Activity
18 hours agoListing first seen on site
18 hours agoListing updated with changes from the MLS
General Features
Acres 
0.33
Attached Garage 
Yes
Cross Street 
Milford Rd and Wardlow Rd.
Disclosures 
Taxes Homestead Exempt
Garage 
Yes
Garage Spaces 
2
Levels 
One
Parking 
AttachedDirect Access
Property Sub Type 
Single Family Residence
Sewer 
Septic Tank
Special Circumstances 
Real Estate Owned
SqFt Above 
1265
SqFt Below 
1100
Style 
Ranch
Utilities 
Cable Available
Water Source 
PrivateWell
Interior Features
Appliances 
Gas Water HeaterDishwasherDryerFree-Standing Gas OvenFree-Standing RefrigeratorWasher/Dryer StackedWasher
Basement 
FinishedWalk-Out Access
Cooling 
Central Air
Fireplace 
Yes
Fireplace Features 
BasementFamily RoomGas
Heating 
Forced AirNatural Gas
Laundry Features 
Laundry RoomOther
BathFull 
Bedroom 
Dimensions - 12 X 12
Family Room 
Dimensions - 27 X 16Level - Basement
Kitchen 
Dimensions - 15 X 12
Laundry 
Dimensions - 4 X 4Level - Basement
Living Room 
Dimensions - 16 X 14
Master Bedroom 
Dimensions - 17 X 11Level - Basement
Save
Ask
Tour
Hide
Share
Exterior Features
Construction Details 
Brick
Exterior 
Lighting
Other Structures 
Shed(s)
Pool Features 
None
Roof 
Asphalt
Waterfront Features 
Lake Privileges
Community Features
Association Fee 
$125.0
Association Fee Frequency 
Annually
MLS Area 
Area02111HighlandTwp
School District 
HuronValley
Financing Terms Available 
CashConventionalFHAVA Loan
Building Access 
GroundLevel
Roads 
Paved
Schools
School District
HuronValley
Elementary School
Unknown
Middle School
Unknown
High School
Unknown
Listing courtesy of 3DX Real Estate LLC: [email protected]


IDX provided courtesy of Realcomp II Ltd. via RealcompIILtd. Copyright © 2026 Realcomp II Ltd. Shareholders.

IDX information is provided exclusively for consumers' personal, non-commercial use and may not be used for any purpose other than to identify prospective properties consumers may be interested in purchasing and that the data is deemed reliable but not guaranteed accurate by the MLS.

Neighborhood & Commute
Source: Walkscore
Save
Ask
Tour
Hide
Share