Save
Ask
Tour
Hide
Share
$1,600,000
3 Days On Site

1575 Earhart Road
Ann Arbor Charter Township, MI 48105
For Sale|Single Family Residence|Active
5
Beds
3
Total Baths
3
Full Baths
3,749
SqFt
$427
/SqFt
1875
Built
County:
Washtenaw
Call Now: 810-220-7653
Is this the listing for you? We can help make it yours.
810-220-7653
1575 Earhart Road1575 Earhart Road1575 Earhart Road1575 Earhart Road
Save
Ask
Tour
Hide
Share

Mortgage Calculator

Monthly Payment (Est.)

Enter an interest rate to see your estimated monthly payment.
Calculator powered by Showcase IDX, a Constellation1 Company. Copyright ©2026 Information is deemed reliable but not guaranteed.

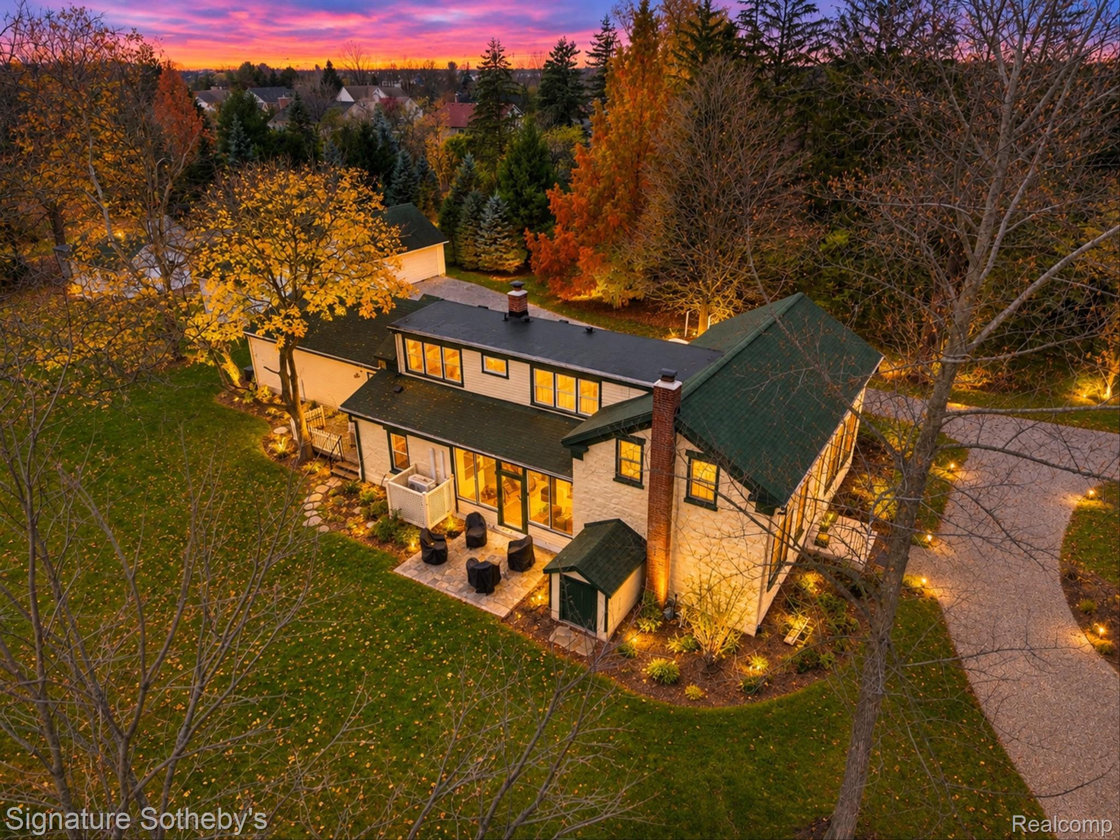
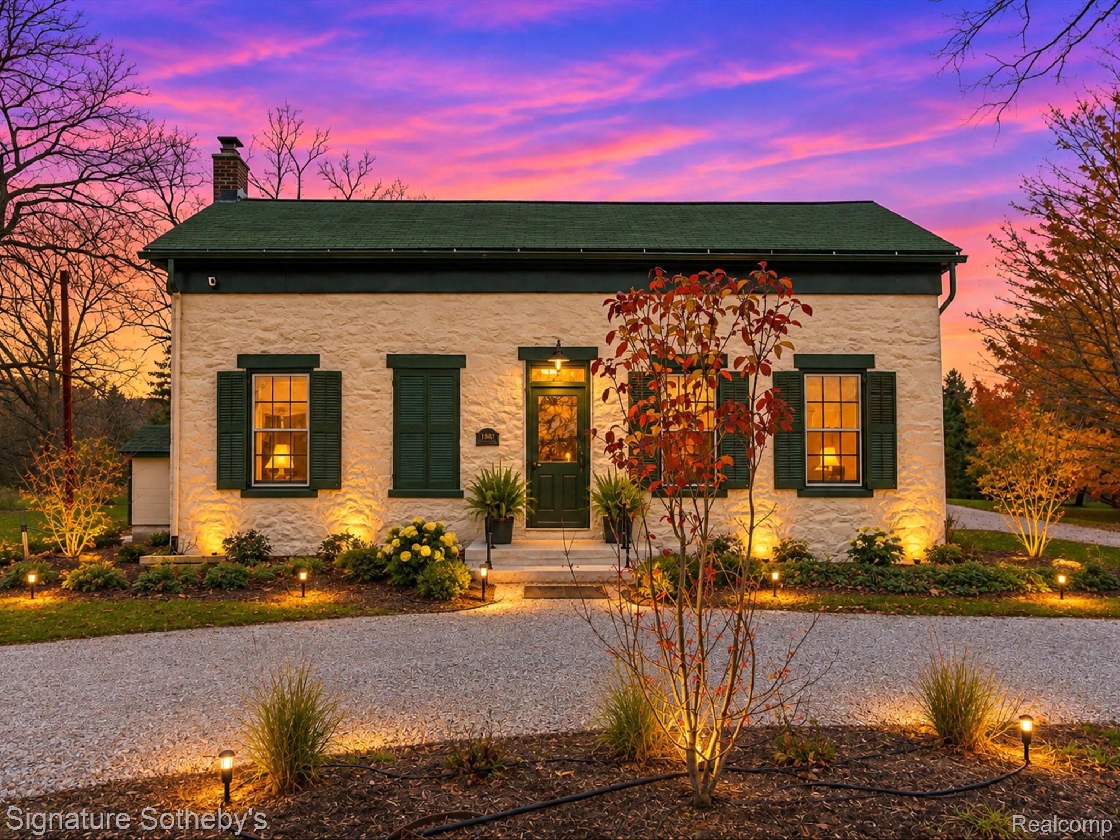
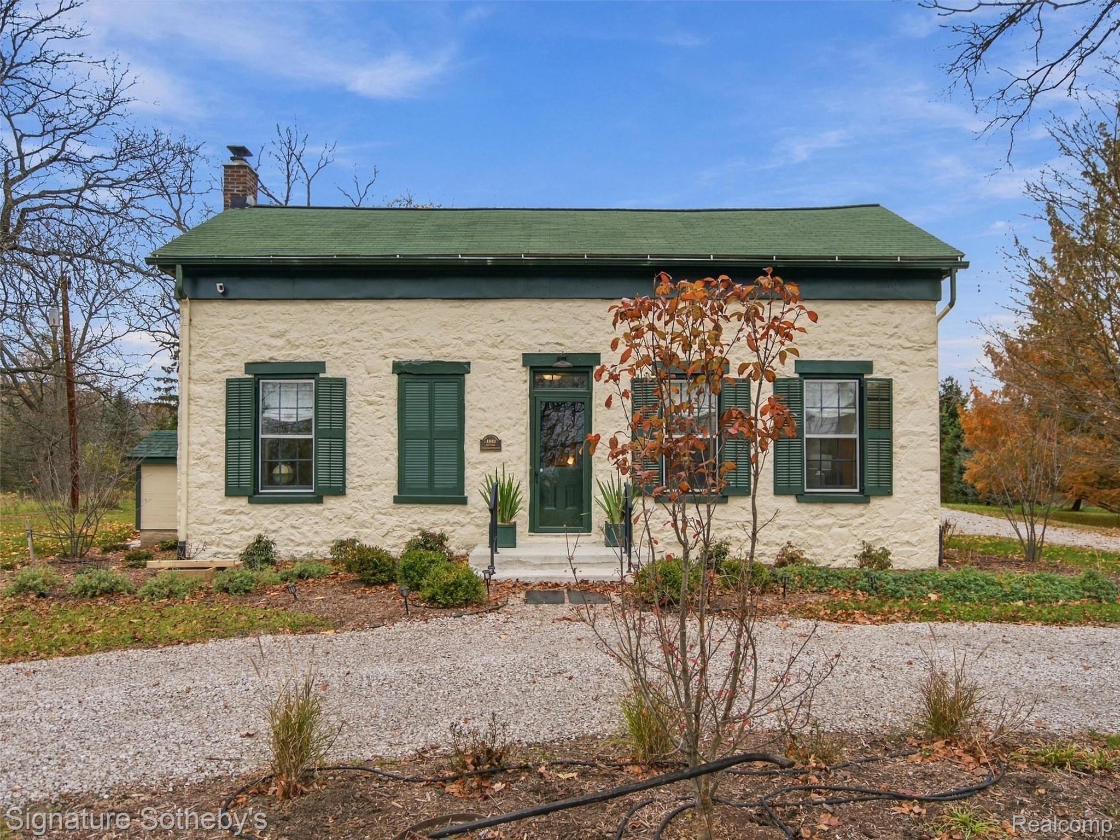
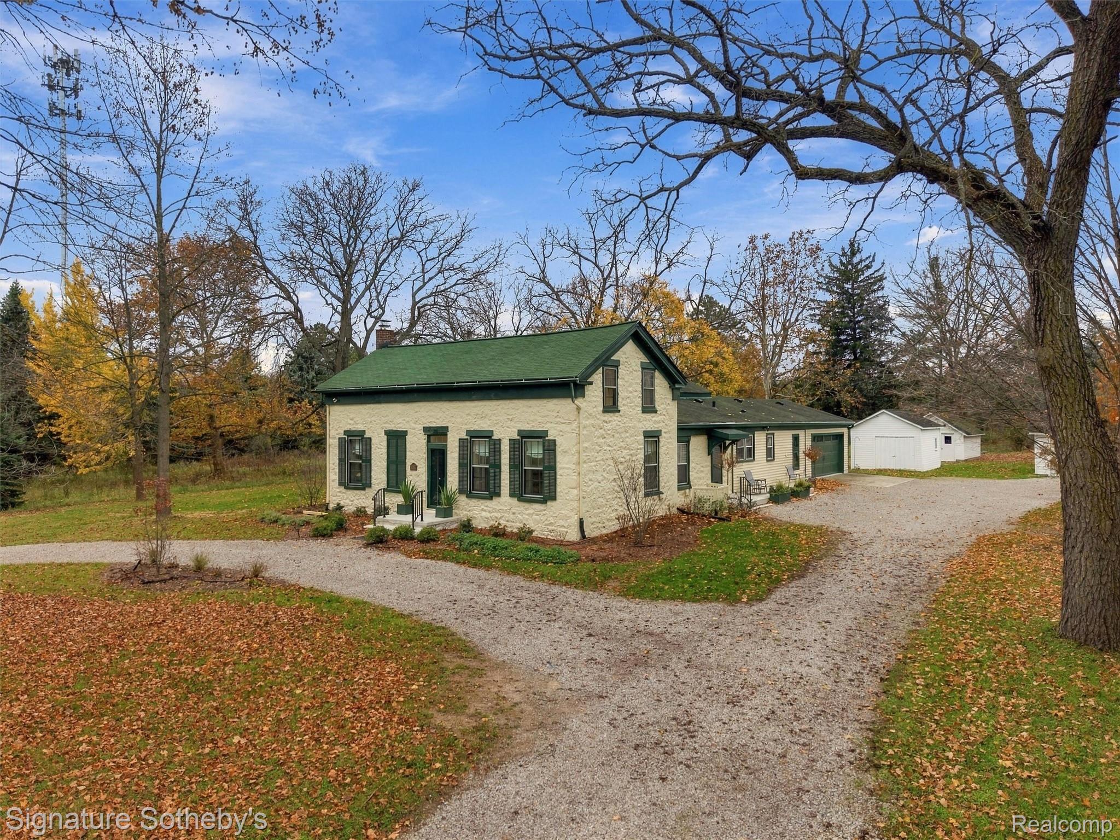
Discover 1840 craftsmanship marrying turnkey modern comfort in this iconic Ann Arbor stone farmhouse. Set on a 1 acre homestead in Ann Arbor Township with Ann Arbor Schools, this 5 bedroom, 3 full bath estate features 3,549 finished sq. ft. plus a 506 sq. ft. walkout lower level. Extensive new renovations seamlessly honor the home's historic soul, highlighting exposed stone, original soft pine floors, deep silled windows, and a classic stone fireplace, while delivering a designer kitchen, wet bar with bar fridge, plush baths, and a spacious primary suite. The flexible floor plan includes two main level bedrooms and a full bath alongside spacious living, gathering, and flex room options. Key infrastructure upgrades provide peace of mind including municipal water and sanitary sewer, a new steam boiler, central heating and mini splits, and a whole house generator. Enjoy quiet mornings on an enclosed sunporch or unwind on the private patio and deck. Four total garage spaces (attached and detached) and charming historic outbuildings, including a wellness studio, craft room, and gardening house, elevate the property's versatility, with additional acreage available. Minutes from downtown Ann Arbor, University of Michigan, Michigan Health, and sports facilities.

Save
Ask
Tour
Hide
Share
Listing Snapshot
Price 
$1,600,000
Days On Site 
3 Days
Bedrooms 
5
Inside Area (SqFt) 
3,749 sqft
Total Baths 
3
Full Baths 
3
Partial Baths 
N/A
Lot Size 
1 Acre
Year Built 
1875
MLS Number 
20261091944
Status 
Active
Property Tax 
$9,055
HOA/Condo/Coop Fees 
N/A
Sq Ft Source 
N/A
Friends & Family
Recent Activity
yesterdayStatus changed to Active
yesterdayListing updated with changes from the MLS
yesterdayPrice changed to $1,600,000
4 days agoListing first seen on site
General Features
Acres 
1
Attached Garage 
Yes
Cross Street 
Plymouth Road
Disclosures 
Exclusions Exist, Restrictions, Taxes Not Homestead Exempt
Foundation 
Stone
Garage 
Yes
Garage Spaces 
4
Levels 
Two
Parking 
AttachedDetachedGarage Faces Side
Property Sub Type 
Single Family Residence
Sewer 
Public Sewer
Special Circumstances 
Standard
SqFt Above 
3549
SqFt Below 
200
Style 
ColonialFarmhouseHistoric
Water Source 
Public
Interior Features
Basement 
Walk-Out AccessDaylightPartially Finished
Cooling 
Central AirWindow Unit(s)
Fireplace 
Yes
Fireplace Features 
Living Room
Heating 
BaseboardElectricNatural GasSteam
Interior 
Wet Bar
Laundry Features 
Laundry Room
BathFull 
Bedroom 
Dimensions - 14 X 16Level - Second
Bonus Room 
Dimensions - 17 X 6
Family Room 
Dimensions - 14 X 17
Kitchen 
Dimensions - 12 X 22
Laundry 
Dimensions - 6 X 8
Living Room 
Dimensions - 13 X 16
Master Bathroom 
Dimensions - 6 X 8Level - Second
Master Bedroom 
Dimensions - 22 X 14Level - Second
Other 
Dimensions - 14 X 17
Save
Ask
Tour
Hide
Share
Exterior Features
Construction Details 
Stone
Fencing 
Front Yard
Lot Features 
Split Possible
Other Structures 
Second Garage
Patio And Porch 
EnclosedPatioPorch
Pool Features 
None
Roof 
Asphalt
Community Features
MLS Area 
Area04091AnnArborTwp
School District 
AnnArbor
Financing Terms Available 
CashConventional
Building Access 
GroundLevelwSteps
Roads 
Paved
Schools
School District
AnnArbor
Elementary School
Unknown
Middle School
Unknown
High School
Unknown
Listing courtesy of Signature Sotheby's International Realty Bham: [email protected]


IDX provided courtesy of Realcomp II Ltd. via RealcompIILtd. Copyright © 2026 Realcomp II Ltd. Shareholders.

IDX information is provided exclusively for consumers' personal, non-commercial use and may not be used for any purpose other than to identify prospective properties consumers may be interested in purchasing and that the data is deemed reliable but not guaranteed accurate by the MLS.

Neighborhood & Commute
Source: Walkscore
Save
Ask
Tour
Hide
Share