Save
Ask
Tour
Hide
Share
$1,050,000
3 Days On Site

23736 Point O Woods Court
Lyon Charter Township, MI 48178

For Sale|Single Family Residence|Active
5
Beds
5
Total Baths
4
Full Baths
1
Partial Bath
5,302
SqFt
$198
/SqFt
2013
Built
Subdivision:
TANGLEWOOD-POINTE OWOODS
County:
Oakland
Call Now: 810-220-7653
Is this the listing for you? We can help make it yours.
810-220-7653
23736 Point O Woods Court23736 Point O Woods Court23736 Point O Woods Court23736 Point O Woods Court
Save
Ask
Tour
Hide
Share

Mortgage Calculator

Monthly Payment (Est.)

Enter an interest rate to see your estimated monthly payment.
Calculator powered by Showcase IDX, a Constellation1 Company. Copyright ©2026 Information is deemed reliable but not guaranteed.

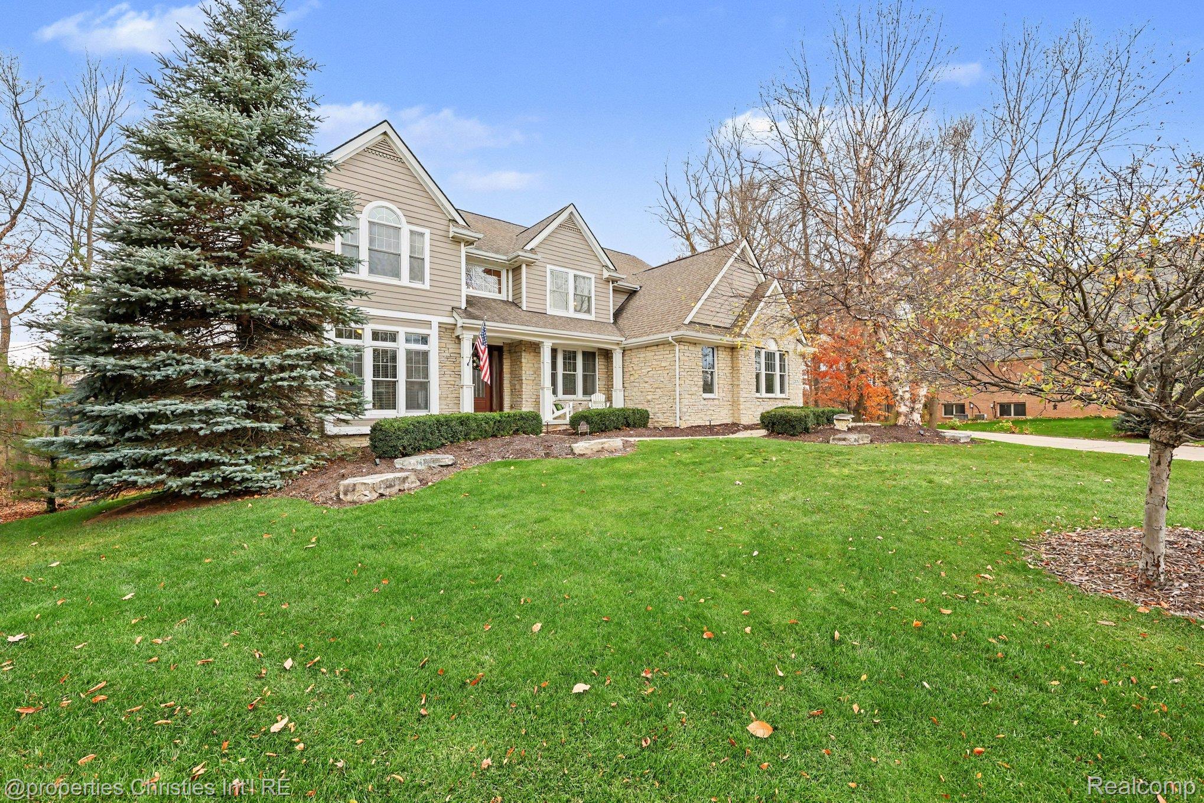
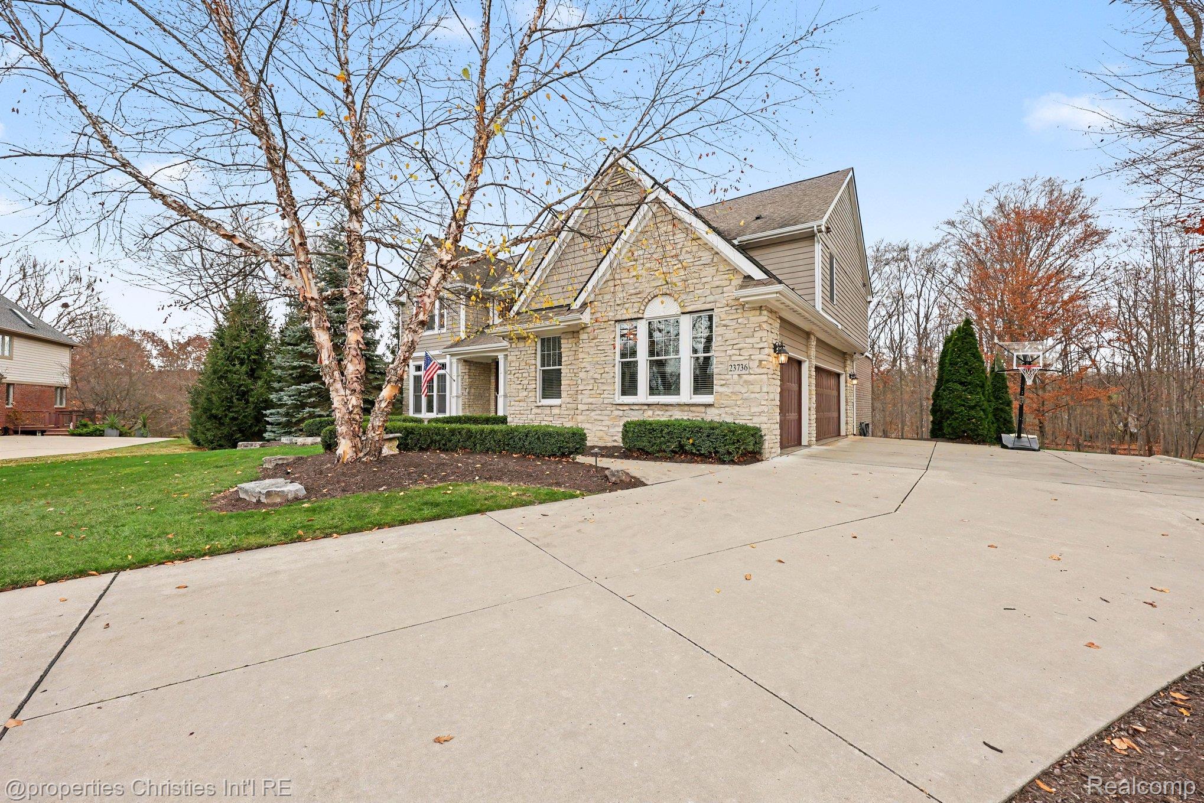
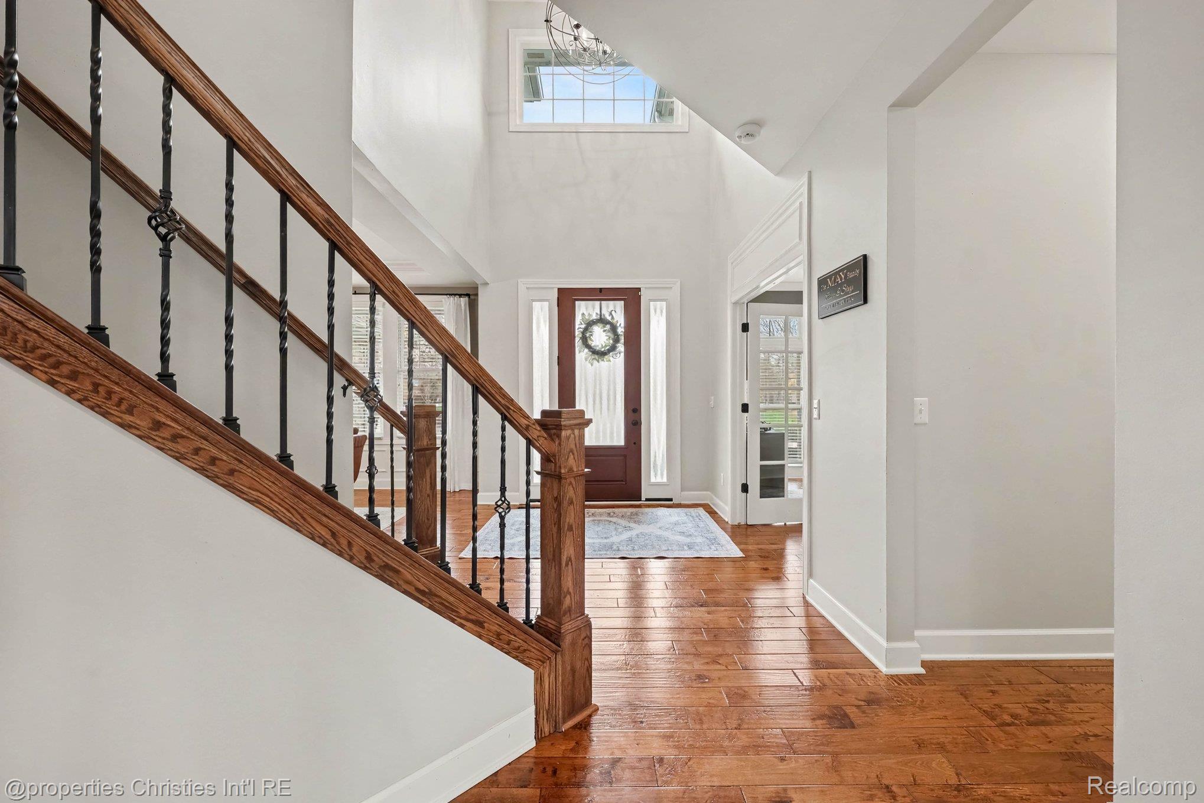
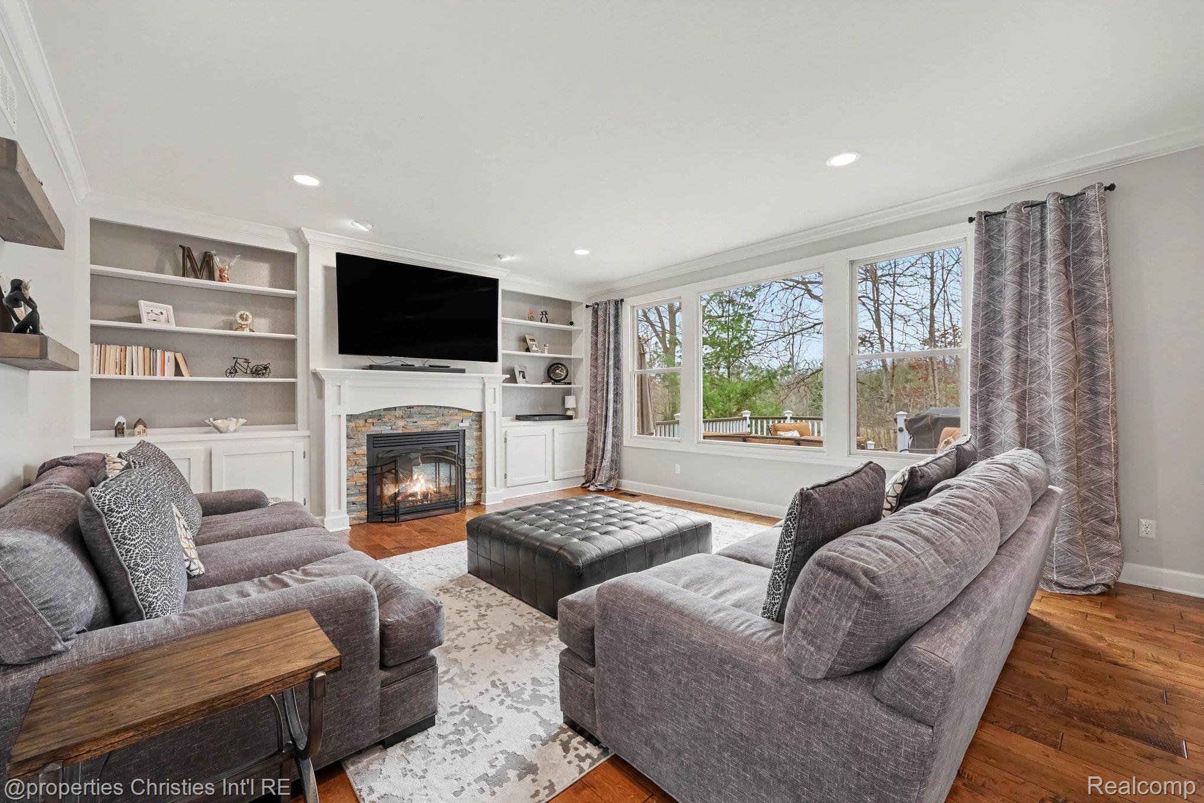
Welcome to this stunning, move-in-ready Colonial located on a quiet cul-de-sac in the highly desirable Tanglewood Golf Community! Offering 5302 square feet of living space, 5 bedrooms, 4.1 baths, and three fireplaces, this beautifully maintained home combines timeless elegance with exceptional functionality. Gorgeous landscaping creates impressive curb appeal, while spacious living and entertaining areas provide comfort throughout. The luxurious owner’s suite offers a private retreat, complemented by two Jack-and-Jill bedroom suites, a versatile upper-level flex space ideal for an additional family room or lounge, and convenient second-floor laundry. The expansive finished walkout lower level is perfect for entertaining, featuring a bar area, generous recreation space, full bathroom, and additional flex room ideal for a home gym, office, or guest space. Enjoy outdoor living on the large Trex deck and patio overlooking the beautifully landscaped, spacious private backyard. Tanglewood is known for its welcoming, community-oriented atmosphere, seasonal neighborhood activities, and active neighborhood Facebook group that keeps residents connected and informed. Located within the South Lyon School District with convenient access to major freeways, shopping, and dining. An exceptional opportunity to enjoy spacious, refined living in one of South Lyon’s most sought after golf communities!

Save
Ask
Tour
Hide
Share
Listing Snapshot
Price 
$1,050,000
Days On Site 
3 Days
Bedrooms 
5
Inside Area (SqFt) 
5,302 sqft
Total Baths 
5
Full Baths 
4
Partial Baths 
1
Lot Size 
0.8 Acres
Year Built 
2013
MLS Number 
20261091850
Status 
Active
Property Tax 
$10,812
HOA/Condo/Coop Fees 
$1,000 Semi-Annually
Sq Ft Source 
Appraiser
Friends & Family
Recent Activity
12 hours agoStatus changed to Active
12 hours agoListing updated with changes from the MLS
4 days agoListing first seen on site
General Features
Acres 
0.8
Cross Street 
10 Mile & Currie Rd
Disclosures 
Taxes Homestead Exempt
Garage 
Yes
Garage Spaces 
3
Levels 
Two
Parking 
AttachedElectric Vehicle Charging Station(s)Heated Garage
Pets 
Yes
Property Sub Type 
Single Family Residence
Security 
Smoke Detector(s)
Sewer 
Public Sewer
Special Circumstances 
Standard
SqFt Above 
4034
SqFt Below 
1268
Style 
Colonial
Utilities 
Cable AvailableUnderground Utilities
Interior Features
Appliances 
Gas Water HeaterBar FridgeDishwasherDisposalDouble OvenDryerFree-Standing RefrigeratorGas CooktopHumidifierMicrowaveRange HoodStainless Steel Appliance(s)Washer
Basement 
FinishedWalk-Out Access
Cooling 
Central Air
Fireplace 
Yes
Fireplace Features 
ElectricFamily RoomGasLibraryMaster Bedroom
Heating 
Forced AirNatural Gas
Interior 
Entrance FoyerHigh Speed InternetSmart Thermostat
Laundry Features 
Laundry Room
BathDualEntry 
Dimensions - 10 X 5Level - Second
BathFull 
Dimensions - 9 X 8Level - Basement
BathLav 
Dimensions - 7 X 6
Bedroom 
Dimensions - 13 X 12Level - Basement
BreakfastNookRoom 
Dimensions - 16 X 14
Dining Room 
Dimensions - 20 X 12
FlexRoom 
Dimensions - 17 X 14Level - Second
Great Room 
Dimensions - 42 X 25Level - Basement
Kitchen 
Dimensions - 16 X 13
Laundry 
Dimensions - 11 X 8Level - Second
Library 
Dimensions - 15 X 14
Living Room 
Dimensions - 20 X 16
Master Bathroom 
Dimensions - 28 X 16Level - Second
Master Bedroom 
Dimensions - 21 X 15Level - Second
MudRoom 
Dimensions - 16 X 10
Other 
Dimensions - 16 X 8
SittingRoom 
Dimensions - 14 X 9Level - Basement
Save
Ask
Tour
Hide
Share
Exterior Features
Construction Details 
BrickOther
Exterior 
BalconyLighting
Lot Features 
On Golf CourseNear Golf CourseWooded
Patio And Porch 
CoveredDeckPatioPorch
Pool Features 
None
Roof 
Asphalt
Waterfront Features 
Pond
Community Features
Accessibility Features 
Therapeutic Whirlpool
Association Fee 
$1000.0
Association Fee Frequency 
Semi-Annually
Community Features 
ClubhouseGolfSidewalks
MLS Area 
Area02211LyonTwp
School District 
SouthLyon
Financing Terms Available 
CashConventionalVA Loan
Building Access 
GroundLevelwSteps
Roads 
Paved
Schools
School District
SouthLyon
Elementary School
Unknown
Middle School
Unknown
High School
Unknown
Listing courtesy of @properties Christie's Int'l RE Northville: [email protected]


IDX provided courtesy of Realcomp II Ltd. via RealcompIILtd. Copyright © 2026 Realcomp II Ltd. Shareholders.

IDX information is provided exclusively for consumers' personal, non-commercial use and may not be used for any purpose other than to identify prospective properties consumers may be interested in purchasing and that the data is deemed reliable but not guaranteed accurate by the MLS.

Neighborhood & Commute
Source: Walkscore
Save
Ask
Tour
Hide
Share