
47712 Blue Heron Drive SNorthville Township, MI 48168
Mortgage Calculator
Monthly Payment (Est.)
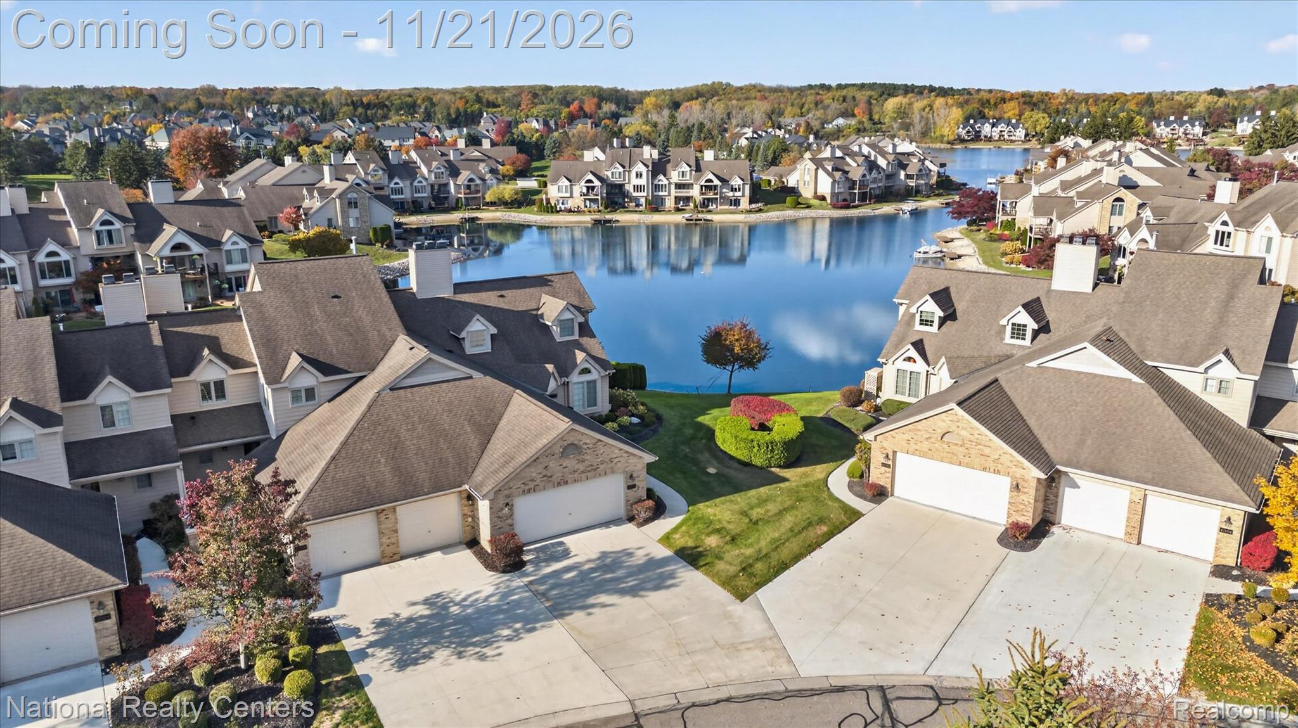
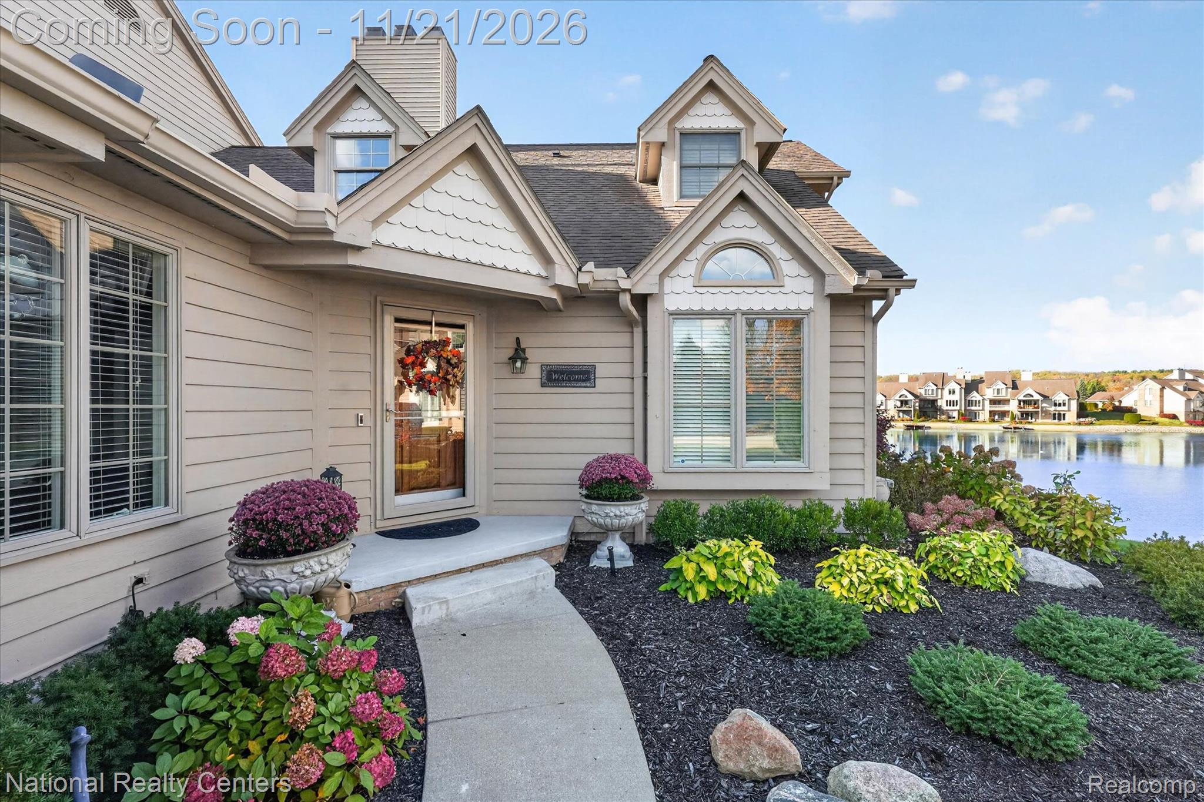
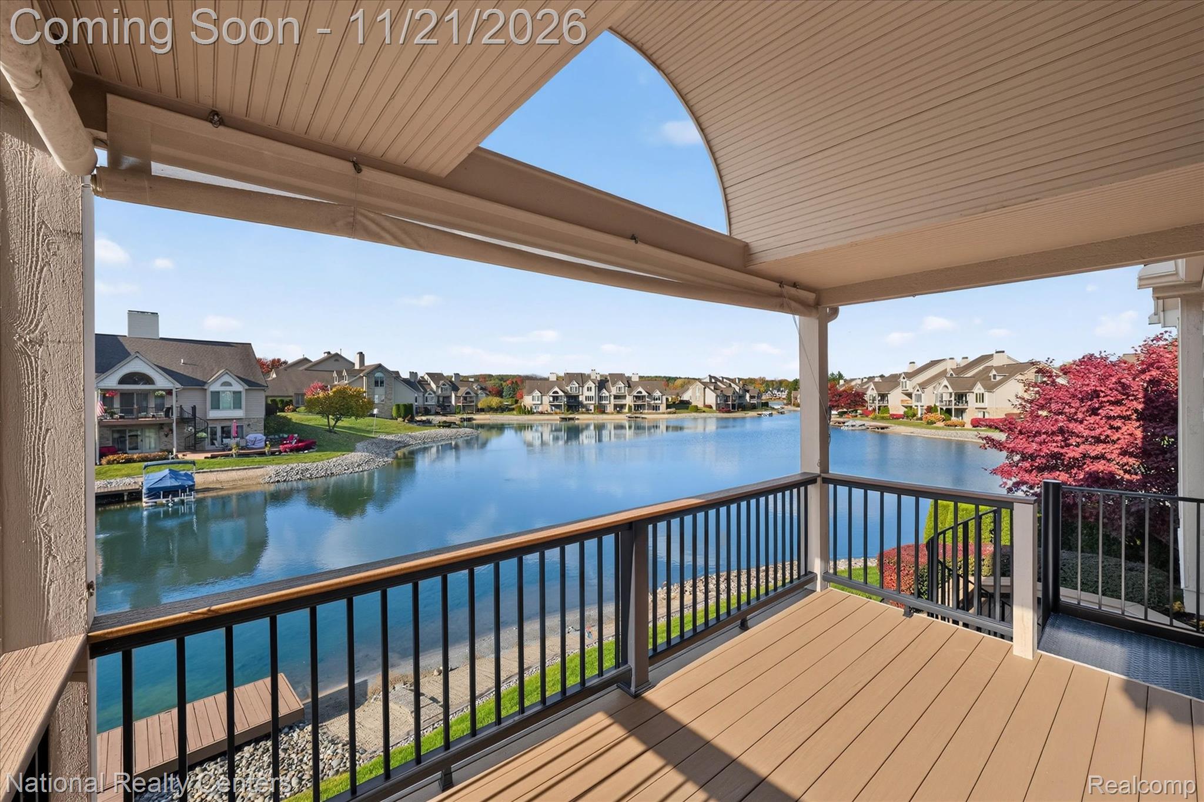
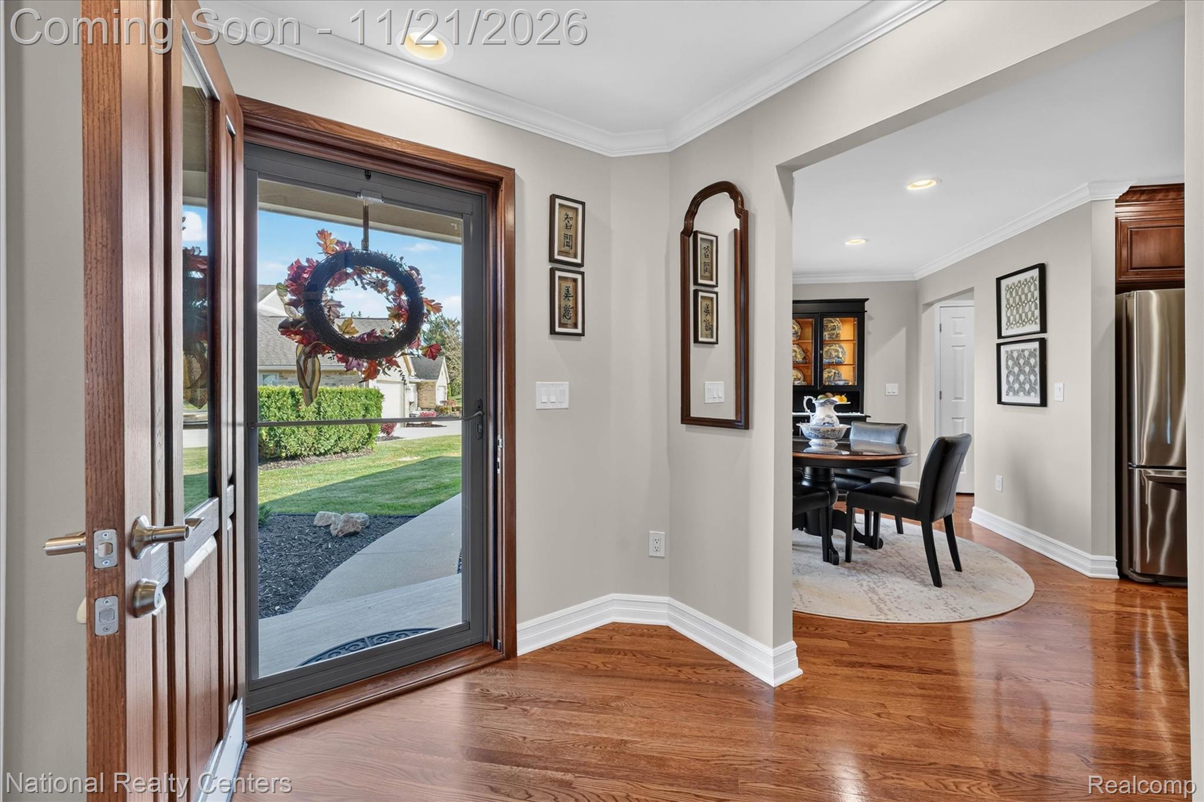
Enter an interest rate to see your estimated monthly payment.Welcome to paradise at Northville’s Blue Heron Pointe, where sweeping waterfront views stretch across Blue Heron Lake!! This beautifully appointed first-floor primary suite and first-floor laundry make everyday living effortless in this exquisitely remodeled, turnkey end-unit condo. Step onto the new composite deck and take in the full panorama of waterfront views. A sandy beach just outside your door and an association-maintained boat dock for an electric pontoon invite you to embrace lakefront living. Hardwood floors flow throughout the main level, crown molding, classic plantation shutters, and Andersen windows throughout. A stone fireplace warms both the vaulted living room and the dining room, while the kitchen pairs granite countertops and Bertch cabinetry with Thermador appliances. French doors open to a first-floor study with a closet, equally suited to a private home office or an additional bedroom. Upstairs, a private ensuite with a soaking tub and an airy loft gives out-of-town guests a retreat of their own, with plenty of additional room to stay comfortably on the lower level. The finished lower level is an entertainer’s dream, with a fireplace and an expansive bar and kitchenette with an island. Two walkout door walls open to the lakefront setting, letting gatherings spill effortlessly outdoors. A full bath and a bonus bedroom give overnight guests their own private space, and the game room can be converted into a second lower-level bonus bedroom. A comprehensive list of the upgrades and finishes throughout this fully remodeled home is available upon request. Start your morning on Blue Heron’s lakeside walking trail, then head minutes away to historic downtown Northville for dinner, a stroll through its art galleries and boutiques, and enjoy Northville's vibrant seasonal festivities. Maybury State Park and major highways are nearby, and the best seat at the end of the day is right here in your condo, overlooking Blue Heron Lake.
| yesterday | Status changed to Coming Soon | |
| yesterday | Listing updated with changes from the MLS | |
| 3 days ago | Listing first seen on site |

IDX provided courtesy of Realcomp II Ltd. via RealcompIILtd. Copyright © 2026 Realcomp II Ltd. Shareholders.
IDX information is provided exclusively for consumers' personal, non-commercial use and may not be used for any purpose other than to identify prospective properties consumers may be interested in purchasing and that the data is deemed reliable but not guaranteed accurate by the MLS.
Did you know? You can invite friends and family to your search. They can join your search, rate and discuss listings with you.