Save
Ask
Tour
Hide
Share
$949,999
2 Days On Site

51350 W 7 Mile Road
Northville Township, MI 48168

For Sale|Single Family Residence|Active
5
Beds
3
Total Baths
2
Full Baths
1
Partial Bath
3,059
SqFt
$311
/SqFt
2026
Built
County:
Wayne
Call Now: 810-220-7653
Is this the listing for you? We can help make it yours.
810-220-7653
Upcoming Open Houses
Sat, Nov 14, 12:00 PM - 2:00 PM
51350 W 7 Mile Road51350 W 7 Mile Road51350 W 7 Mile Road51350 W 7 Mile Road
Save
Ask
Tour
Hide
Share

Mortgage Calculator

Monthly Payment (Est.)

Enter an interest rate to see your estimated monthly payment.
Calculator powered by Showcase IDX, a Constellation1 Company. Copyright ©2026 Information is deemed reliable but not guaranteed.

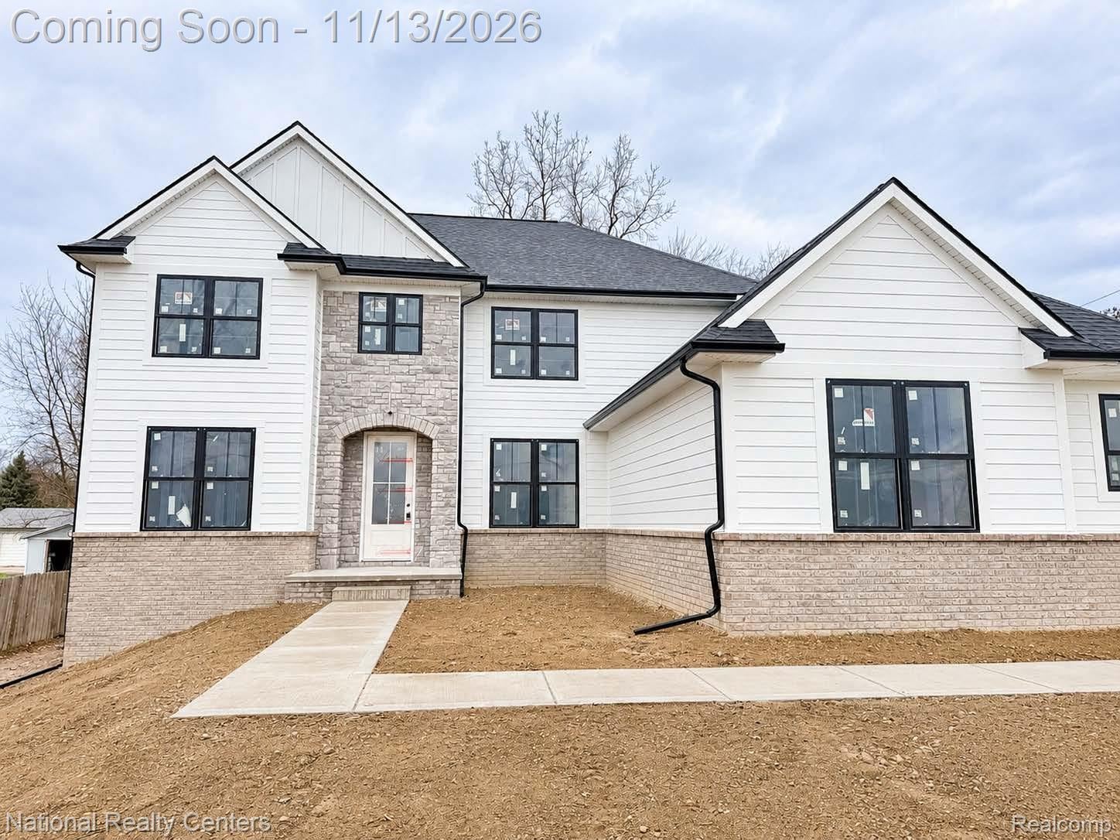
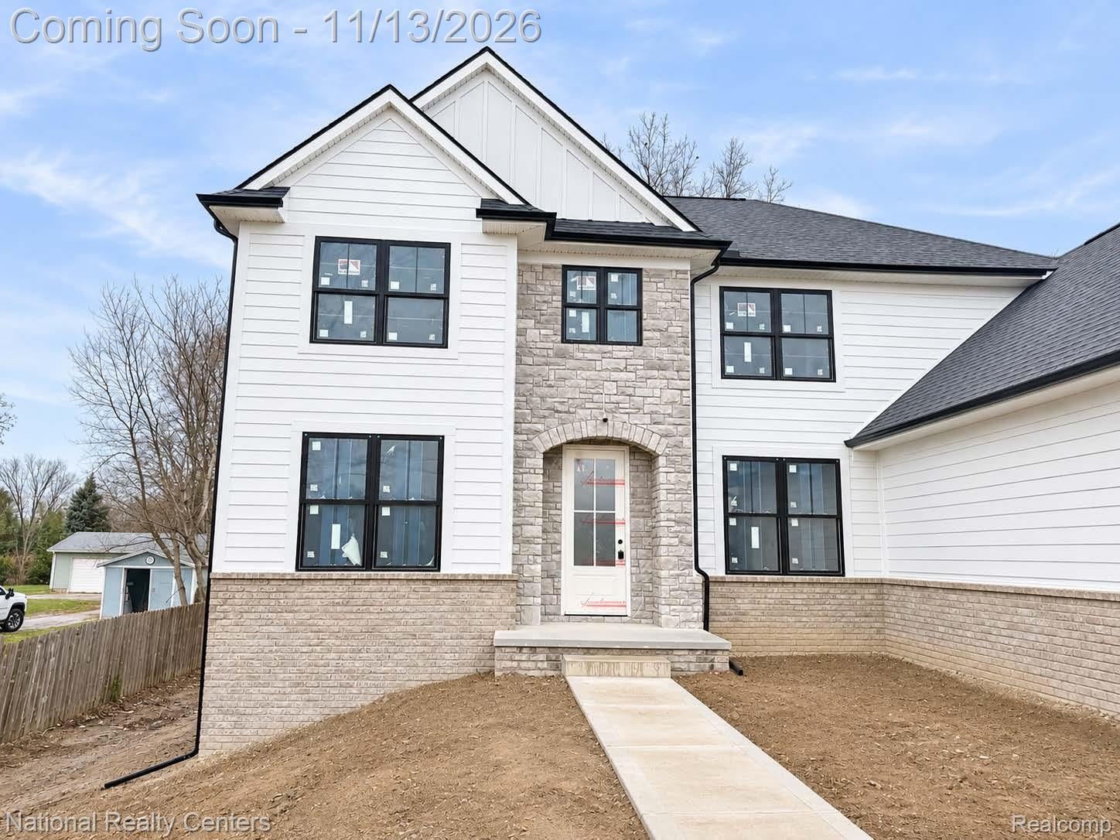
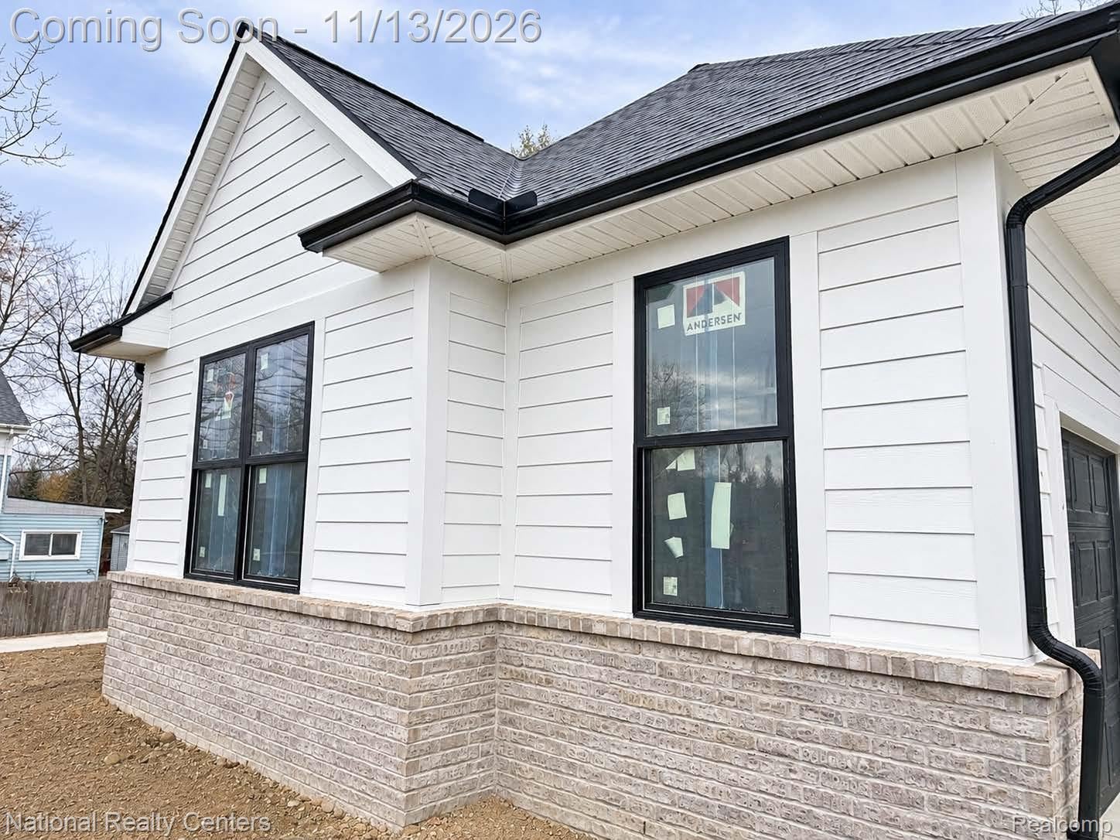
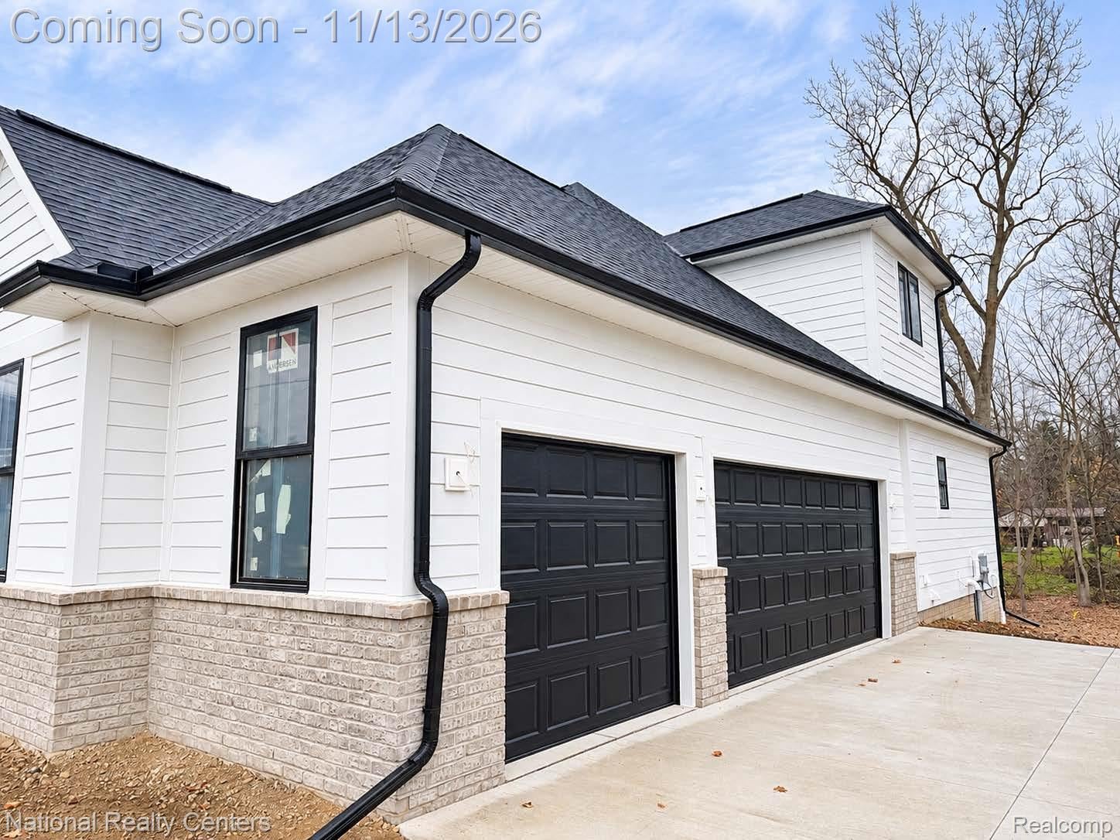
Welcome to this beautiful new construction home in Northville Township, located within the highly sought-after Northville School District! Offering 3,059 sq ft, this 5-bedroom Cape Cod/Colonial features a spacious loft and the added convenience of a first-floor bedroom. Situated on a 1-acre lot, this home showcases upgraded finishes throughout. The exterior features premium Hardie siding, stone and brick accents, and black Andersen windows, creating a timeless and modern farmhouse look. Inside, you'll find quartz countertops, upgraded cabinetry, beautiful wood flooring, and tile in the primary bathroom, main bathroom, and laundry room. Additional highlights include 9-foot ceilings throughout the first floor and a full daylight basement with four windows, providing excellent potential for future finished living space. Estimated completion is February/March of 2027. Buyers still have the opportunity to select remaining finishes, subject to the builder's construction schedule and selection deadlines. Schedule your showing today to walk through the home with a licensed Realtor and experience everything this property has to offer! BATVAI.

Save
Ask
Tour
Hide
Share
Listing Snapshot
Price 
$949,999
Days On Site 
2 Days
Bedrooms 
5
Inside Area (SqFt) 
3,059 sqft
Total Baths 
3
Full Baths 
2
Partial Baths 
1
Lot Size 
1 Acre
Year Built 
2026
MLS Number 
20261091428
Status 
Active
Property Tax 
$4,393.33
HOA/Condo/Coop Fees 
N/A
Sq Ft Source 
Builder
Friends & Family
Recent Activity
yesterdayStatus changed to Active
yesterdayListing updated with changes from the MLS
3 days agoListing first seen on site
General Features
Acres 
1
Cross Street 
7 Mile and Napier
Disclosures 
Taxes Not Homestead Exempt
Garage 
Yes
Garage Spaces 
3
Home Warranty 
Yes
Levels 
Two
Parking 
AttachedDirect AccessGarage Door OpenerGarage Faces Side
Property Condition 
New Construction
Property Sub Type 
Single Family Residence
Sewer 
Public Sewer
Special Circumstances 
Standard
SqFt Above 
3059
Style 
CapeCodColonialCraftsman
Water Source 
Public
Interior Features
Appliances 
Gas Water HeaterDishwasherDisposalMicrowaveRange Hood
Basement 
Walk-Out AccessBath/StubbedDaylightUnfinishedSump Pump
Cooling 
Central Air
Fireplace 
Yes
Fireplace Features 
Family RoomGas
Heating 
Forced AirNatural Gas
Interior 
High Speed InternetSmart Thermostat
Laundry Features 
Gas Dryer HookupLaundry RoomWasher Hookup
Window Features 
ENERGY STAR Qualified Windows
BathFull 
Dimensions - 11 X 5Level - Second
BathLav 
Dimensions - 5 X 5
Bedroom 
Dimensions - 12 X 11Level - Second
BreakfastNookRoom 
Dimensions - 22 X 10
Dining Room 
Dimensions - 12 X 11
Great Room 
Dimensions - 19 X 15
Kitchen 
Dimensions - 22 X 11
Laundry 
Dimensions - 10 X 8
Living Room 
Dimensions - 14 X 11
Loft 
Dimensions - 11 X 16Level - Second
Master Bathroom 
Dimensions - 8 X 10Level - Second
Master Bedroom 
Dimensions - 12 X 16Level - Second
MudRoom 
Dimensions - 5 X 9
Save
Ask
Tour
Hide
Share
Exterior Features
Construction Details 
BrickOtherStone
Exterior 
Lighting
Lot Features 
Wooded
Pool Features 
None
Roof 
Shingle
Windows/Doors 
ENERGY STAR Qualified Windows
Community Features
Accessibility Features 
Accessible EntranceAccessible Bedroom
MLS Area 
Area05011NorthvilleTwp
School District 
Northville
Financing Terms Available 
CashConventional
Building Access 
GroundLevelwSteps
Roads 
Paved
Schools
School District
Northville
Elementary School
Unknown
Middle School
Unknown
High School
Unknown
Listing courtesy of National Realty Centers, Inc: [email protected]


IDX provided courtesy of Realcomp II Ltd. via RealcompIILtd. Copyright © 2026 Realcomp II Ltd. Shareholders.

IDX information is provided exclusively for consumers' personal, non-commercial use and may not be used for any purpose other than to identify prospective properties consumers may be interested in purchasing and that the data is deemed reliable but not guaranteed accurate by the MLS.

Neighborhood & Commute
Source: Walkscore
Save
Ask
Tour
Hide
Share