
100 Fairbrook StreetNorthville City, MI 48167
Mortgage Calculator
Monthly Payment (Est.)
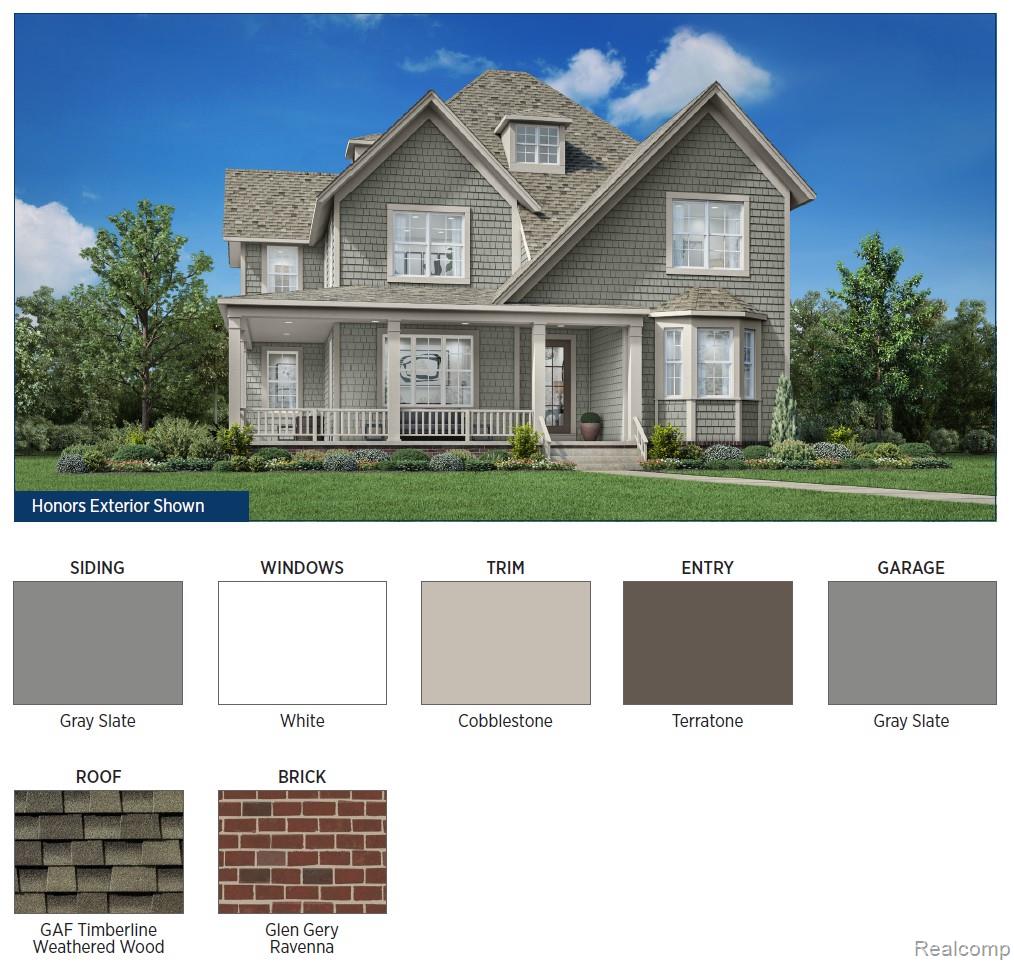
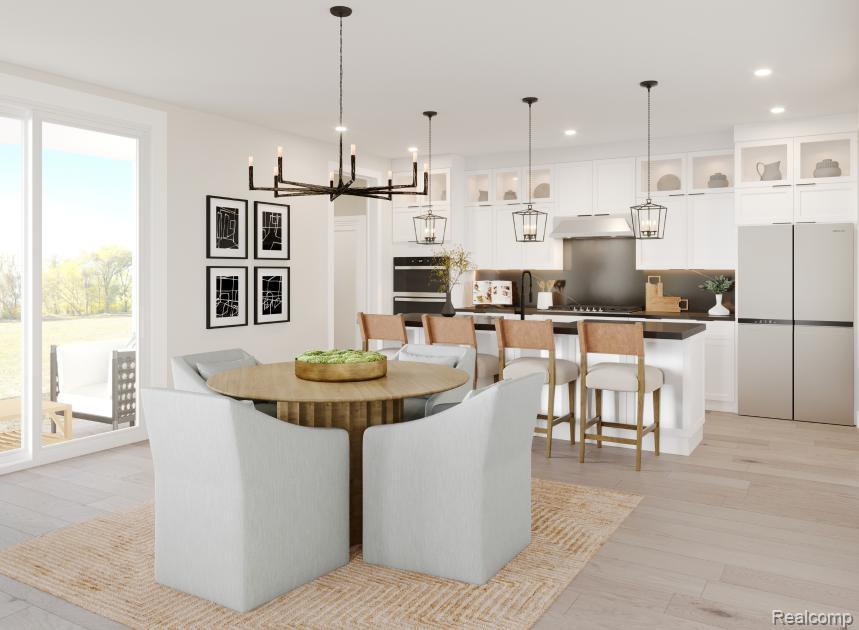
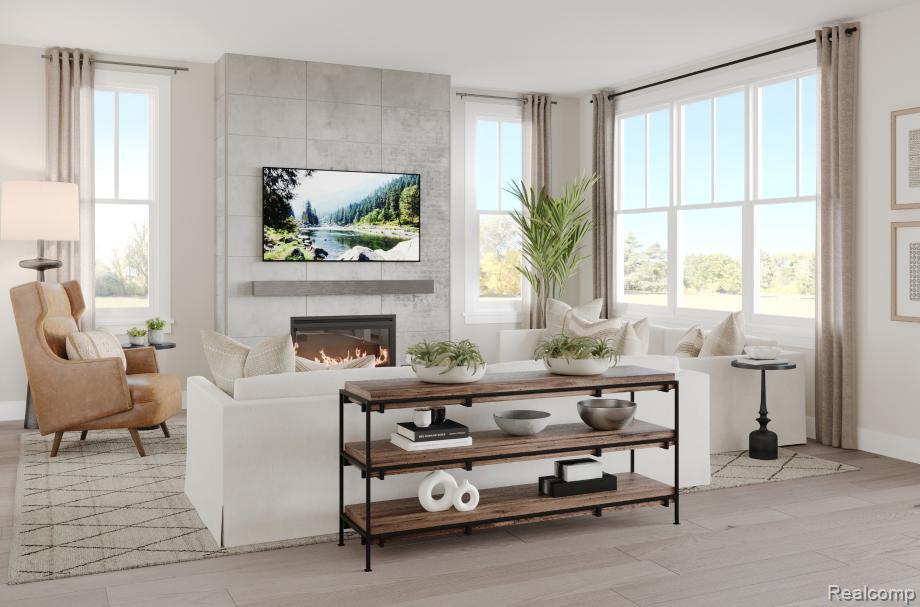
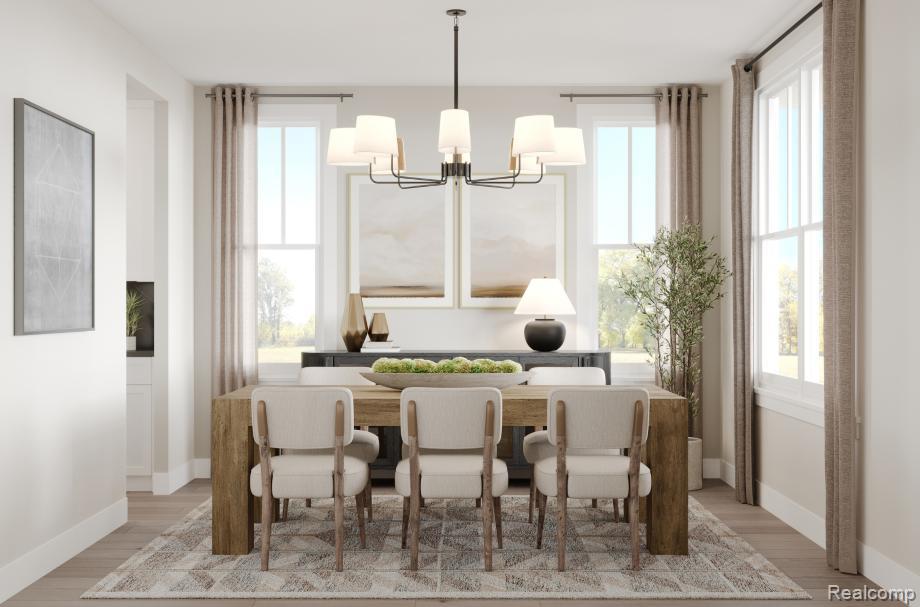
Enter an interest rate to see your estimated monthly payment.There is still time to pick your design features! The Katkin home design delivers luxury and style within it's expertly designed floor plan. An inviting front porch and dramatic two-story foyer welcome you into the main living space, highlighted by a spacious great room that flows seamlessly into the kitchen. The well-enhanced kitchen offers a center island, a walk-in pantry, and an easy connection to both a casual dining area and a formal dining room. The first level also features a versatile flex room and a powder room. Upstairs, the primary bedroom suite boasts a generous walk-in closet and a luxurious primary bath with a spa-like shower and a private water closet. Two secondary bedrooms, one with a walk-in closet, are central to a versatile loft and share a full bath. Easily accessible laundry on the bedroom level adds convenience. A covered patio extends your living space outdoors, as the Katkin also offers an everyday entry and ample storage throughout.
| 3 days ago | Status changed to Active | |
| 3 days ago | Listing updated with changes from the MLS | |
| 3 days ago | Listing first seen on site |

IDX provided courtesy of Realcomp II Ltd. via RealcompIILtd. Copyright © 2026 Realcomp II Ltd. Shareholders.
IDX information is provided exclusively for consumers' personal, non-commercial use and may not be used for any purpose other than to identify prospective properties consumers may be interested in purchasing and that the data is deemed reliable but not guaranteed accurate by the MLS.
Did you know? You can invite friends and family to your search. They can join your search, rate and discuss listings with you.