
45113 Horseshoe CircleCanton Charter Township, MI 48187
Mortgage Calculator
Monthly Payment (Est.)
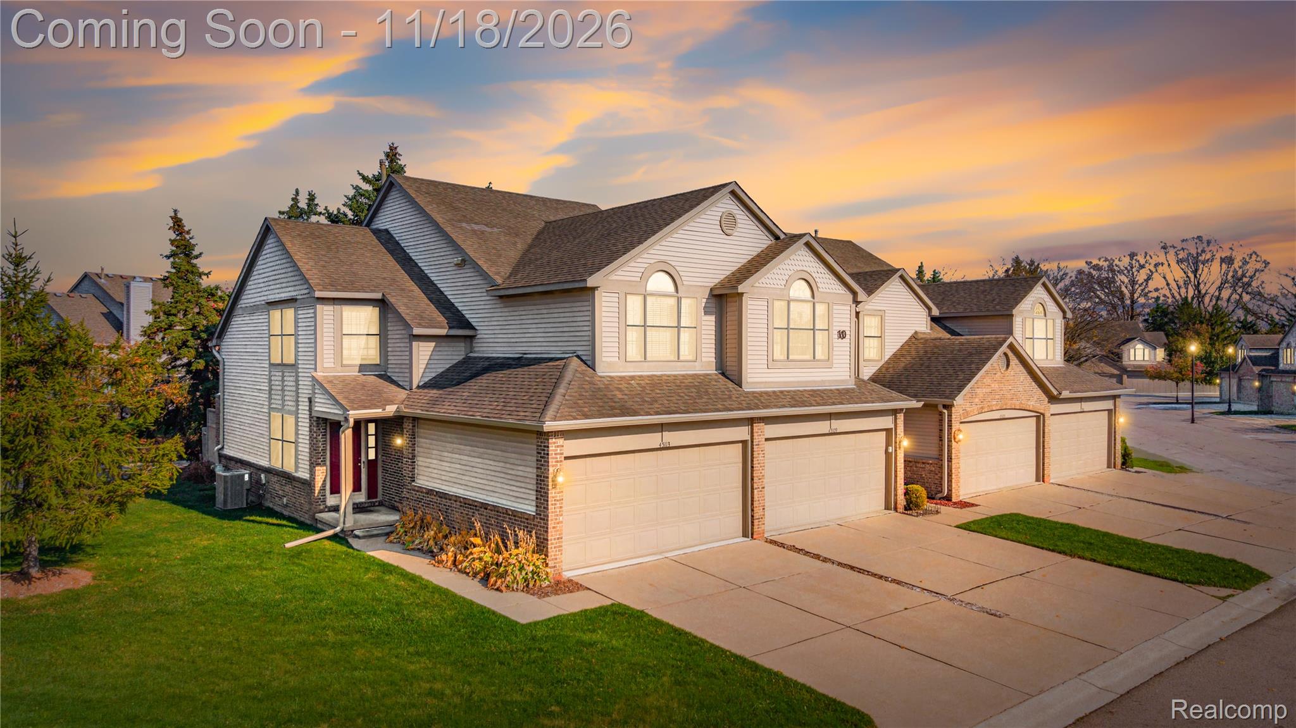
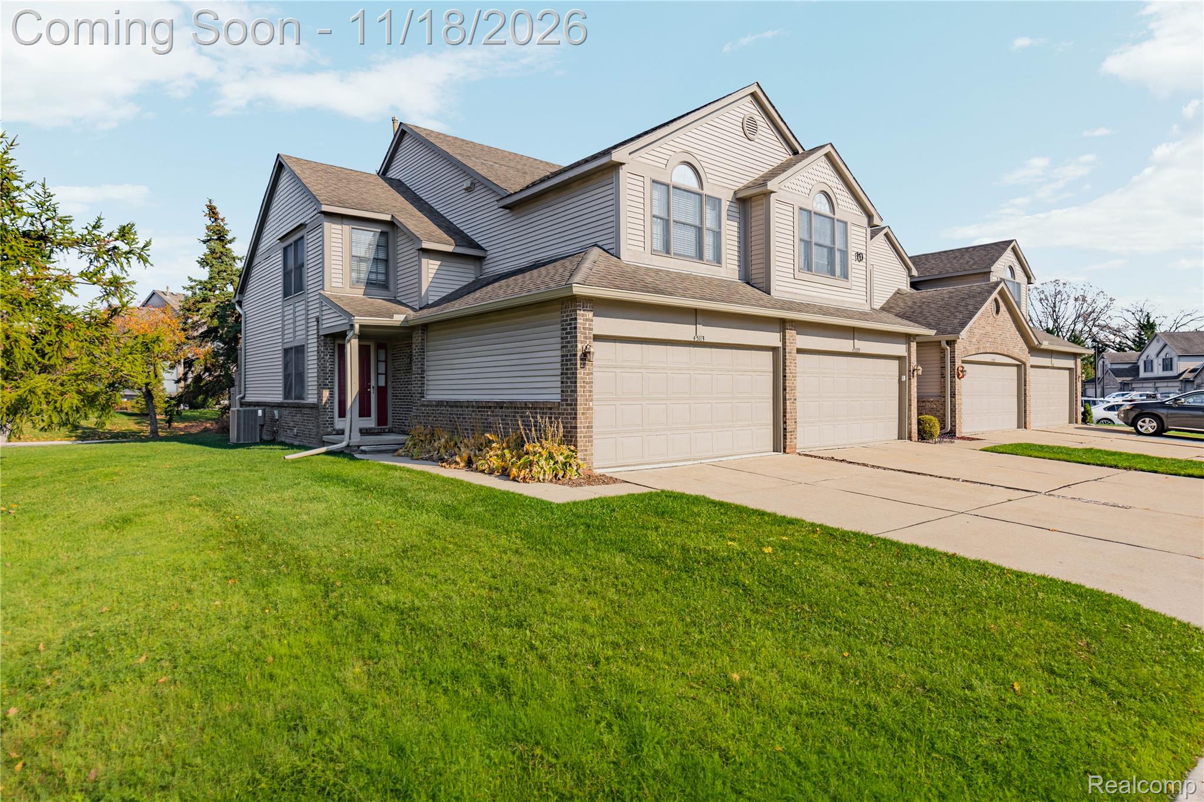
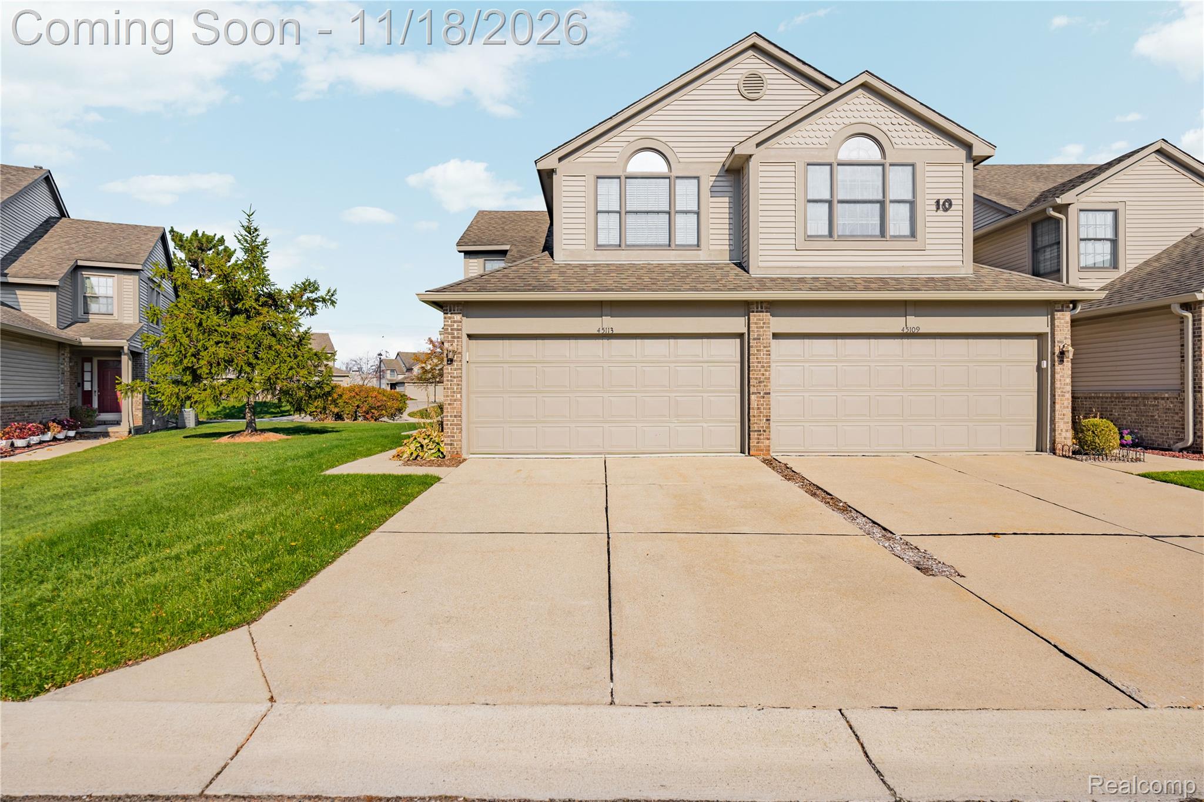
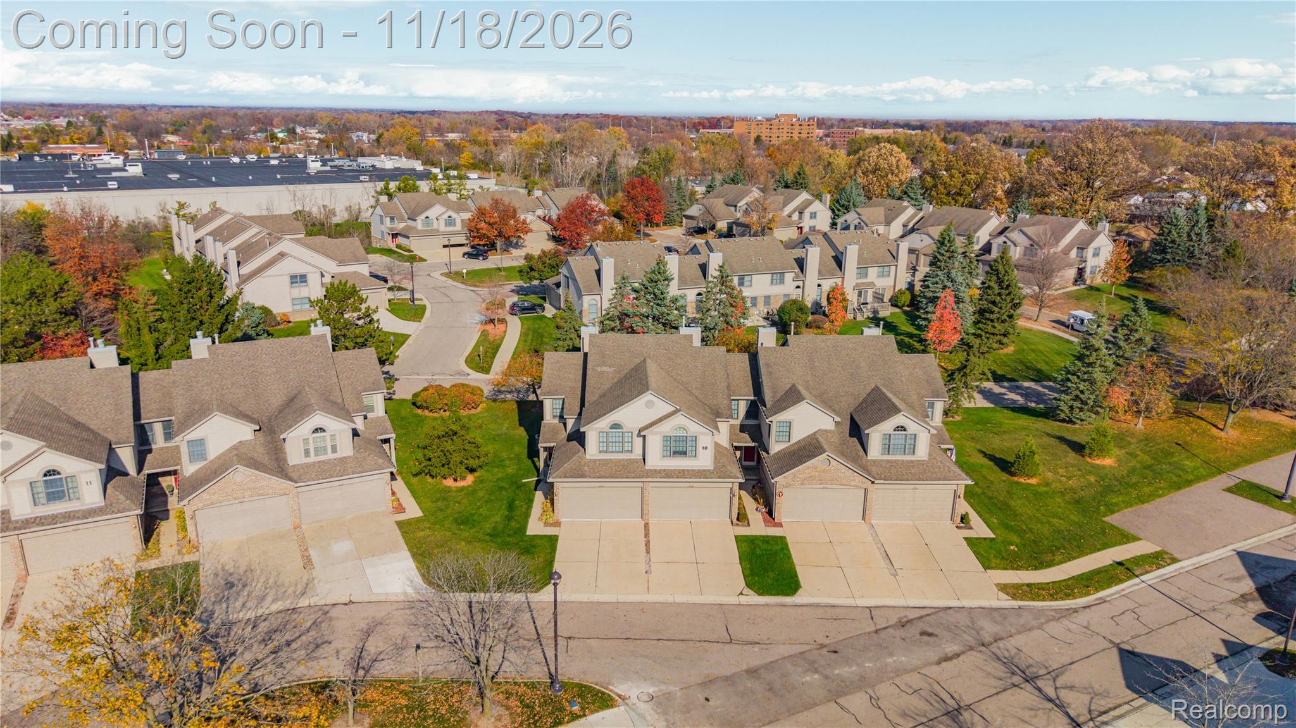
Enter an interest rate to see your estimated monthly payment.Desirable End Unit Condo in Carriage Park in the heart of Canton! Welcome home to this spacious 2 bedroom, 2.5 bath condo offering a fantastic floor plan, finished basement, 1st floor laundry, and attached 2 car garage! Step inside to a bright and inviting great room featuring soaring vaulted ceilings, newer luxury vinyl plank flooring, and a cozy natural fireplace, creating the perfect space for relaxing or entertaining. The updated kitchen showcases white cabinetry, granite countertops, included stainless steel appliances, and plenty of cabinet and counter space. The kitchen opens to the dining area, where a sliding glass door leads to a large private deck, perfect for outdoor dining, entertaining, or simply enjoying the peaceful surroundings. Upstairs, you'll find a versatile loft area overlooking the main living space, ideal for a home office, study, playroom, or additional sitting area. The spacious primary suite features cathedral ceilings and a private full bath with a walk in shower. A generously sized second bedroom also offers cathedral ceilings and convenient access to a separate full bathroom. Need More Space? The finished basement provides a large recreation room, perfect for entertaining, movie nights, or additional living space, along with a separate finished room ideal for a home office, hobby or craft room, playroom, or exercise area. Additional Features & Updates include a newer hot water heater (approx. 2022), furnace (approx. 2016), central air conditioning (2023), and sump pump (2025). Location, Location, Location! Ideally situated in the desirable Carriage Park community with convenient access to shopping, dining, entertainment, parks, golf courses, medical facilities, the library, and The Summit on the Park recreation center. Close to major expressways with easy access to Detroit Metropolitan Airport, Downtown Plymouth, and surrounding communities. Located within the Plymouth Canton Community School District!
| 12 hours ago | Status changed to Coming Soon | |
| 12 hours ago | Price changed to $274,900 | |
| 12 hours ago | Listing updated with changes from the MLS | |
| yesterday | Listing first seen on site |

IDX provided courtesy of Realcomp II Ltd. via RealcompIILtd. Copyright © 2026 Realcomp II Ltd. Shareholders.
IDX information is provided exclusively for consumers' personal, non-commercial use and may not be used for any purpose other than to identify prospective properties consumers may be interested in purchasing and that the data is deemed reliable but not guaranteed accurate by the MLS.
Did you know? You can invite friends and family to your search. They can join your search, rate and discuss listings with you.