Save
Ask
Tour
Hide
Share
$899,000
2 Days On Site

210 Maple Leaf Court Court
Ann Arbor Charter Township, MI 48105
For Sale|Single Family Residence|Active
4
Beds
4
Total Baths
3
Full Baths
1
Partial Bath
4,706
SqFt
$191
/SqFt
2026
Built
County:
Washtenaw
Call Now: 810-220-7653
Is this the listing for you? We can help make it yours.
810-220-7653
210 Maple Leaf Court Court210 Maple Leaf Court Court210 Maple Leaf Court Court210 Maple Leaf Court Court
Save
Ask
Tour
Hide
Share

Mortgage Calculator

Monthly Payment (Est.)

Enter an interest rate to see your estimated monthly payment.
Calculator powered by Showcase IDX, a Constellation1 Company. Copyright ©2026 Information is deemed reliable but not guaranteed.

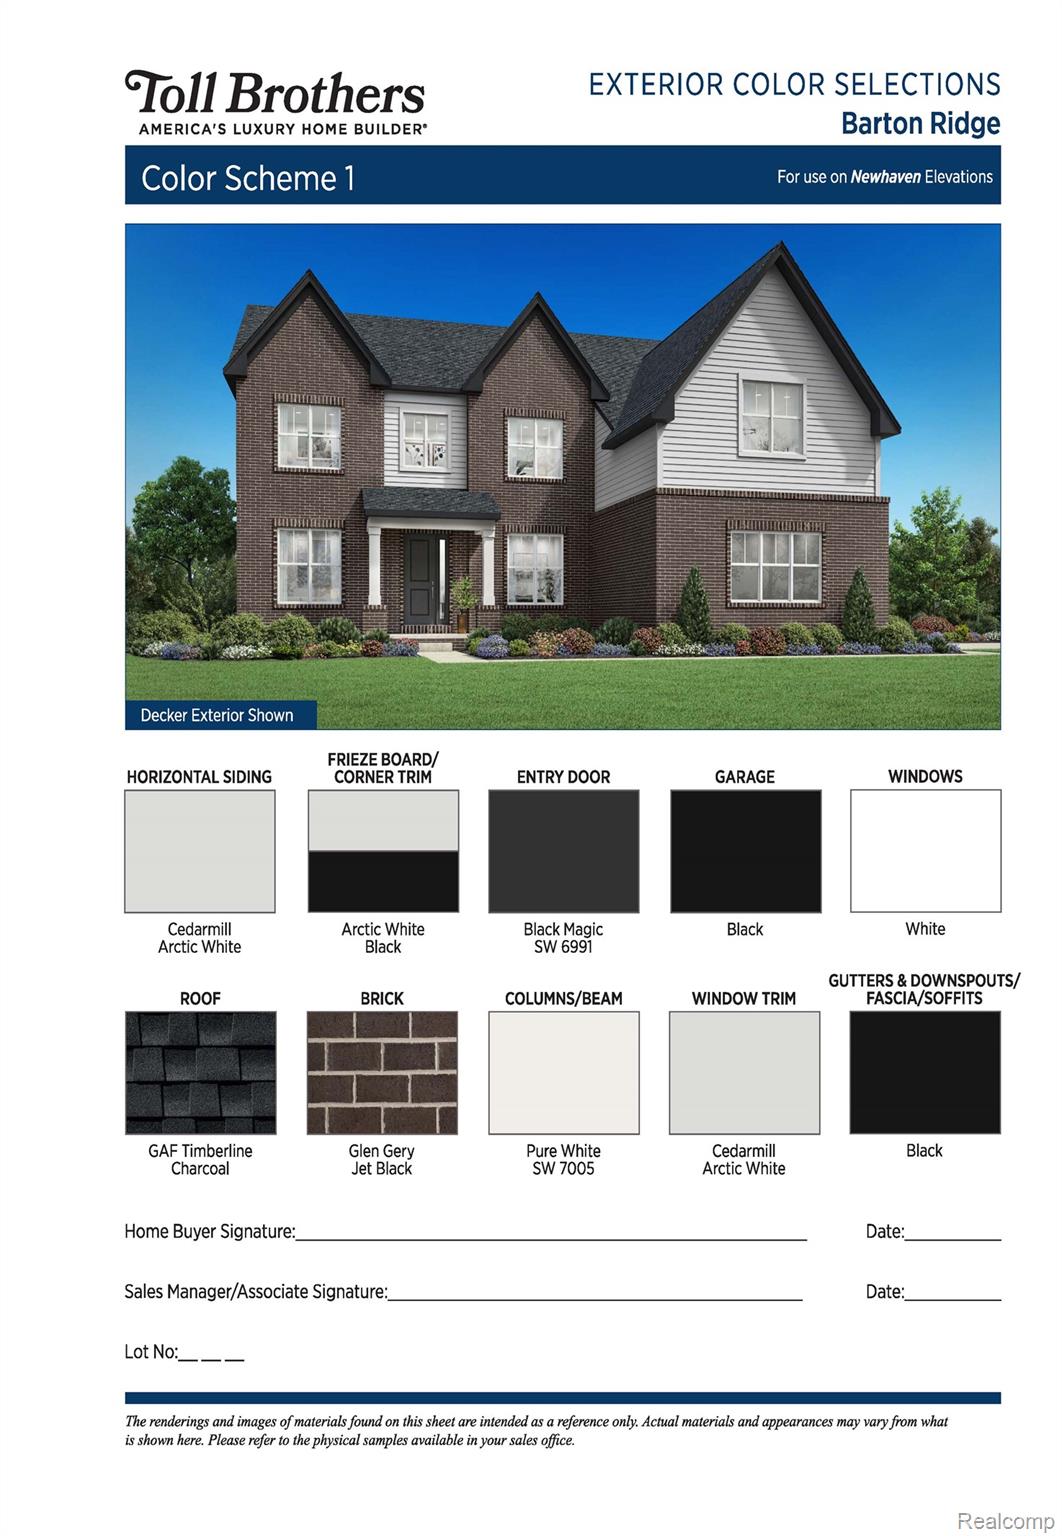
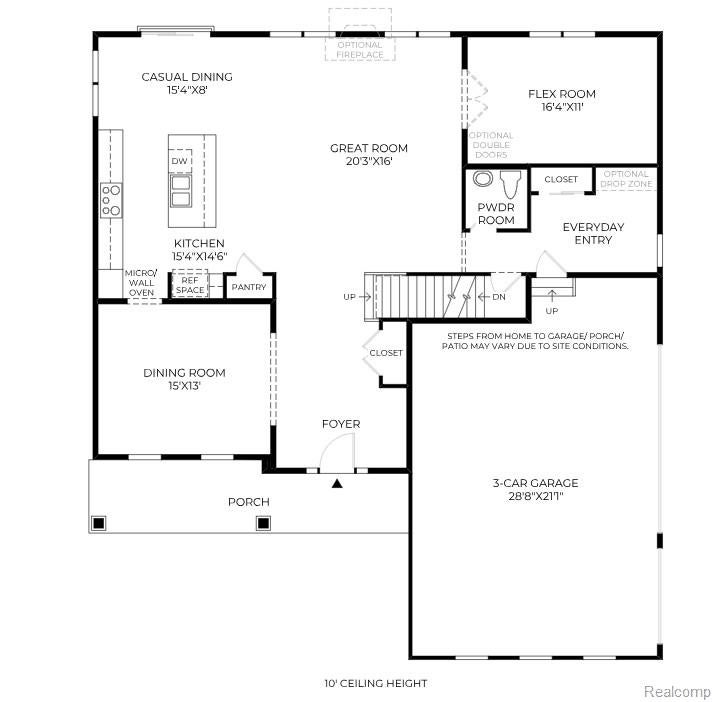
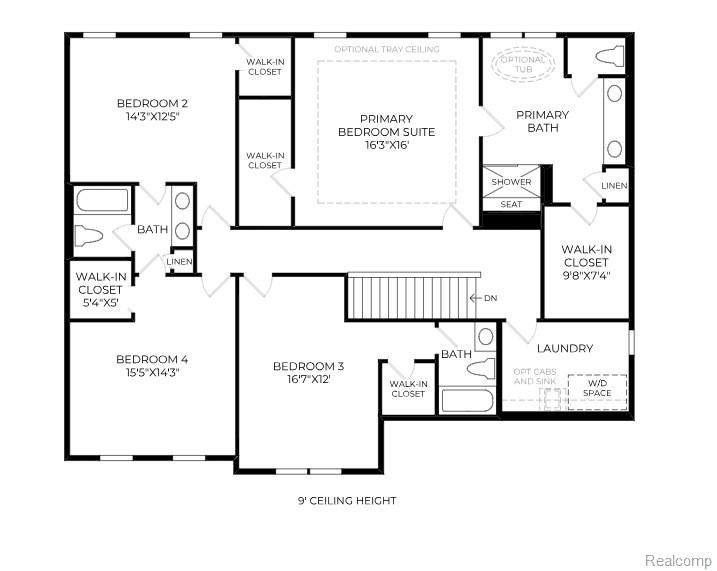
NEW! Ready in Spring/Summer 2027. The beautifully designed Brant exudes elegance with luxury living spaces in an open-concept floor plan. A spacious foyer is adjacent to the formal dining room, offering views to the stunning great room and casual dining area with desirable rear yard access. The kitchen is expertly crafted, enhanced by an oversized center island with breakfast bar, plenty of counter and cabinet space, and a roomy pantry. Defining the alluring primary bedroom suite are dual walk-in closets and a serene primary bath with dual-sink vanity, a large luxe shower with seat, and a private water closet. Secondary bedrooms, two sharing a bath with a dual-sink vanity and one with a private bath, feature walk-in closets. Additional highlights are a generous flex room, conveniently located second-floor laundry, a powder room, an everyday entry, and additional storage throughout. Schedule an appointment today to learn more about this gorgeous home!

Save
Ask
Tour
Hide
Share
Listing Snapshot
Price 
$899,000
Days On Site 
2 Days
Bedrooms 
4
Inside Area (SqFt) 
4,706 sqft
Total Baths 
4
Full Baths 
3
Partial Baths 
1
Lot Size 
0.34 Acres
Year Built 
2026
MLS Number 
20261091274
Status 
Active
Property Tax 
$17,278
HOA/Condo/Coop Fees 
$219 monthly
Sq Ft Source 
Builder
Friends & Family
Recent Activity
3 days agoStatus changed to Active
3 days agoListing updated with changes from the MLS
3 days agoListing first seen on site
General Features
Acres 
0.34
Cross Street 
Whitmore Lake Road and Stein Road
Disclosures 
No Restrictions, Taxes Not Homestead Exempt
Foundation 
Slab
Garage 
Yes
Garage Spaces 
3
Home Warranty 
Yes
Levels 
Two
Parking 
Attached
Pets 
Cats OKDogs OKYes
Property Condition 
New Construction
Property Sub Type 
Single Family Residence
Sewer 
Shared Septic
Special Circumstances 
Standard
SqFt Above 
3272
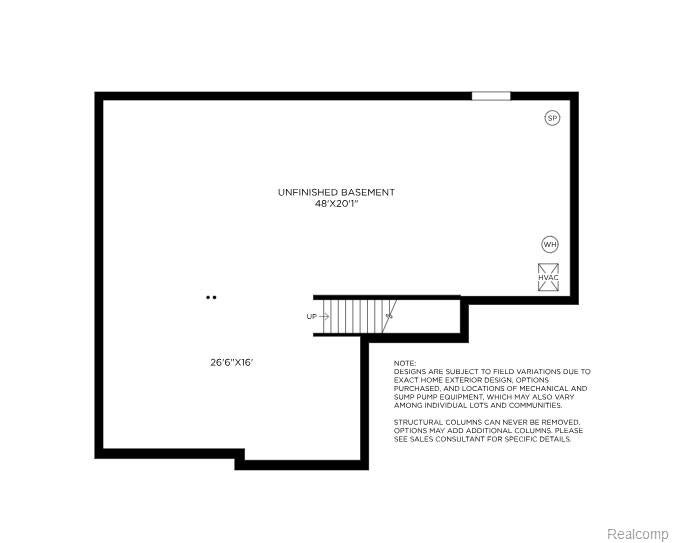
SqFt Below 
1434
Style 
Colonial
Utilities 
Cable AvailableUnderground Utilities
Water Source 
PrivateWell
Interior Features
Appliances 
Gas Water HeaterDishwasherDisposalDouble OvenGas CooktopHumidifierMicrowaveRange HoodStainless Steel Appliance(s)Water Softener Owned
Basement 
FullUnfinishedSump Pump
Cooling 
Central Air
Furnished 
Unfurnished
Heating 
Forced AirNatural GasZoned
Interior 
Entrance FoyerSmart Thermostat
Laundry Features 
Electric Dryer HookupGas Dryer HookupLaundry Room
BathFull 
Dimensions - 5.0Level - Second
BathLav 
Dimensions - 5.0
Bedroom 
Dimensions - 16 X 14Level - Second
Bonus Room 
Dimensions - 16 X 11
BreakfastNookRoom 
Dimensions - 15 X 8
Dining Room 
Dimensions - 15 X 13
Great Room 
Dimensions - 20 X 16
Kitchen 
Dimensions - 15 X 15
Laundry 
Dimensions - 10 X 8Level - Second
Master Bathroom 
Dimensions - 15 X 10Level - Second
Master Bedroom 
Dimensions - 16 X 16Level - Second
Save
Ask
Tour
Hide
Share
Exterior Features
Construction Details 
Brick
Exterior 
Lighting
Fencing 
Invisible
Lot Features 
Cul-De-Sac
Patio And Porch 
CoveredPorch
Pool Features 
None
Roof 
Asphalt
Community Features
Accessibility Features 
Smart Technology
Association Fee 
$219.0
Association Fee Frequency 
Monthly
Community Features 
Sidewalks
MLS Area 
Area04091AnnArborTwp
School District 
AnnArbor
Financing Terms Available 
CashConventional
Building Access 
GroundLevelwSteps
Roads 
Paved
Schools
School District
AnnArbor
Elementary School
Unknown
Middle School
Unknown
High School
Unknown
Listing courtesy of Toll Realty Michigan Inc: [email protected]


IDX provided courtesy of Realcomp II Ltd. via RealcompIILtd. Copyright © 2026 Realcomp II Ltd. Shareholders.

IDX information is provided exclusively for consumers' personal, non-commercial use and may not be used for any purpose other than to identify prospective properties consumers may be interested in purchasing and that the data is deemed reliable but not guaranteed accurate by the MLS.

Neighborhood & Commute
Source: Walkscore
Save
Ask
Tour
Hide
Share