
2010 Carhart AvenueAnn Arbor City, MI 48104
Mortgage Calculator
Monthly Payment (Est.)
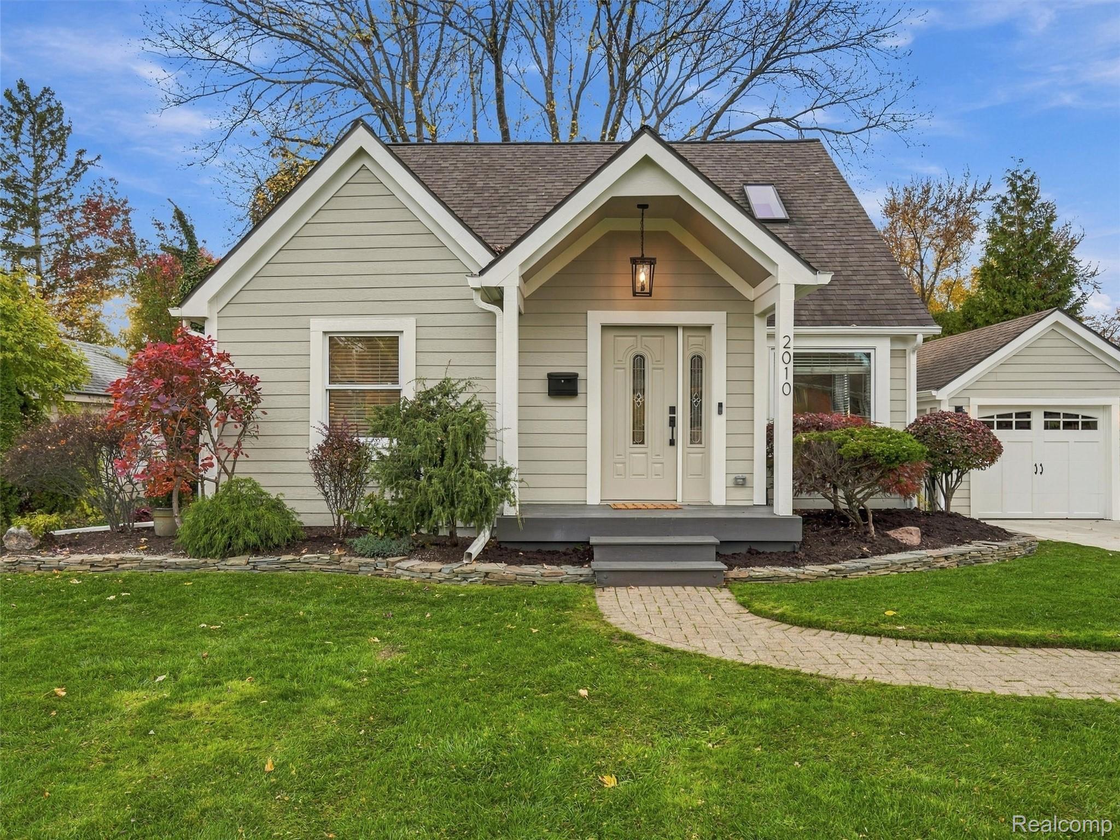
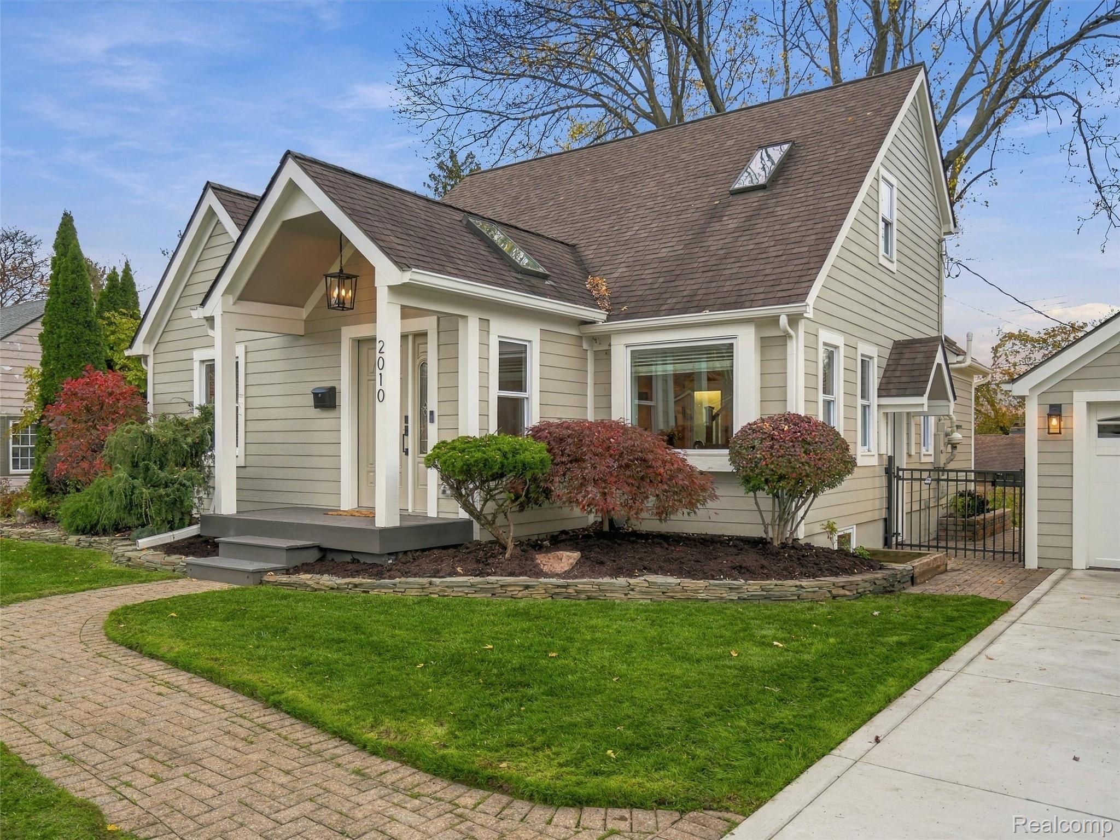
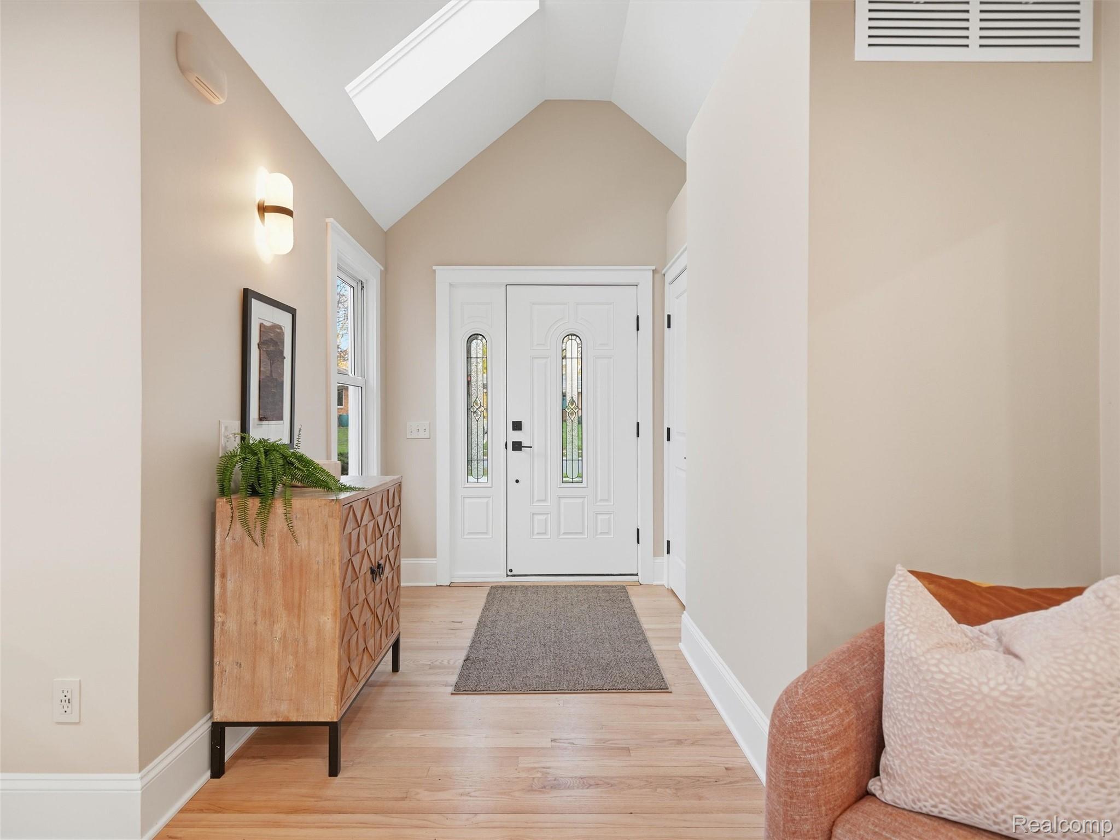
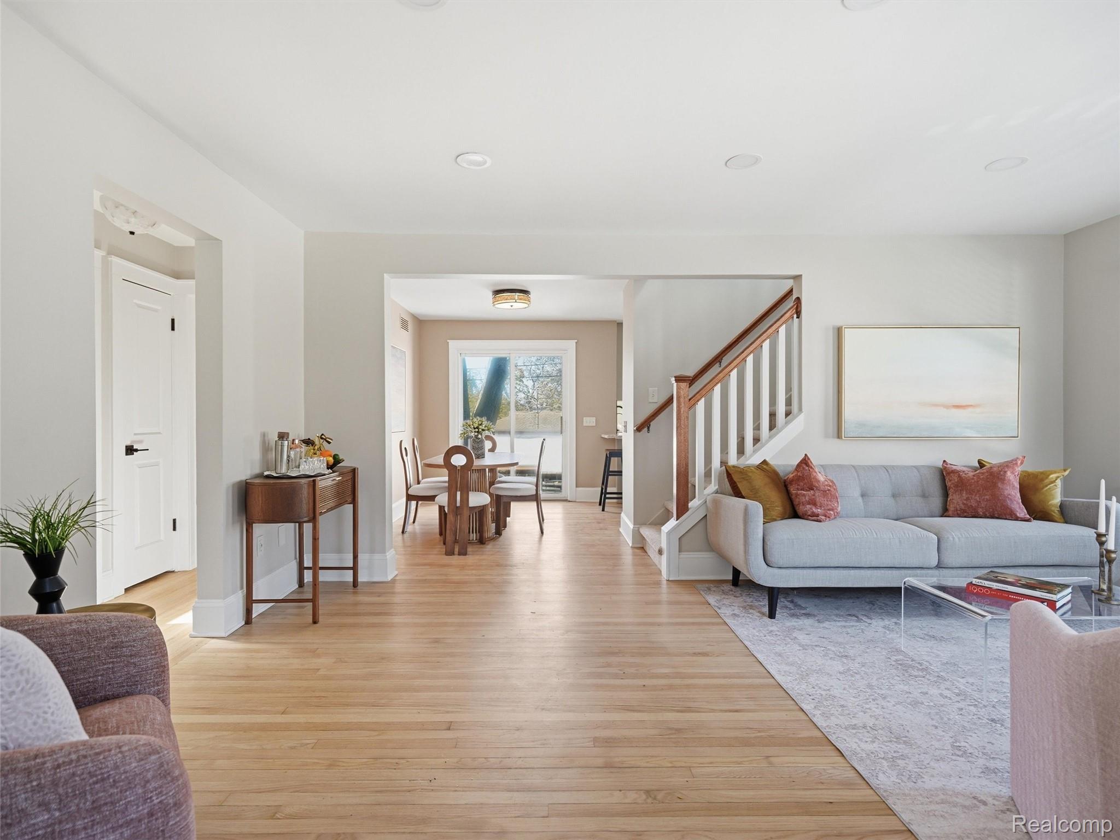
Enter an interest rate to see your estimated monthly payment.*OPEN HOUSE SUNDAY 1 - 4 pm* Welcome home to this precious gem situated in the heart of a treasured Ann Arbor neighborhood! This fully renovated Cape Cod with a tranquil, fenced-in backyard perfectly blends classic charm with modern style and comfort. Offering 4 bedrooms and 2.5 beautifully appointed bathrooms, this thoughtfully designed home has inviting spaces and impressive finishes throughout. Step inside to an entry with vaulted ceilings that create an immediate sense of space and elegance. The beautifully updated kitchen continues the open, sun-drenched airy feel with vaulted ceilings and skylights. The upstairs primary suite features dramatically elevated ceilings, picturesque windows overlooking an idyllic backyard, a generous private ensuite bathroom with dual walk-in shower, a generous walk-in closet, and a cozy seating area. The fully finished basement provides additional living space, ideal for a family room, home office, or workout area. Step outside and enjoy the inviting deck and backyard, featuring an elegantly mature silver maple tree surrounded by charming flower beds at the perimeter. Enjoy the convenience of being within walking distance of Pattengill Elementary, Tappan Middle, and St. Francis of Assisi Catholic School, multiple churches and synagogues, charming coffee shops and eateries, and a new pilates studio. The iconic Big House and the University of Michigan campus and hospital are all within a quick driving distance. Outdoor enthusiasts will love the easy access to nearby walking trails at County Farm Park. The neighborhood itself is truly community-oriented. Enjoy annual neighborhood favorites like the Holiday luminary display, summer block party, fall soup potluck, and Spring Easter-egg hunt. With it's extensive renovations, beautiful architectural details, versatile living spaces, and unbeatable location, this home offers so much more than just a place to live—it offers a lifestyle of quintessential Ann Arbor.
| 3 days ago | Status changed to Active | |
| 3 days ago | Listing updated with changes from the MLS | |
| 4 days ago | Listing first seen on site |

IDX provided courtesy of Realcomp II Ltd. via RealcompIILtd. Copyright © 2026 Realcomp II Ltd. Shareholders.
IDX information is provided exclusively for consumers' personal, non-commercial use and may not be used for any purpose other than to identify prospective properties consumers may be interested in purchasing and that the data is deemed reliable but not guaranteed accurate by the MLS.
Did you know? You can invite friends and family to your search. They can join your search, rate and discuss listings with you.