Save
Ask
Tour
Hide
Share
$569,000
7 Days On Site

22914 Park Street
Dearborn City, MI 48124

For Sale|Single Family Residence|Active
4
Beds
3
Total Baths
2
Full Baths
1
Partial Bath
2,127
SqFt
$268
/SqFt
2003
Built
Subdivision:
J B MOLONEY
County:
Wayne
Call Now: 810-220-7653
Is this the listing for you? We can help make it yours.
810-220-7653
Upcoming Open Houses
Sat, Nov 21, 11:00 AM - 1:00 PM
Sun, Nov 22, 12:00 PM - 2:00 PM
22914 Park Street22914 Park Street22914 Park Street22914 Park Street
Save
Ask
Tour
Hide
Share

Mortgage Calculator

Monthly Payment (Est.)

Enter an interest rate to see your estimated monthly payment.
Calculator powered by Showcase IDX, a Constellation1 Company. Copyright ©2026 Information is deemed reliable but not guaranteed.

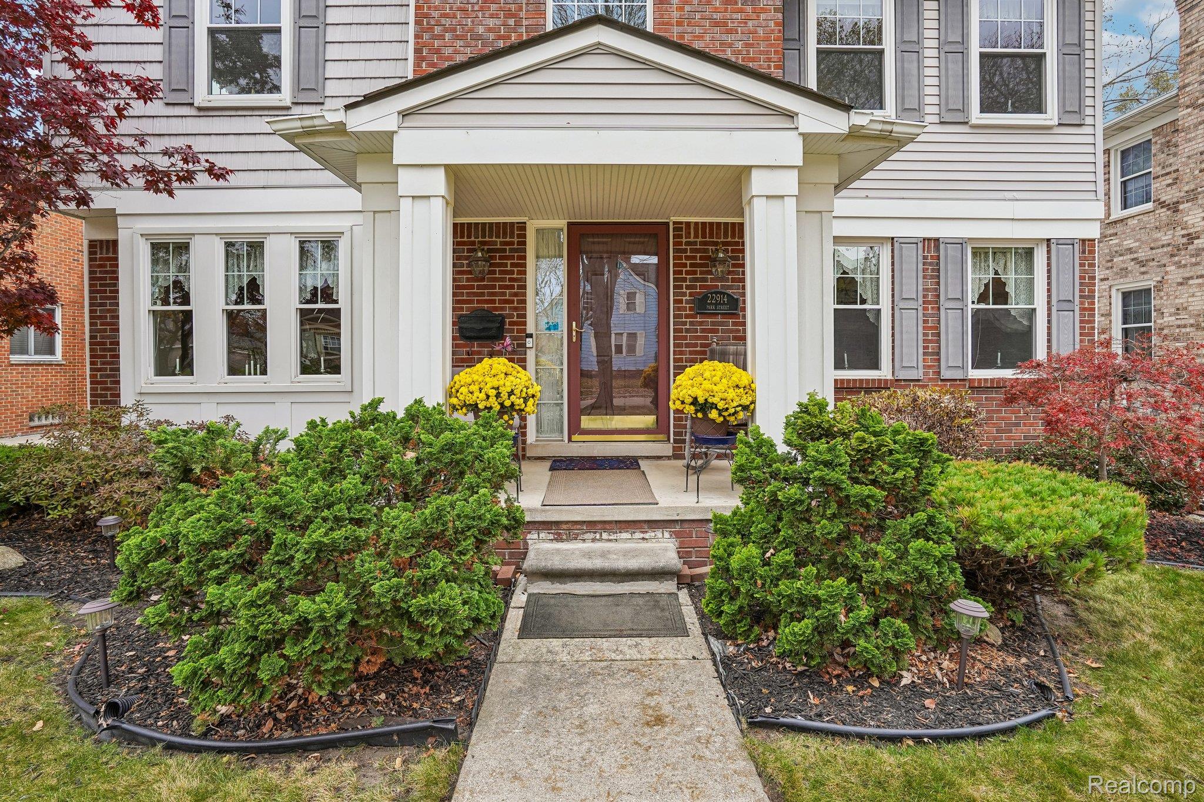
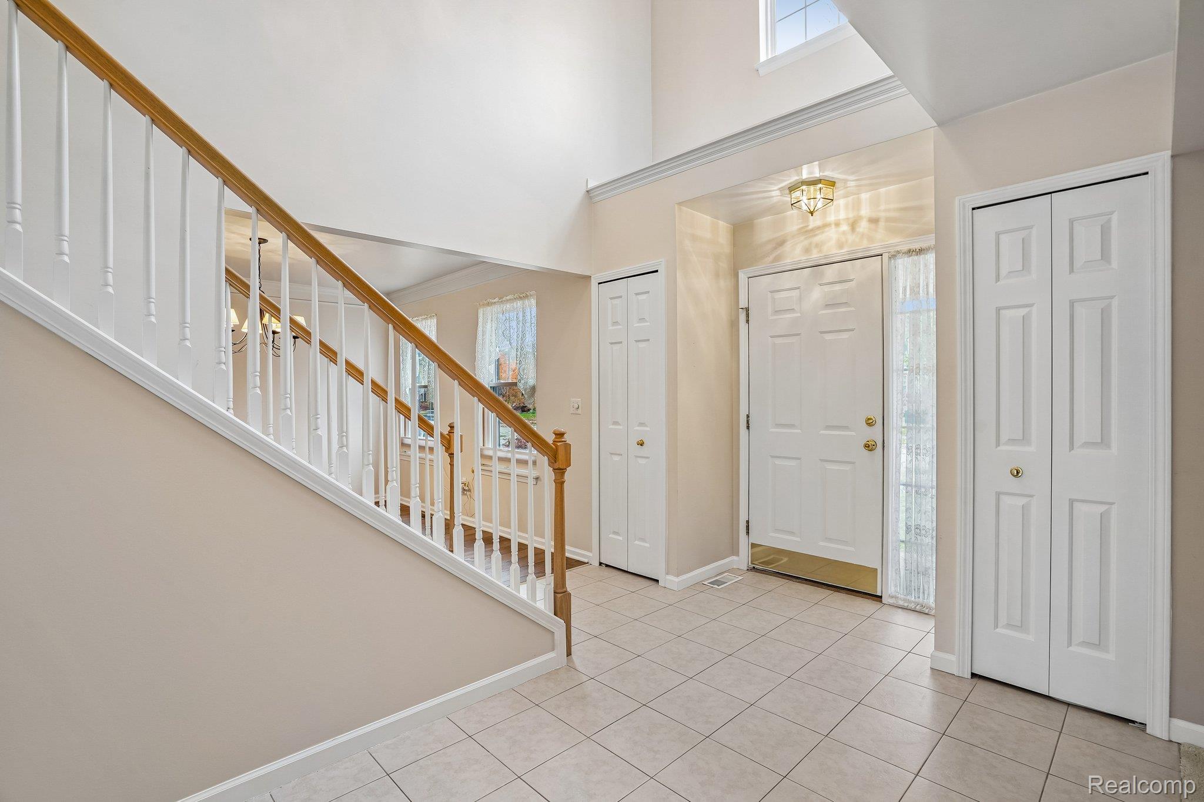
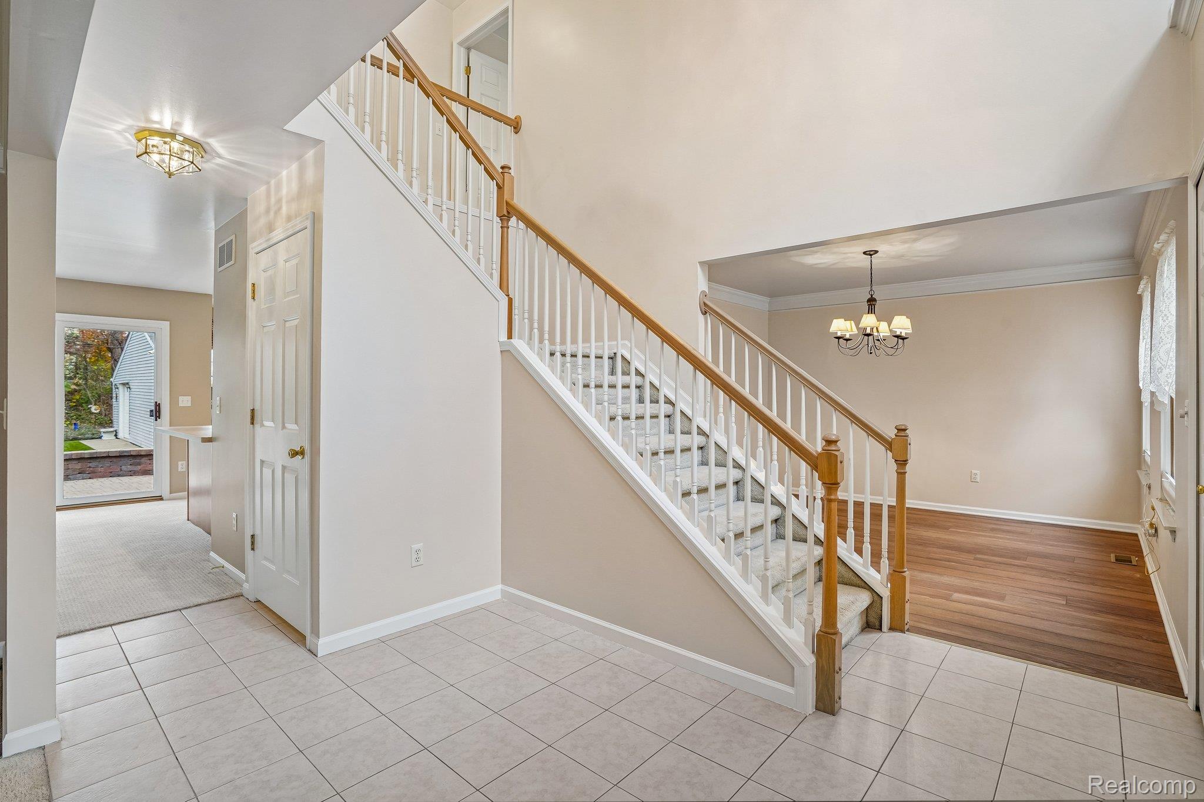
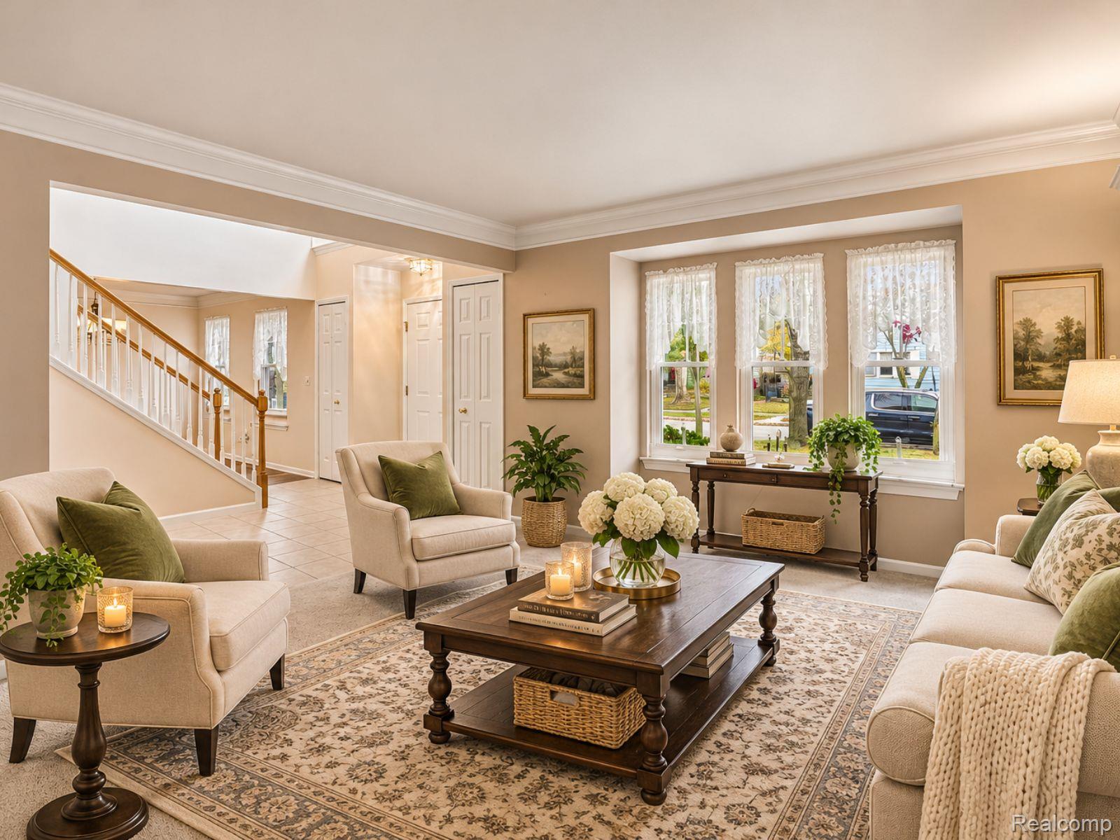
Welcome home to this beautifully maintained 4-bedroom, 2.5-bath Dearborn home offering 2,127 square feet! Located directly across from the historic Ford Historic District, this home offers a desirable location without HOA fees, rules, or restrictions. Enjoy multiple living spaces, including a formal living room, formal dining room, and family room with gas fireplace. The eat-in kitchen, finished basement, and convenient main-floor laundry provide plenty of room for everyday living and entertaining. The spacious primary suite features cathedral ceilings and a private en-suite bath with separate walk-in shower and garden tub. All three bathrooms feature new chair-height toilets, sinks, and faucets. The kitchen also boasts a new sink, faucet, and garbage disposal. The oversized 22' x 35' three-car garage offers room for an F-150 plus abundant storage with built-in shelving. Numerous updates include a new high-efficiency Lennox furnace (2025), newer hot water tank, sump pump with water-powered backup, 150-amp electrical panel with whole-house generator hookup, and Wallside windows with transferable warranty. Additional exterior features include vinyl siding, vented soffits, and gutter guards. Enjoy outdoor living with a large paver patio, decorative retaining wall, and walkway leading to a second paver patio in the garden area. Freshly painted and carpets and tile were professionally steam cleaned just last week! Simply unpack and enjoy! With generous living space, extensive updates, an oversized garage, and a fantastic location with no HOA, this move-in-ready Dearborn home is ready for its next owner!

Save
Ask
Tour
Hide
Share
Listing Snapshot
Price 
$569,000
Days On Site 
7 Days
Bedrooms 
4
Inside Area (SqFt) 
2,127 sqft
Total Baths 
3
Full Baths 
2
Partial Baths 
1
Lot Size 
0.17 Acres
Year Built 
2003
MLS Number 
20261091263
Status 
Active
Property Tax 
$5,555
HOA/Condo/Coop Fees 
N/A
Sq Ft Source 
Plans
Friends & Family
Recent Activity
3 days agoStatus changed to Active
3 days agoListing updated with changes from the MLS
a week agoListing first seen on site
General Features
Acres 
0.17
Cross Street 
S of Mich Ave E of Nowlin
Disclosures 
Exclusions Do Not Exist, No Restrictions, Taxes Homestead Exempt
Garage 
Yes
Garage Spaces 
3
Levels 
Two
Parking 
DetachedGarage Door Opener
Property Sub Type 
Single Family Residence
Sewer 
Public Sewer
Special Circumstances 
Standard
SqFt Above 
2127
Style 
Colonial
Water Source 
Public
Interior Features
Appliances 
Gas Water HeaterDishwasherDryerFree-Standing Electric OvenFree-Standing Electric RangeFree-Standing RefrigeratorMicrowaveWasher
Basement 
UnfinishedSump Pump
Cooling 
Central Air
Fireplace 
Yes
Fireplace Features 
Family RoomGas
Heating 
Forced AirNatural Gas
Laundry Features 
Laundry Room
BathFull 
Dimensions - 8 X 5Level - Second
BathLav 
Dimensions - 5 X 4
Bedroom 
Dimensions - 14 X 9Level - Second
BreakfastNookRoom 
Dimensions - 9 X 9
Dining Room 
Dimensions - 11 X 11
Family Room 
Dimensions - 15 X 13
Kitchen 
Dimensions - 12 X 8
Laundry 
Dimensions - 7 X 6
Living Room 
Dimensions - 11 X 15
Master Bathroom 
Dimensions - 10 X 8Level - Second
Master Bedroom 
Dimensions - 11 X 14Level - Second
Save
Ask
Tour
Hide
Share
Exterior Features
Construction Details 
BrickVinyl Siding
Fencing 
Fenced
Patio And Porch 
CoveredPatioPorch
Pool Features 
None
Community Features
MLS Area 
Area05093Dearborn
School District 
Dearborn
Financing Terms Available 
CashConventionalFHAVA Loan
Building Access 
GroundLevel
Roads 
Paved
Schools
School District
Dearborn
Elementary School
Unknown
Middle School
Unknown
High School
Unknown
Listing courtesy of EXP Realty Main: [email protected]


IDX provided courtesy of Realcomp II Ltd. via RealcompIILtd. Copyright © 2026 Realcomp II Ltd. Shareholders.

IDX information is provided exclusively for consumers' personal, non-commercial use and may not be used for any purpose other than to identify prospective properties consumers may be interested in purchasing and that the data is deemed reliable but not guaranteed accurate by the MLS.

Neighborhood & Commute
Source: Walkscore
Save
Ask
Tour
Hide
Share