Save
Ask
Tour
Hide
Share
$2,150,000
2 Days On Site

6223 Valleyfield Drive
Salem Township, MI 48170

For Sale|Single Family Residence|Active
5
Beds
10
Total Baths
8
Full Baths
2
Partial Baths
10,000
SqFt
$215
/SqFt
2006
Built
Subdivision:
VALLEY FIELD CONDO
County:
Washtenaw
Call Now: 810-220-7653
Is this the listing for you? We can help make it yours.
810-220-7653
6223 Valleyfield Drive6223 Valleyfield Drive6223 Valleyfield Drive6223 Valleyfield Drive
Save
Ask
Tour
Hide
Share

Mortgage Calculator

Monthly Payment (Est.)

Enter an interest rate to see your estimated monthly payment.
Calculator powered by Showcase IDX, a Constellation1 Company. Copyright ©2026 Information is deemed reliable but not guaranteed.

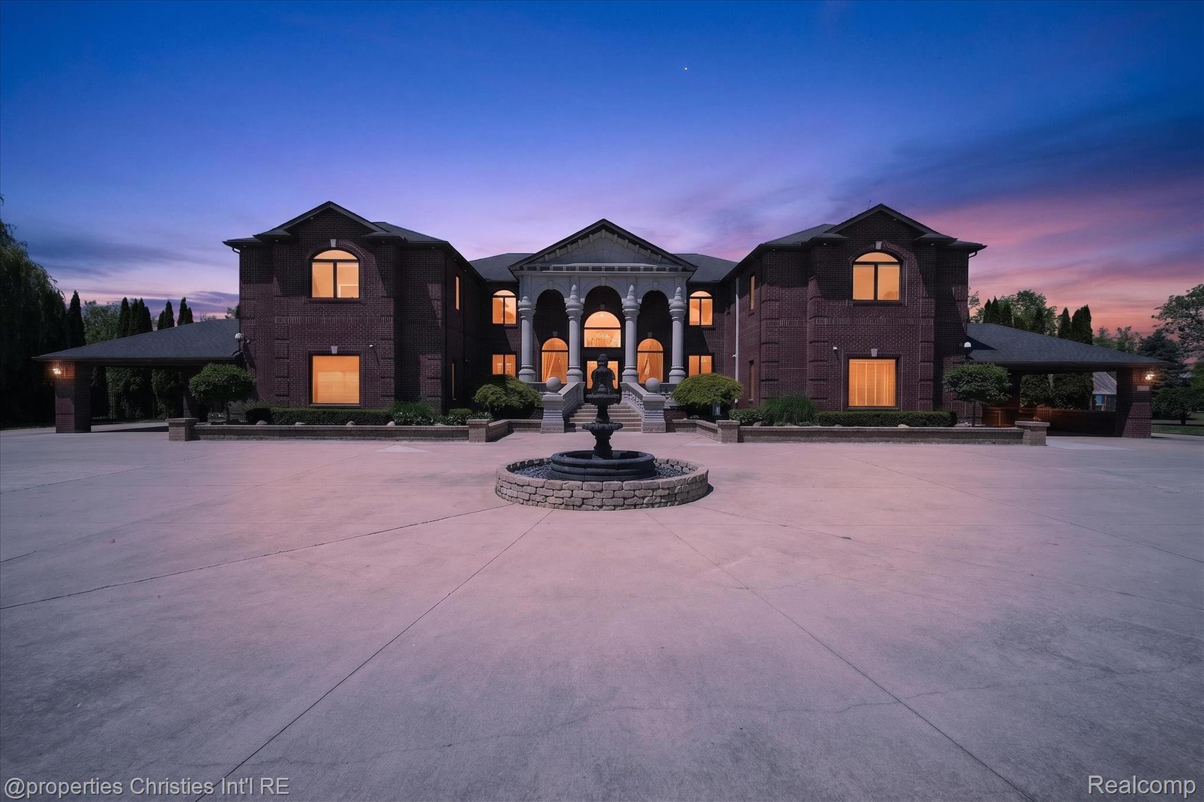
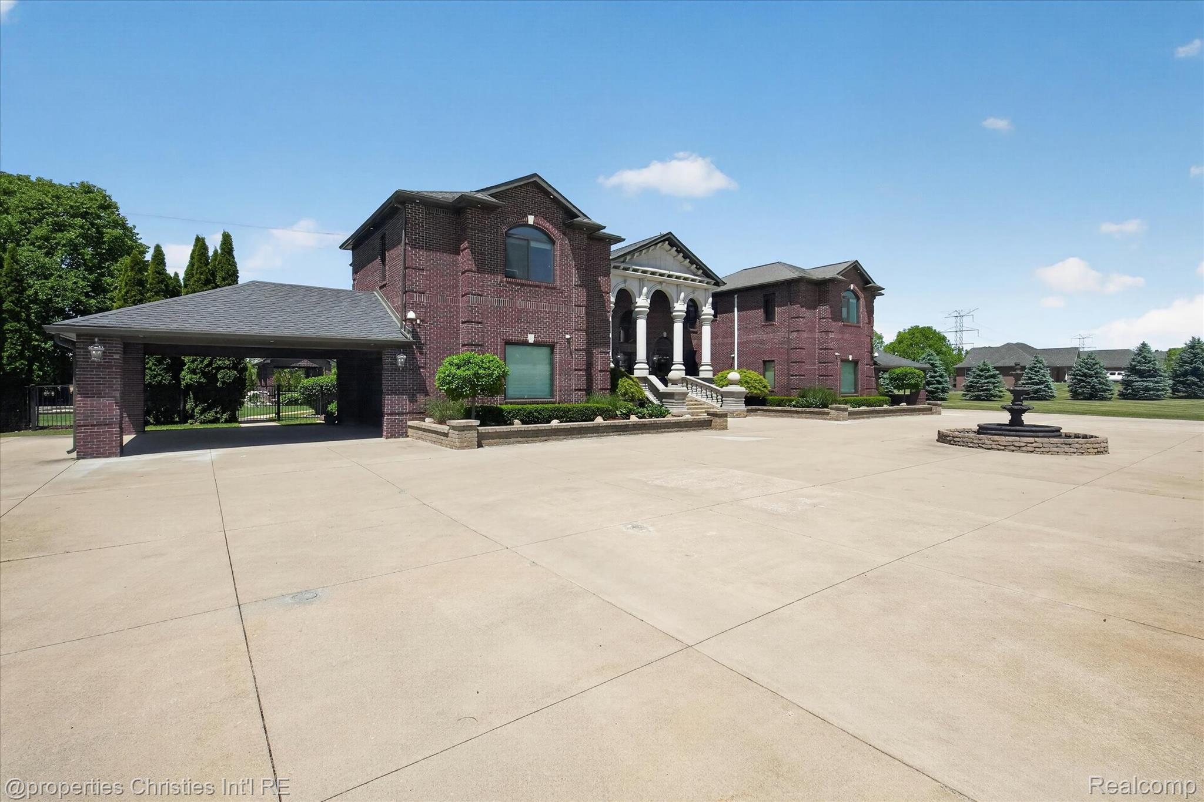
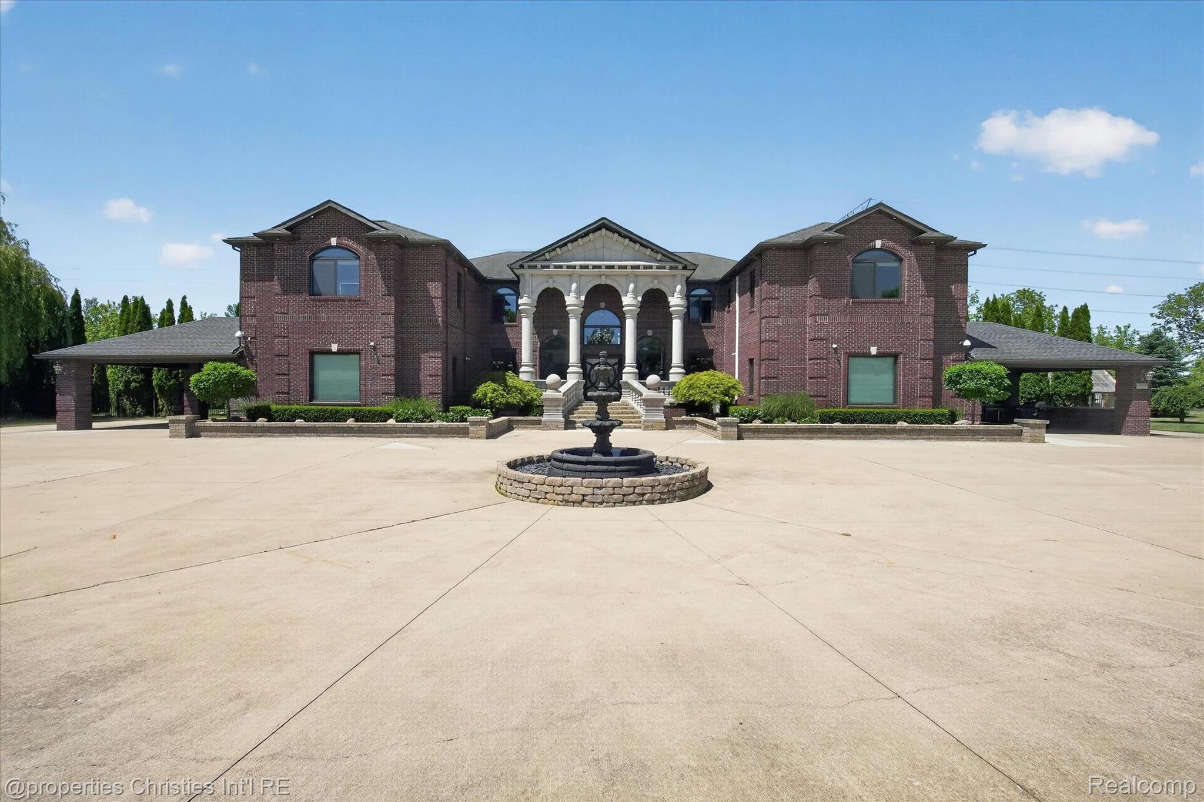
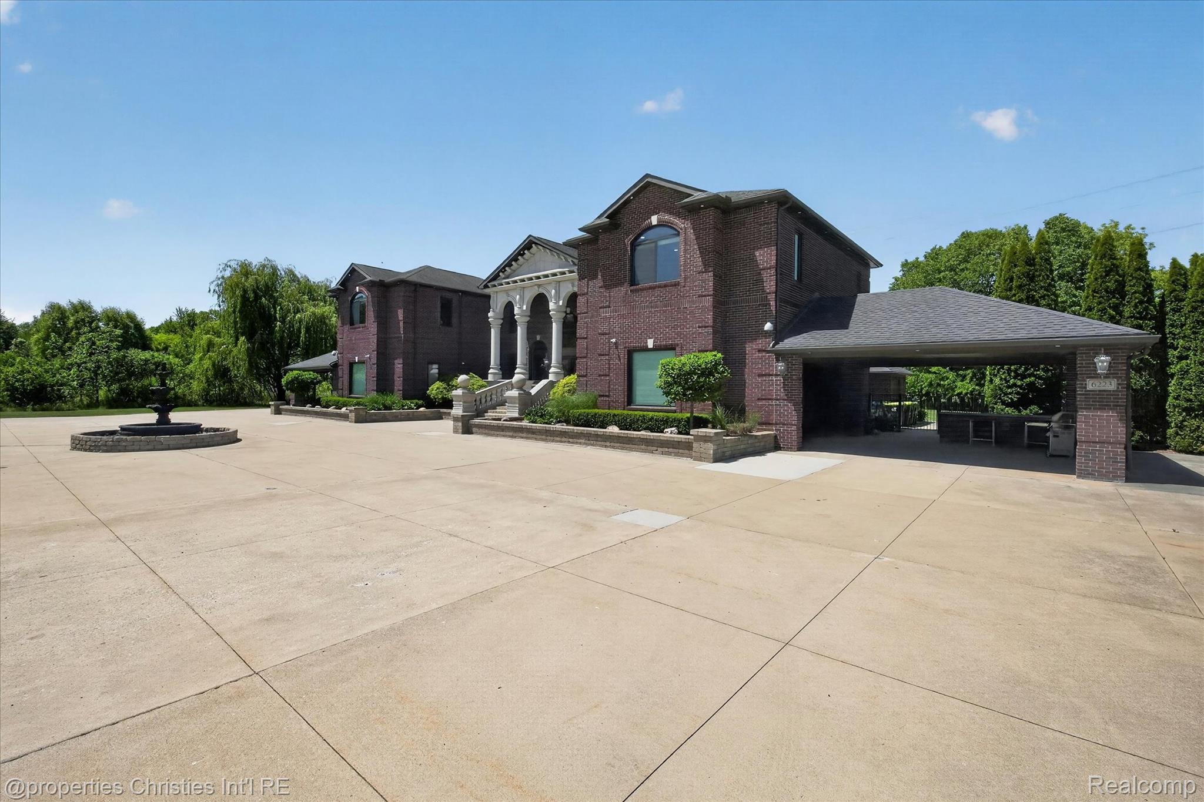
Tucked at the end of a private cul-de-sac, this custom-built Plymouth estate offers a rare combination of privacy, thoughtful design, and resort-style amenities. Set on approximately two beautifully landscaped acres, the home features more than 7,000 square feet of living space, 5 bedrooms, and 8.5 bathrooms. Although it has a Plymouth mailing address, its Salem Township location may offer more favorable property taxes. Designed for comfortable everyday living and effortless entertaining, the home features generous gathering spaces, refined finishes, and craftsmanship throughout. The gourmet kitchen connects naturally to the main living areas, while the finished walk-up lower level adds a second full kitchen, a dedicated fitness room, spacious recreation areas, and direct access to the backyard. The fenced backyard is designed for both relaxation and recreation, with an in-ground pool, outdoor kitchen, full outdoor bathroom and changing area, full-court basketball court, fire pit, and greenhouse. The poolside bathroom makes outdoor entertaining especially convenient for family and guests. Inside, the thoughtful floor plan offers spacious bedroom suites and ample space for family and guests to enjoy privacy. A 4-car garage offers plenty of space for vehicles, storage, and hobbies. With its private setting, extensive living space, and exceptional outdoor amenities, this Plymouth home offers a distinctive retreat.

Save
Ask
Tour
Hide
Share
Listing Snapshot
Price 
$2,150,000
Days On Site 
2 Days
Bedrooms 
5
Inside Area (SqFt) 
10,000 sqft
Total Baths 
10
Full Baths 
8
Partial Baths 
2
Lot Size 
2 Acres
Year Built 
2006
MLS Number 
20261091247
Status 
Active
Property Tax 
$11,517
HOA/Condo/Coop Fees 
$150 monthly
Sq Ft Source 
Builder
Friends & Family
Recent Activity
3 days agoStatus changed to Active
3 days agoListing updated with changes from the MLS
3 days agoListing first seen on site
General Features
Acres 
2
Attached Garage 
Yes
Cross Street 
S of Territorial and East of Gotfredson
Disclosures 
Taxes Homestead Exempt
Garage 
Yes
Garage Spaces 
4
Levels 
Two
Parking 
AttachedDirect AccessGarage Door Opener
Property Sub Type 
Single Family Residence
Sewer 
Septic Tank
Special Circumstances 
Standard
SqFt Above 
7000
SqFt Below 
3000
Style 
Colonial
Water Source 
PrivateWell
Interior Features
Appliances 
Gas Water Heater
Basement 
Finished
Cooling 
Ceiling Fan(s)Central AirENERGY STAR Qualified Equipment
Fireplace 
Yes
Fireplace Features 
Family RoomMaster Bedroom
Heating 
Forced AirNatural GasENERGY STAR Qualified Equipment
Interior 
Central VacuumElevatorHigh Speed InternetSound SystemSmart ThermostatWaterSense Fixture(s)
Laundry Features 
Laundry Room
BathFull 
Dimensions - 8 X 8Level - Second
BathLav 
Dimensions - 5 X 5
Bedroom 
Dimensions - 22 X 25Level - Second
Dining Room 
Dimensions - 16 X 19
Family Room 
Dimensions - 22 X 24
FlexRoom 
Dimensions - 21 X 11Level - Basement
Kitchen 
Dimensions - 21 X 10Level - Basement
Laundry 
Dimensions - 5 X 5Level - Second
Library 
Dimensions - 16 X 16
Living Room 
Dimensions - 16 X 19
Master Bathroom 
Dimensions - 15 X 20Level - Second
Master Bedroom 
Dimensions - 22 X 24Level - Second
Save
Ask
Tour
Hide
Share
Exterior Features
Construction Details 
Brick
Fencing 
Fenced
Lot Features 
Cul-De-SacIrregular Lot
Patio And Porch 
CoveredPatioPorch
Pool Features 
In Ground
Roof 
Asphalt
Waterfront Features 
Pond
Community Features
Accessibility Features 
Therapeutic Whirlpool
Association Fee 
$450.0
Association Fee Frequency 
Quarterly
MLS Area 
Area04051SalemTwp
School District 
PlymouthCanton
Financing Terms Available 
CashConventional
Building Access 
GroundLevelwSteps
Roads 
Paved
Schools
School District
PlymouthCanton
Elementary School
Unknown
Middle School
Unknown
High School
Unknown
Listing courtesy of @properties Christie's Int'l RE Northville: [email protected]


IDX provided courtesy of Realcomp II Ltd. via RealcompIILtd. Copyright © 2026 Realcomp II Ltd. Shareholders.

IDX information is provided exclusively for consumers' personal, non-commercial use and may not be used for any purpose other than to identify prospective properties consumers may be interested in purchasing and that the data is deemed reliable but not guaranteed accurate by the MLS.

Neighborhood & Commute
Source: Walkscore
Save
Ask
Tour
Hide
Share