
4423 Mason RoadMarion Township, MI 48843
Mortgage Calculator
Monthly Payment (Est.)
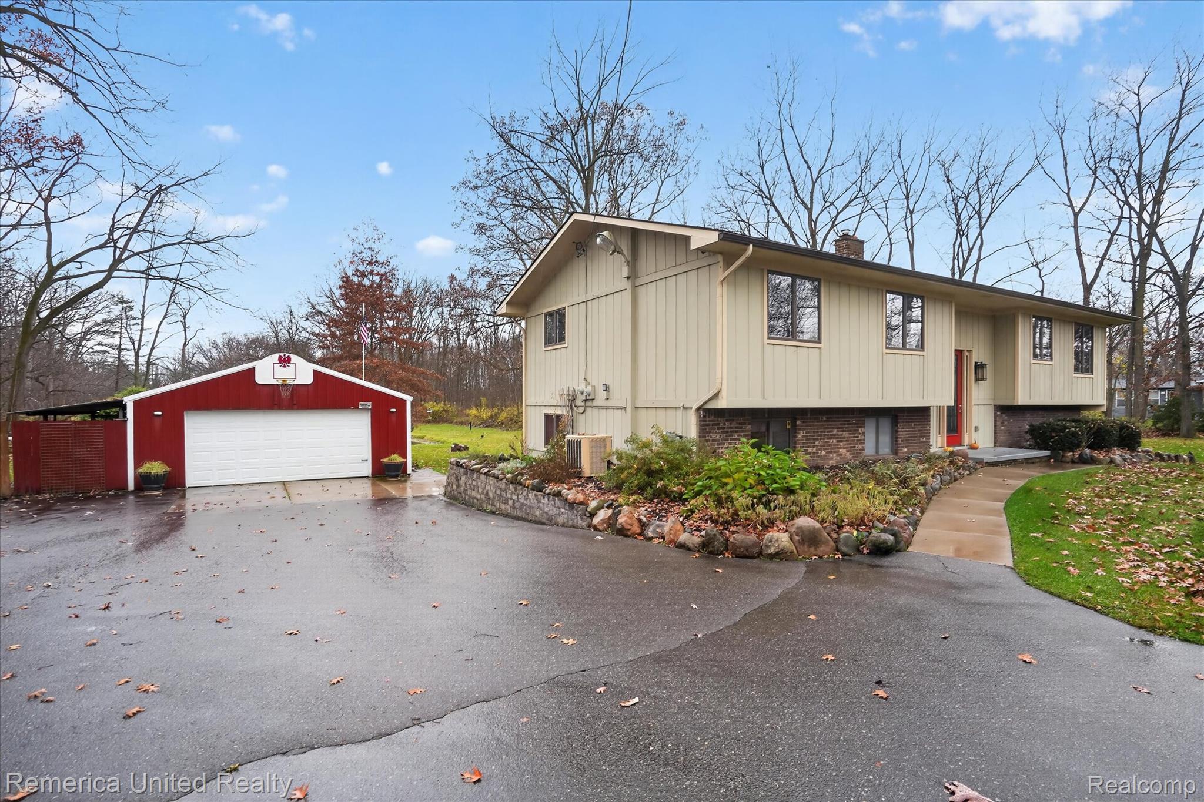
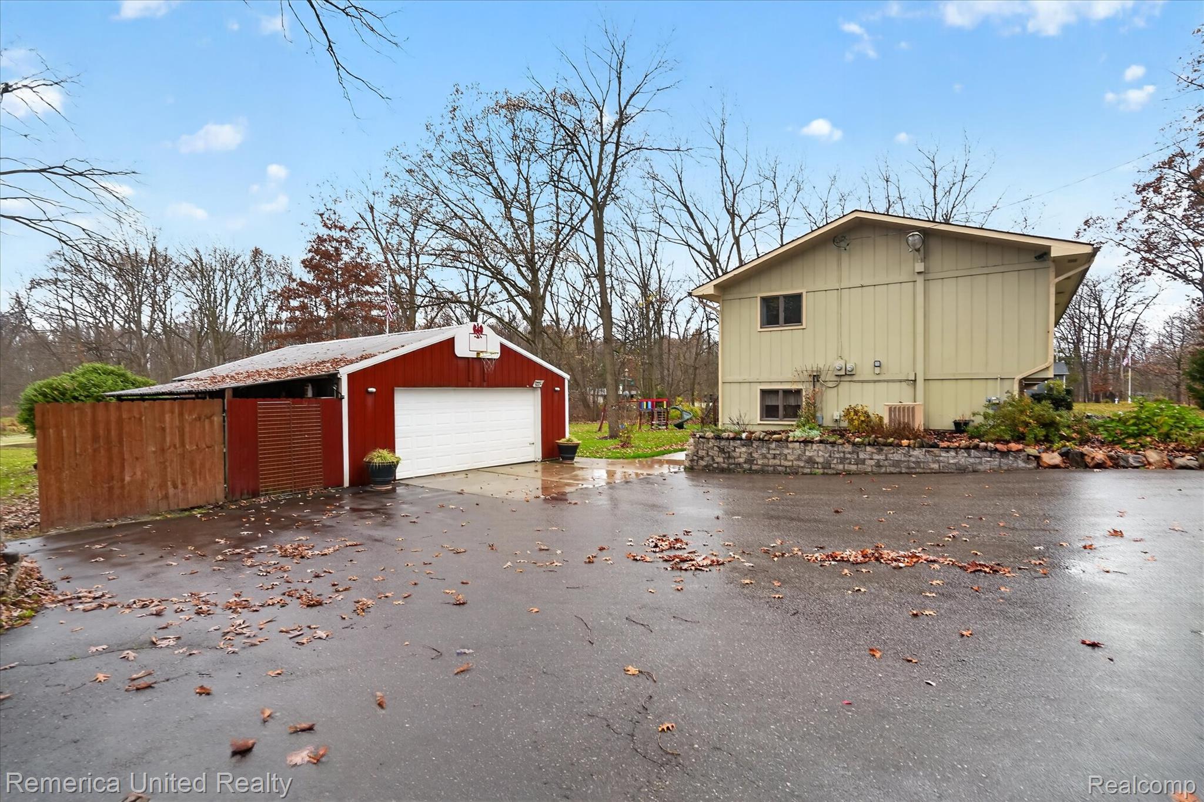
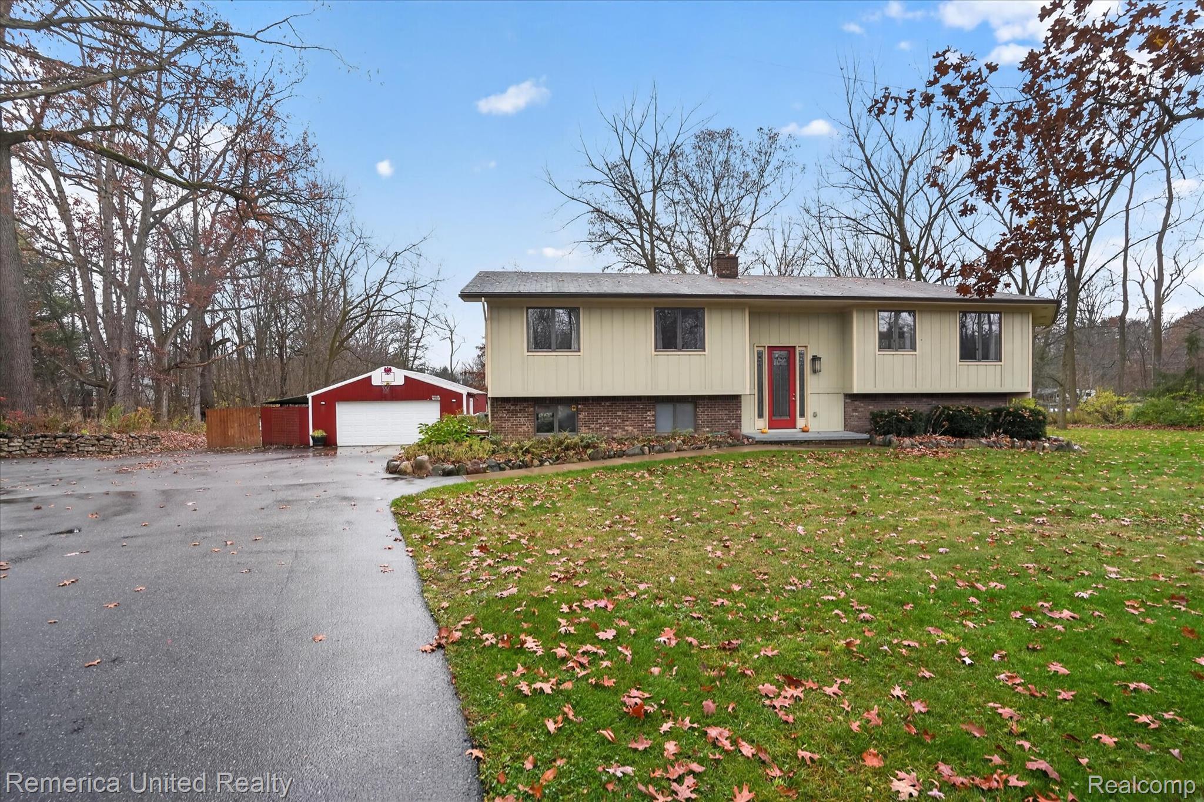
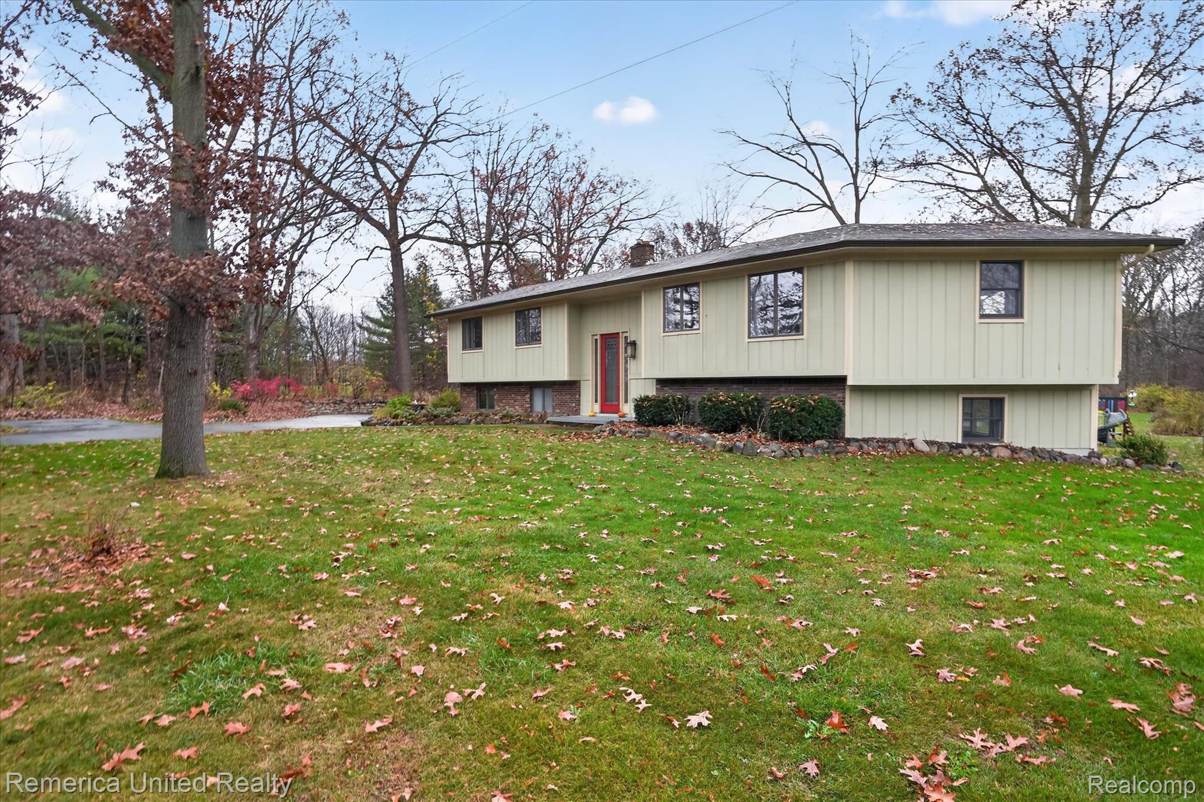
Enter an interest rate to see your estimated monthly payment.Set on 4.26 scenic acres in Howell, this 3-bedroom, 2-bath home offers over 2,800 SF of living space, privacy, abundant wildlife and a 24' x 36' pole barn! A 2007 addition added over 800 SF across the main and walkout lower levels, creating an open, spacious layout ideal for everyday living and entertaining. An impressive 8' entry door, Andersen windows and abundant natural light welcome you inside. The beautifully remodeled kitchen (2023) features quartz countertops, tile backsplash, newer appliances and generous cabinetry with built-in outlets. The updated main-floor bath (2018) offers heated floors and dual access from the primary bedroom. Solar tubes brighten both the kitchen and bath. The spacious walkout lower level offers endless possibilities for entertaining, recreation, fitness or guests, complete with a PTAC A/C unit. Enjoy efficient natural gas hydronic baseboard heating with 3 thermostats, a new well pump and piping (2026), and a new water filtration system. Outside, the rebuilt deck (2026) overlooks a peaceful natural setting filled with mature trees, edible black cap berries and abundant wildlife. Hunting enthusiasts will appreciate the opportunity to hunt on their own property! The powered pole barn features lighting, workshop space, a generator hookup and an attached lean-to for additional storage. Other highlights include LED lighting, security camera and motion driveway lighting. Whether you're seeking privacy, outdoor adventure, hobby space or simply room to breathe, this exceptional property delivers country living with modern conveniences. Far from ordinary, now is the perfect time to experience everything this property has to offer! Make this your home before Christmas!
| 4 hours ago | Status changed to Active | |
| 4 hours ago | Listing updated with changes from the MLS | |
| yesterday | Listing first seen on site |

IDX provided courtesy of Realcomp II Ltd. via RealcompIILtd. Copyright © 2026 Realcomp II Ltd. Shareholders.
IDX information is provided exclusively for consumers' personal, non-commercial use and may not be used for any purpose other than to identify prospective properties consumers may be interested in purchasing and that the data is deemed reliable but not guaranteed accurate by the MLS.
Did you know? You can invite friends and family to your search. They can join your search, rate and discuss listings with you.