
9347 Ford RoadSuperior Charter Township, MI 48198
Mortgage Calculator
Monthly Payment (Est.)
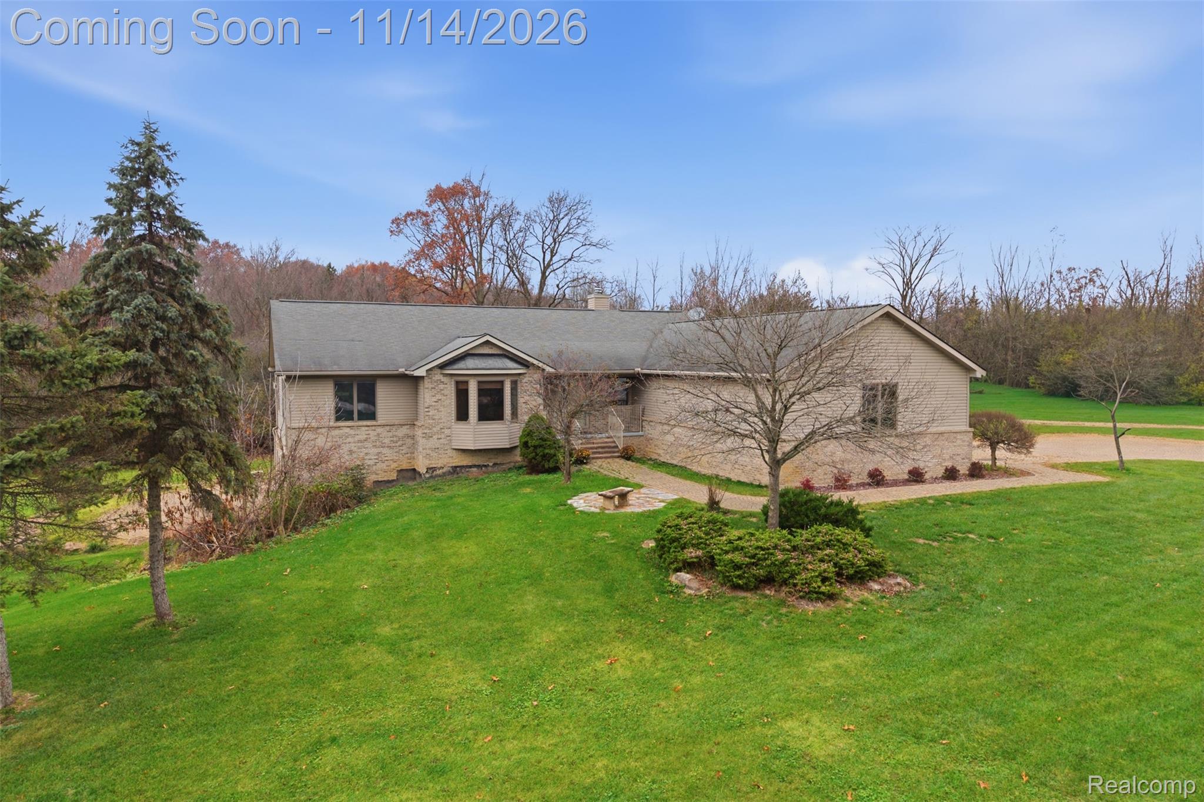
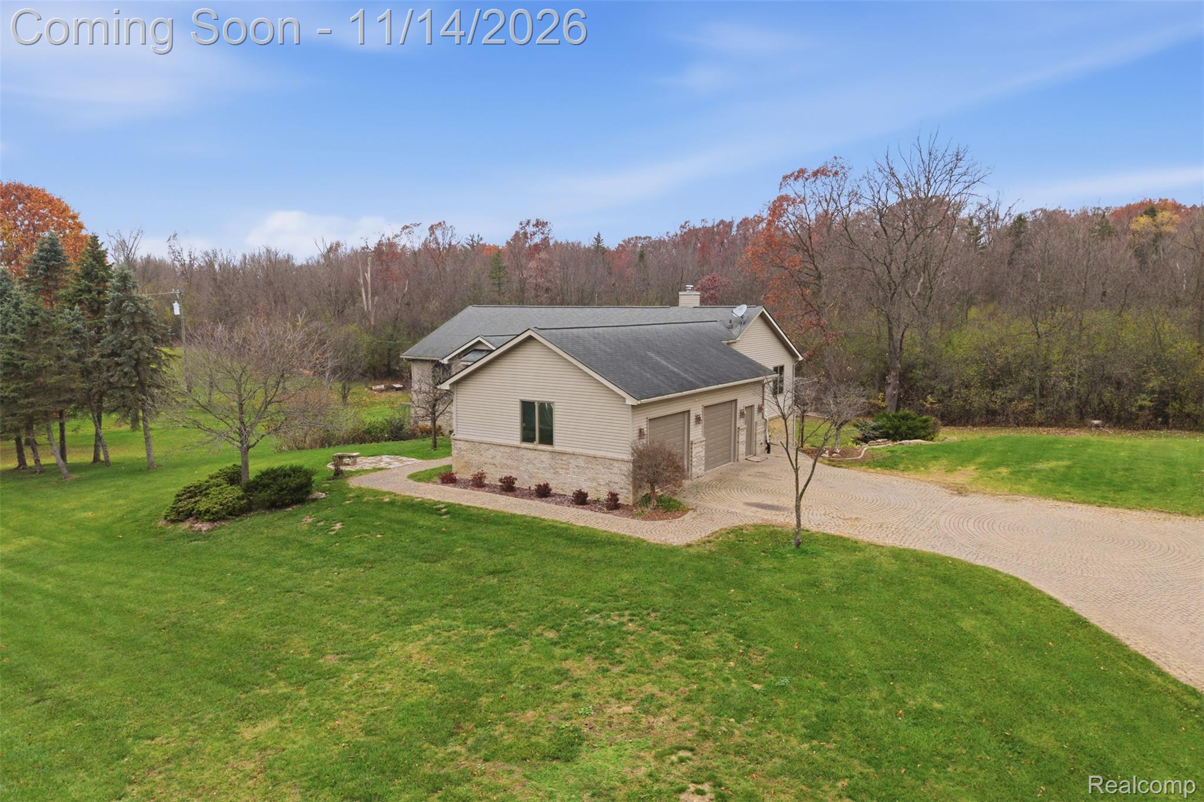
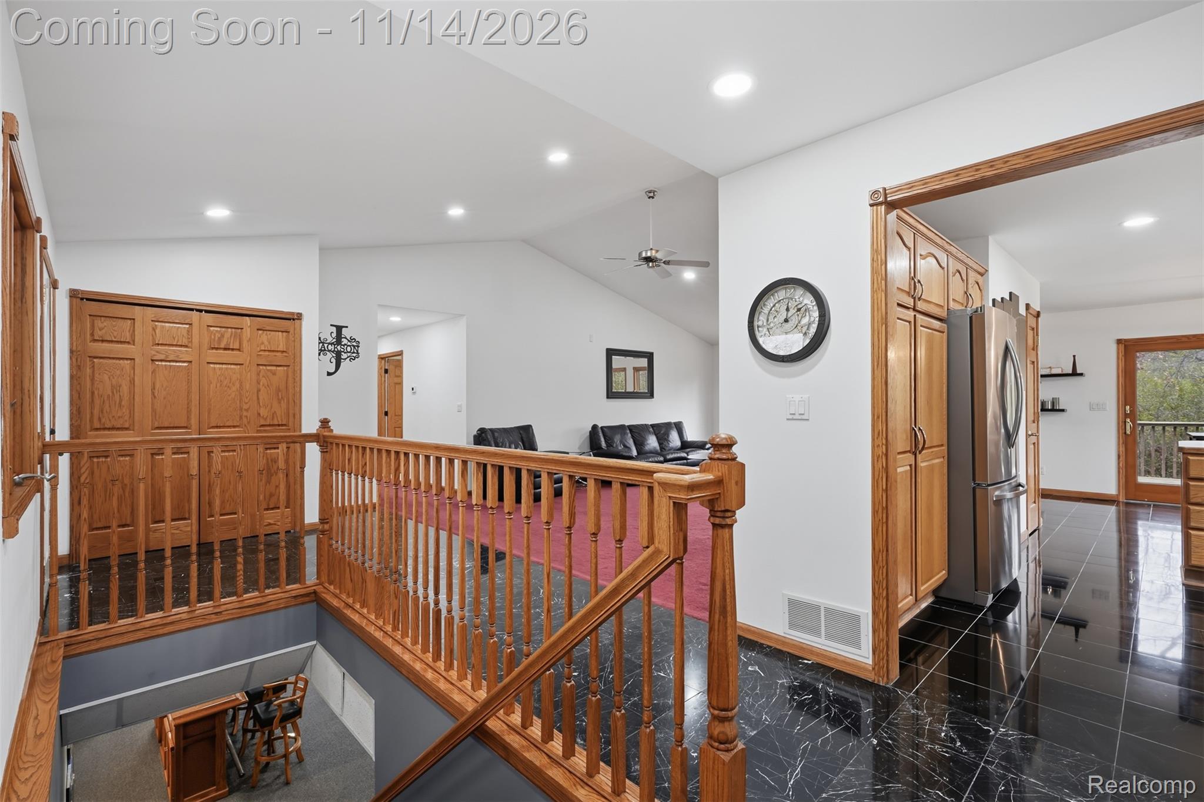
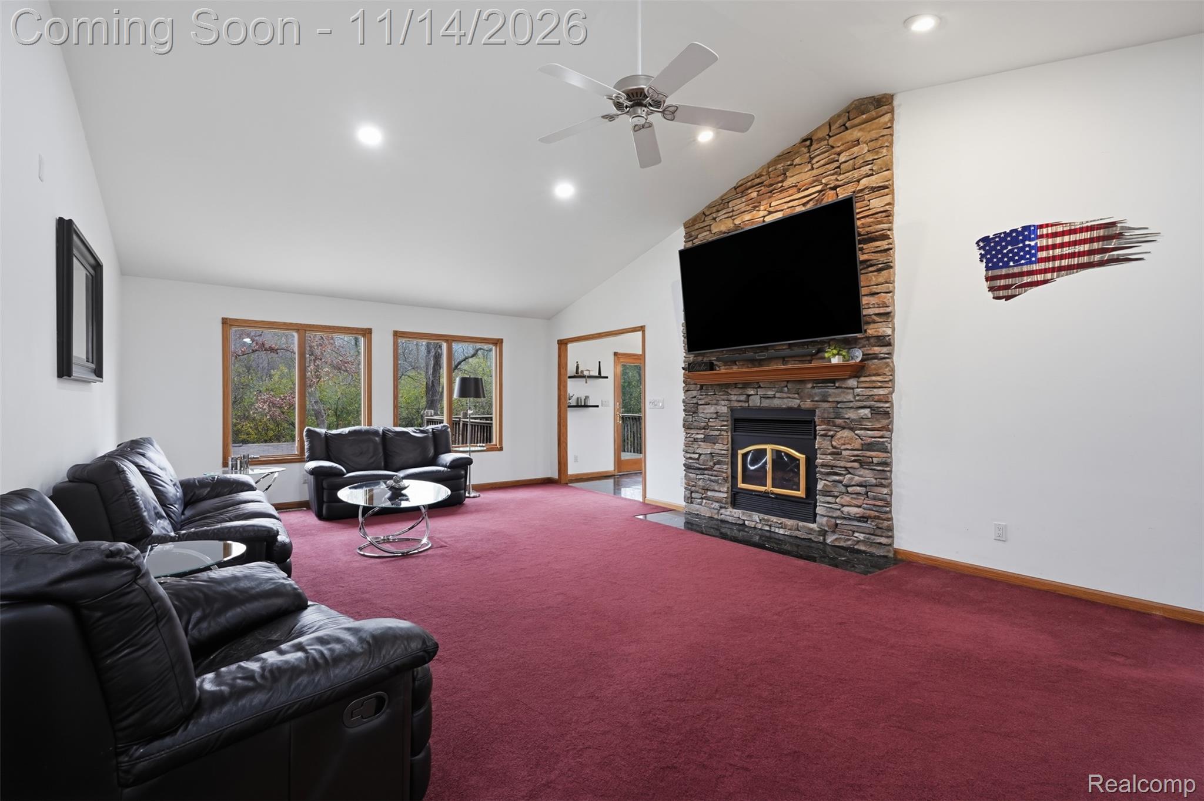
Enter an interest rate to see your estimated monthly payment.*****OPEN HOUSE : SATURDAY 11/14 11am-1pm.*****Welcome home to this spacious ranch situated on 2.5 acres, set well back from main road. Surrounded by mature landscaping, this property offers a wonderful combination of privacy, generous living spaces, and versatility. The main level features 1,936 square feet of living space, with large windows that fill the home with natural light. Three fireplaces, each with a stone surround, add warmth and character throughout. The expansive living room features a wood-burning fireplace, while the kitchen and dining area lead out to the deck overlooking the backyard. The main-floor features 3 bedrooms, 2 full bathrooms, and a recently renovated laundry room provide added convenience. The primary suite features its own gas fireplace, walk-in closet, and private full bathroom with an updated shower. The main-floor bathroom has been completely renovated. The finished walkout lower level adds another 1,912 square feet of versatile living space, complete with large daylight windows, a 4th bedroom, full bathroom, second kitchen, bar, and gas fireplace. The projector, screen, pool table, and bar stay with the home making this space ideal for entertaining, extended living arrangements, or simply enjoying additional room to spread out. Car enthusiasts and hobbyists will appreciate the oversized, heated two-car garage, featuring epoxy flake flooring, a separate thermostat, and generous workspace. The garage is currently configured to accommodate a movable vehicle lift. With 2.5 acres, spacious indoor and outdoor living areas, and a convenient location near Canton, Plymouth and Ann Arbor, this property offers room to enjoy both everyday living and entertaining.
| 6 hours ago | Status changed to Active | |
| 6 hours ago | Listing updated with changes from the MLS | |
| 19 hours ago | Price changed to $665,000 | |
| 4 days ago | Listing first seen on site |

IDX provided courtesy of Realcomp II Ltd. via RealcompIILtd. Copyright © 2026 Realcomp II Ltd. Shareholders.
IDX information is provided exclusively for consumers' personal, non-commercial use and may not be used for any purpose other than to identify prospective properties consumers may be interested in purchasing and that the data is deemed reliable but not guaranteed accurate by the MLS.
Did you know? You can invite friends and family to your search. They can join your search, rate and discuss listings with you.