
619 Plumtree LaneFenton City, MI 48430
Mortgage Calculator
Monthly Payment (Est.)
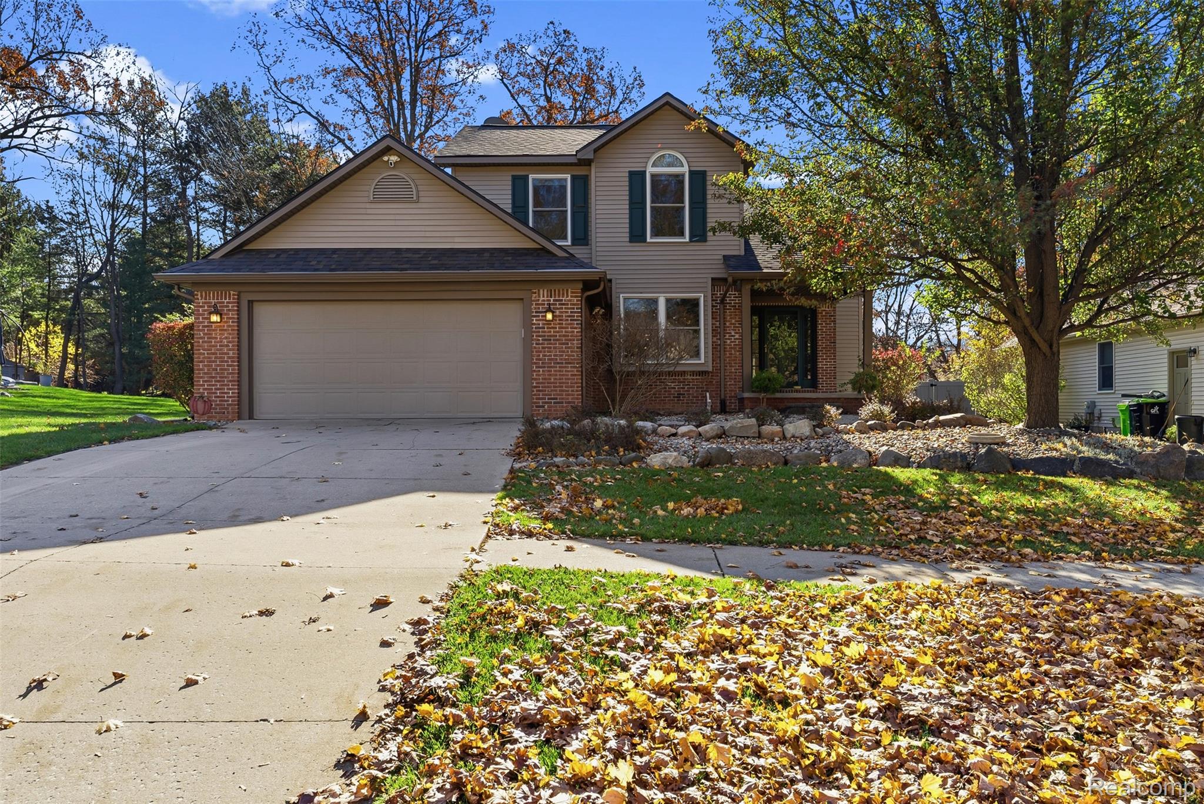
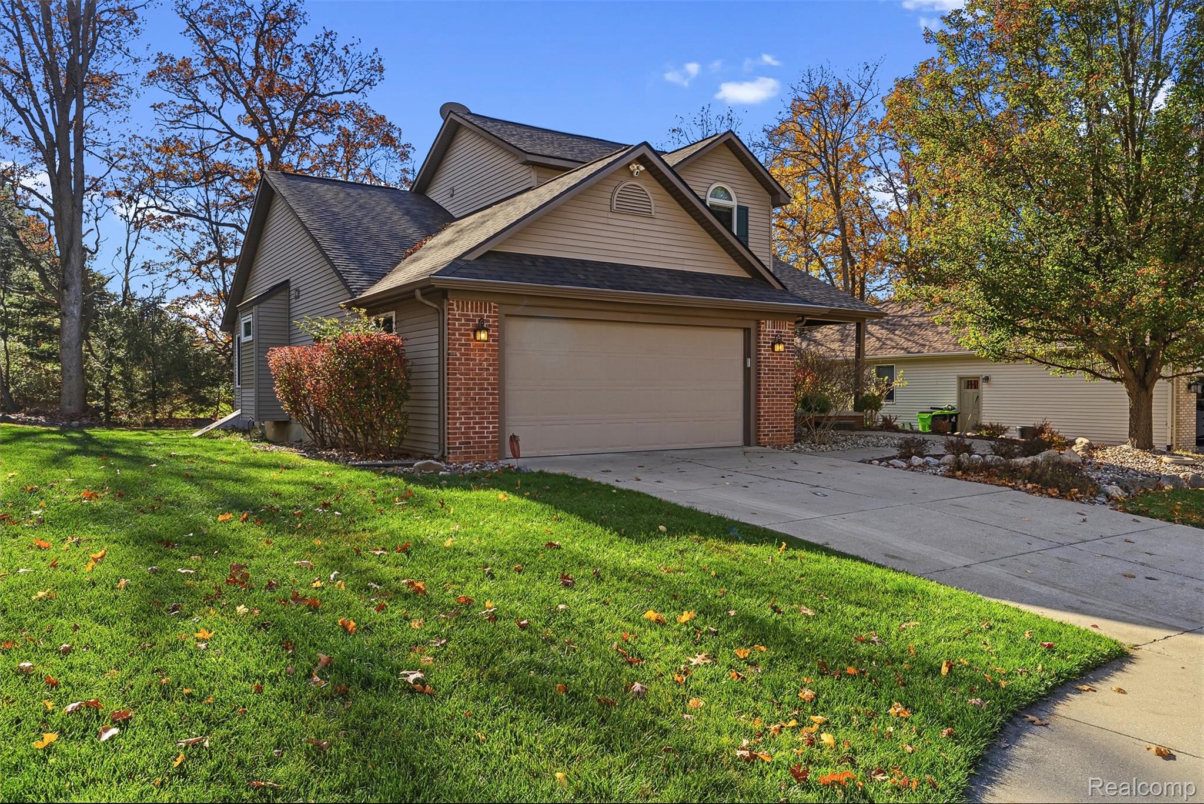
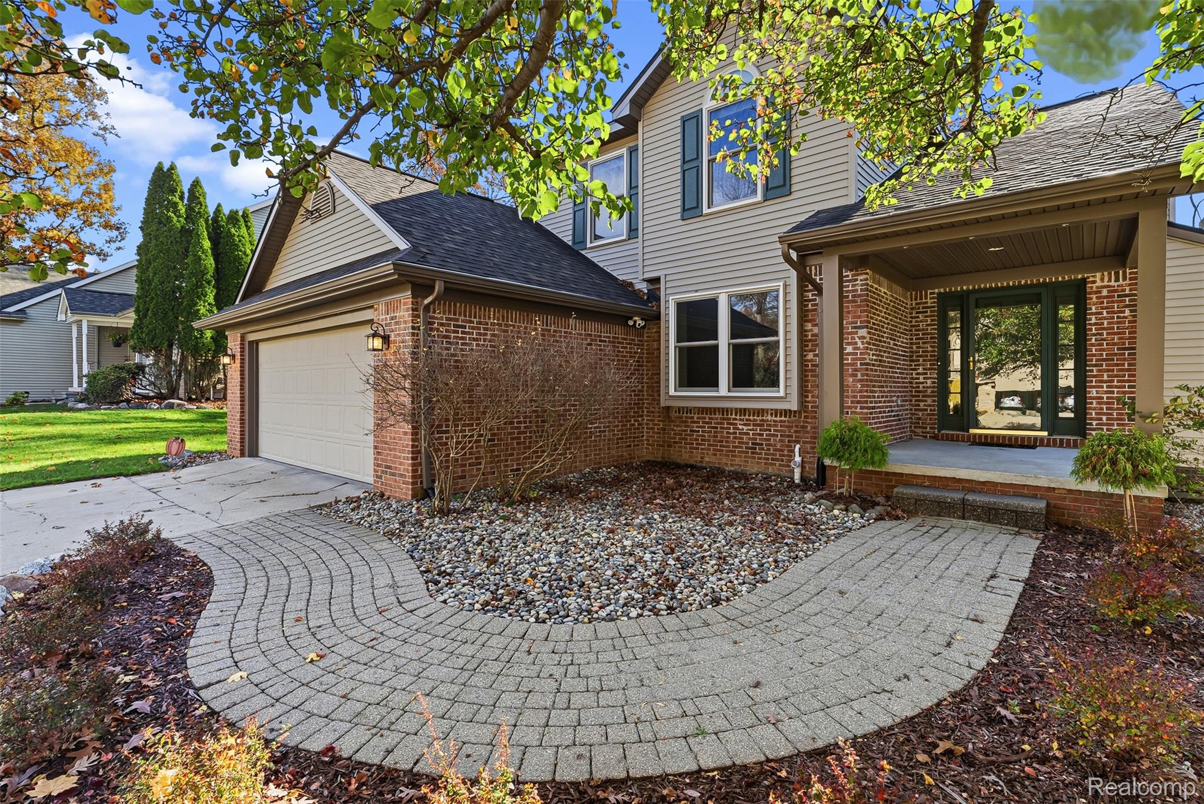
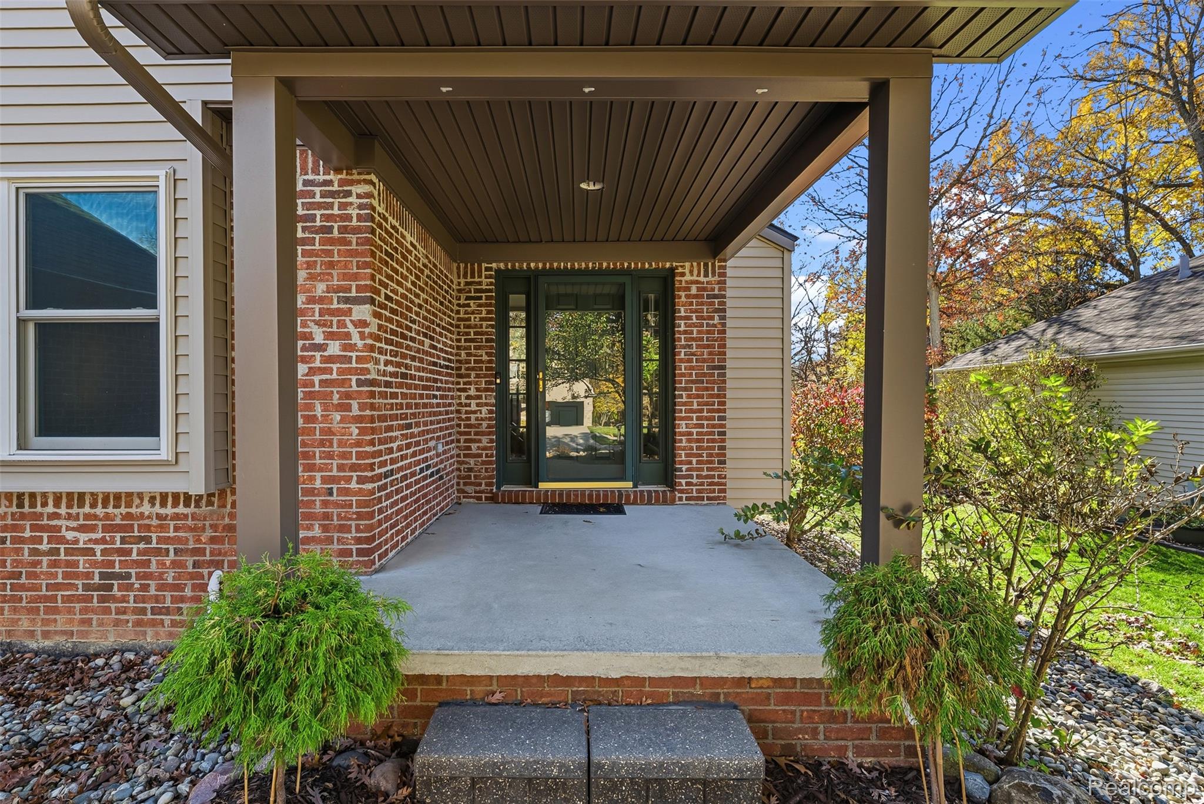
Enter an interest rate to see your estimated monthly payment.Welcome to this beautiful, move-in ready home offering nearly 2,000 square feet of fresh, updated living space in a convenient Fenton location. As you walk in, the great room immediately impresses with soaring cathedral ceilings that create a grand, open, and airy feel—perfect for gathering and everyday living. The home has been thoughtfully renovated throughout with brand-new flooring and fresh paint, creating a bright, modern, and inviting atmosphere. The newly renovated kitchen is a standout, offering a clean, functional space ideal for cooking and entertaining. Enjoy the peace of mind that comes with Anderson Renewal windows, plus a reverse osmosis system and whole-house water filtration system that deliver cleaner, better-tasting water throughout the home. Downstairs, a wide-open unfinished basement provides excellent potential for future expansion—add a family room, extra bedrooms, home office, or recreational space to customize the home to your needs. The property is conveniently located close to the expressway for easy commuting and near downtown Fenton, giving you quick access to shopping, dining, parks, and local amenities. This is a solid, well-cared-for home that is truly move-in ready. Schedule your showing today—homes like this don’t last long! Buyers agent to verify all information.
| 10 hours ago | Status changed to Active | |
| 10 hours ago | Price changed to $399,900 | |
| 10 hours ago | Listing updated with changes from the MLS | |
| yesterday | Listing first seen on site |

IDX provided courtesy of Realcomp II Ltd. via RealcompIILtd. Copyright © 2026 Realcomp II Ltd. Shareholders.
IDX information is provided exclusively for consumers' personal, non-commercial use and may not be used for any purpose other than to identify prospective properties consumers may be interested in purchasing and that the data is deemed reliable but not guaranteed accurate by the MLS.
Did you know? You can invite friends and family to your search. They can join your search, rate and discuss listings with you.