Save
Ask
Tour
Hide
Share
$750,000
3 Days On Site

2311 Placid Way
Ann Arbor City, MI 48105

For Sale|Single Family Residence|Active
4
Beds
3
Total Baths
2
Full Baths
1
Partial Bath
2,090
SqFt
$359
/SqFt
1985
Built
Subdivision:
TRAVER VISTAS
County:
Washtenaw
Call Now: 810-220-7653
Is this the listing for you? We can help make it yours.
810-220-7653
Upcoming Open Houses
Sat, Nov 14, 1:30 PM - 3:00 PM
Sun, Nov 15, 1:30 PM - 3:00 PM
2311 Placid Way2311 Placid Way2311 Placid Way2311 Placid Way
Save
Ask
Tour
Hide
Share

Mortgage Calculator

Monthly Payment (Est.)

Enter an interest rate to see your estimated monthly payment.
Calculator powered by Showcase IDX, a Constellation1 Company. Copyright ©2026 Information is deemed reliable but not guaranteed.

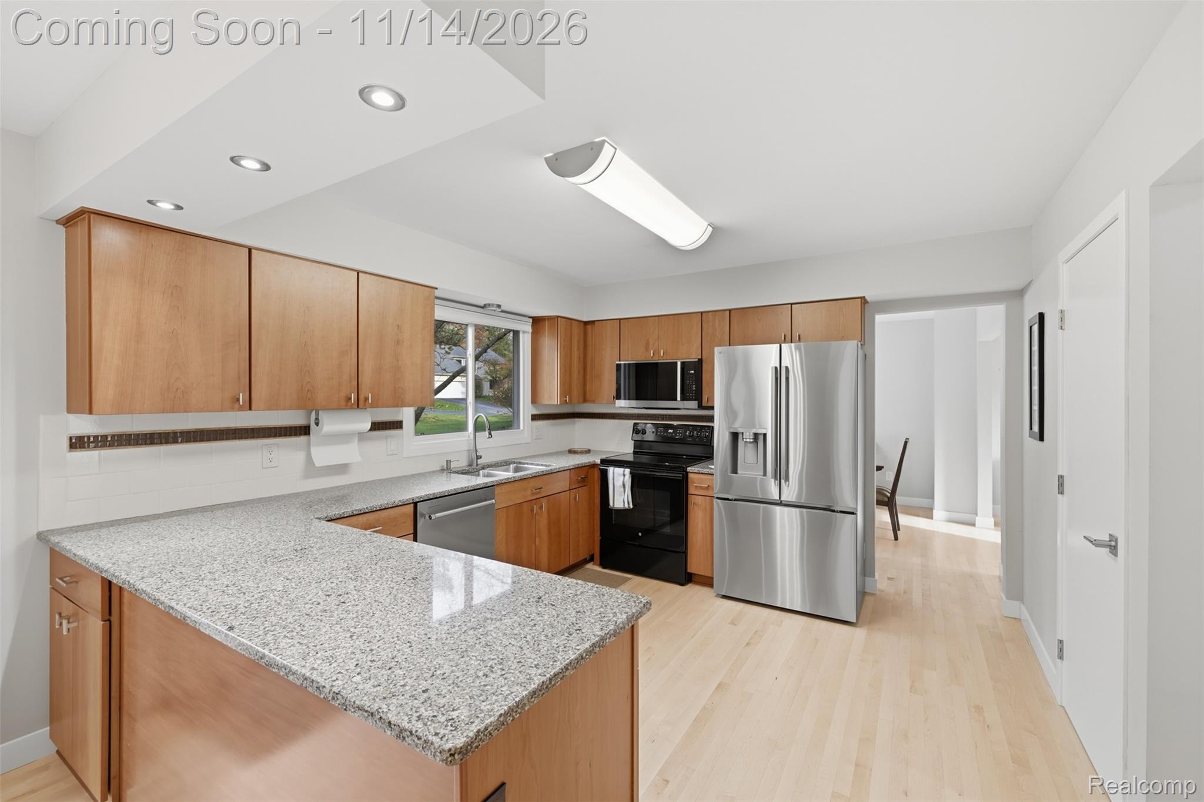
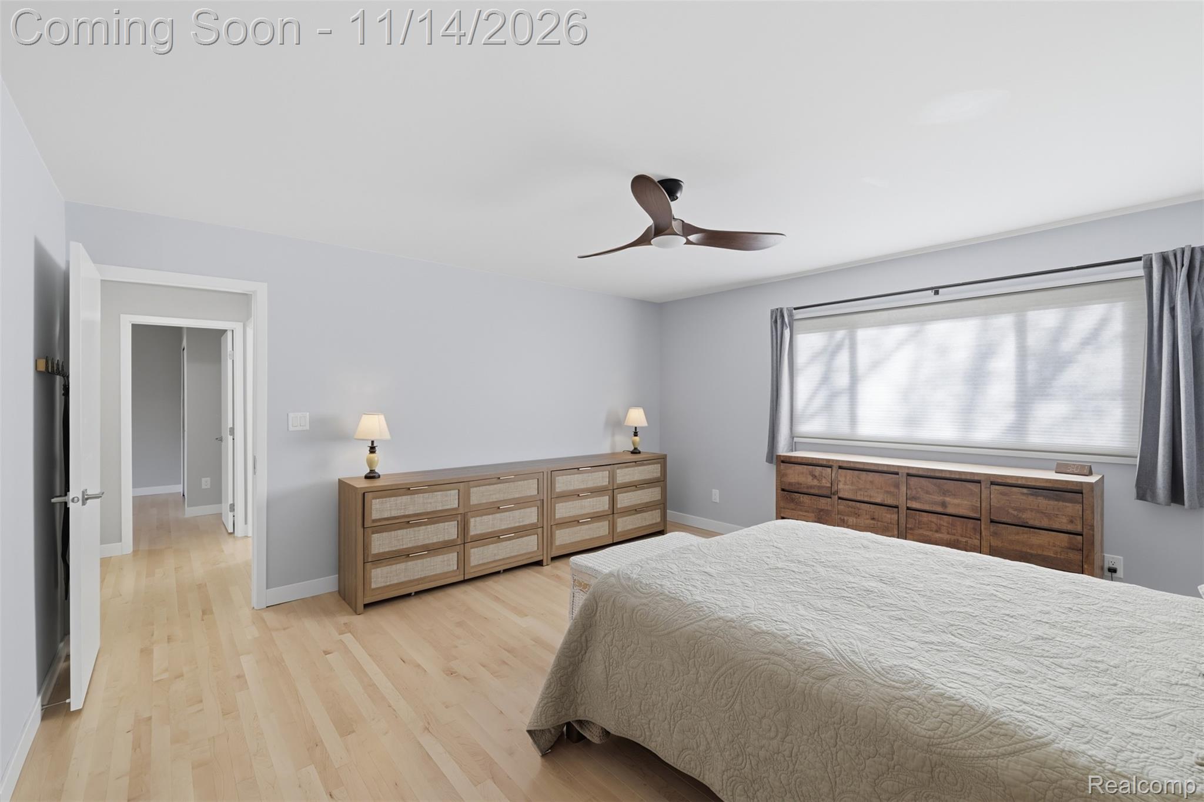
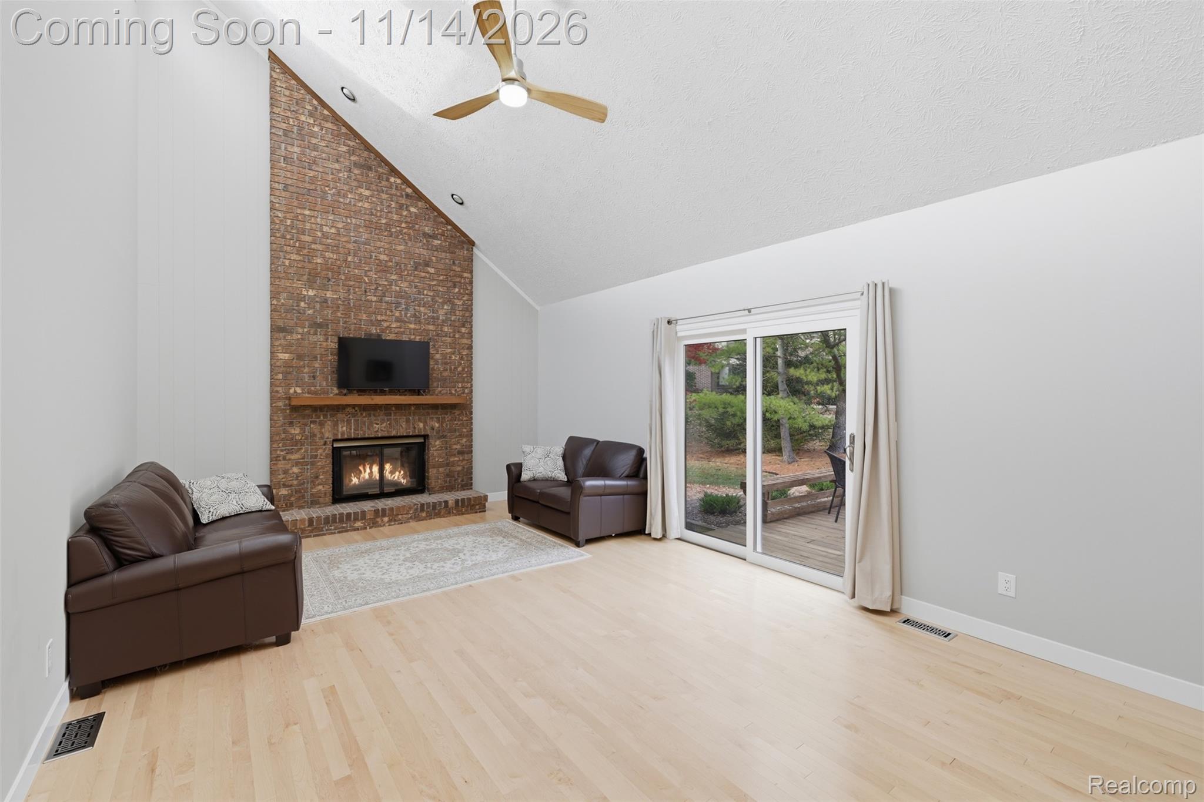
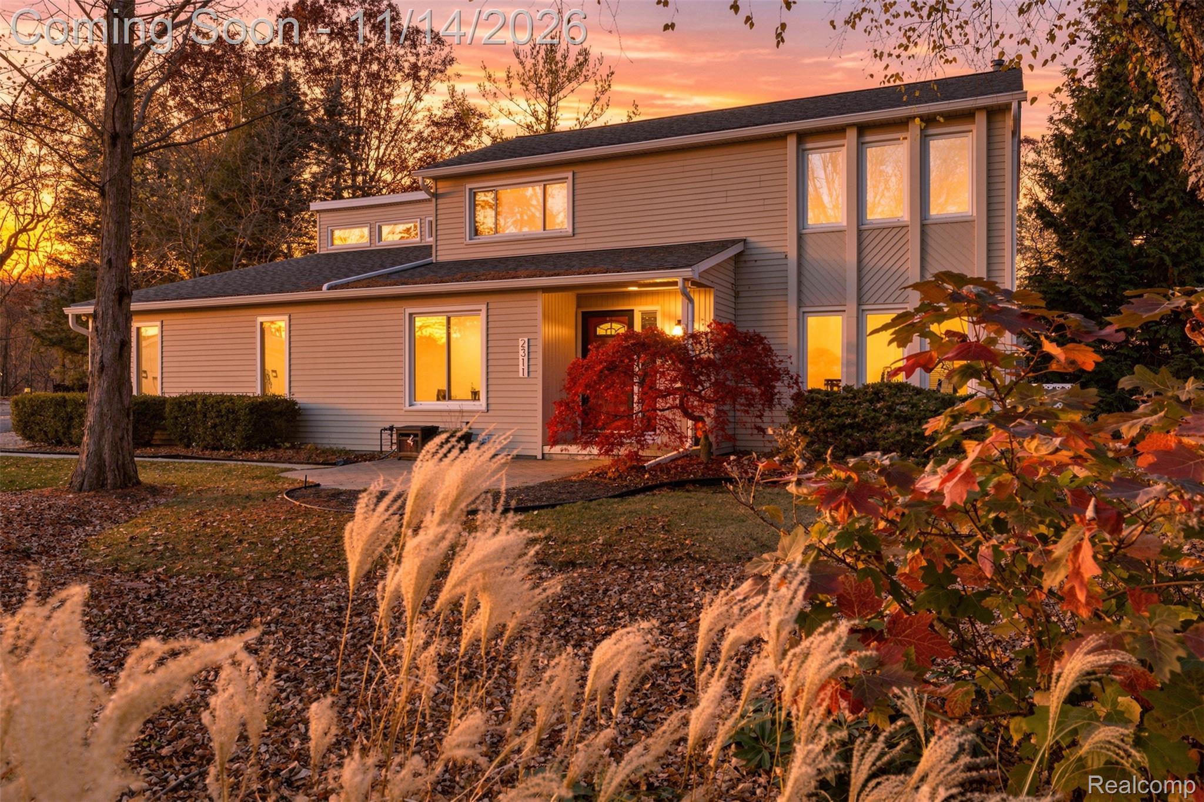
In Ann Arbor’s Traver Vistas, this four-bedroom colonial has a backyard that feels tucked away, with a community pool, tennis courts and paved walking trails close by. Inside, light from the skylights draws you into the family room, where vaulted ceilings rise above a brick wood-burning fireplace. Picture coffee in the breakfast nook and dinner in the separate dining room. The kitchen features stainless steel appliances, and a separate living room and main-floor bonus room give you space to work, read or unwind. Upstairs, the primary bedroom has its own bath. Downstairs, the unfinished basement includes a second refrigerator and microwave. Step out onto the large deck and take in the space between neighboring homes. Mature perennials frame the 0.34-acre lot, which has in-ground sprinklers and an invisible pet fence. Follow the neighborhood trails past maintained common grounds to nearby playgrounds. In winter, neighborhood sidewalks are cleared and salted. The attached two-car garage includes shelving and pegboard, and the home has an EV charger and whole-house generator. Recent improvements include the roof, gutters and gutter guards, attic insulation, water heater and garage entry door with keypad. After an afternoon at the pool or on the courts, there’s room to linger on the deck or settle in by the fire. HERD Energy Score 4 Download report at A2HERDMap

Save
Ask
Tour
Hide
Share
Listing Snapshot
Price 
$750,000
Days On Site 
3 Days
Bedrooms 
4
Inside Area (SqFt) 
2,090 sqft
Total Baths 
3
Full Baths 
2
Partial Baths 
1
Lot Size 
0.34 Acres
Year Built 
1985
MLS Number 
20261091019
Status 
Active
Property Tax 
$18,257
HOA/Condo/Coop Fees 
$121 monthly
Sq Ft Source 
Public Records
Friends & Family
Recent Activity
6 hours agoStatus changed to Active
6 hours agoListing updated with changes from the MLS
4 days agoListing first seen on site
General Features
Acres 
0.34
Attached Garage 
Yes
Cross Street 
Nixon and Traver
Disclosures 
Exclusions Do Not Exist, Taxes Homestead Exempt
Garage 
Yes
Garage Spaces 
2
Levels 
Two
Parking 
AttachedGarage Door Opener
Pets 
Yes
Property Sub Type 
Single Family Residence
Sewer 
Public Sewer
Special Circumstances 
Standard
SqFt Above 
2090
Style 
ColonialContemporary
Utilities 
Cable AvailableUnderground Utilities
Water Source 
Public
Interior Features
Appliances 
Gas Water HeaterDishwasherDisposalDryerFree-Standing Electric RangeFree-Standing RefrigeratorMicrowaveStainless Steel Appliance(s)Washer
Basement 
Unfinished
Cooling 
Central Air
Electric 
Circuit BreakersGenerator
Fireplace 
Yes
Fireplace Features 
Family RoomWood Burning
Heating 
Forced AirNatural Gas
Interior 
High Speed InternetSmart Thermostat
Laundry Features 
Laundry Room
BathFull 
Dimensions - 8 X 8Level - Second
BathLav 
Dimensions - 5 X 5
Bedroom 
Dimensions - 12 X 12
BreakfastNookRoom 
Dimensions - 12 X 9
Dining Room 
Dimensions - 12 X 12
Family Room 
Dimensions - 23 X 14
Kitchen 
Dimensions - 13 X 12
Laundry 
Dimensions - 9 X 7
Living Room 
Dimensions - 16 X 12
Master Bathroom 
Dimensions - 11 X 5Level - Second
Master Bedroom 
Dimensions - 16 X 16Level - Second
Save
Ask
Tour
Hide
Share
Exterior Features
Construction Details 
Vinyl Siding
Exterior 
Lighting
Fencing 
Invisible
Lot Features 
Level
Patio And Porch 
DeckPorch
Pool Features 
Community
Roof 
Asphalt
Community Features
Association Fee 
$121.0
Association Fee Frequency 
Monthly
Community Features 
PoolSidewalks
MLS Area 
Area04092AnnArbor
School District 
AnnArbor
Financing Terms Available 
CashConventionalFHAVA Loan
Building Access 
GroundLevelwSteps
Roads 
Paved
Schools
School District
AnnArbor
Elementary School
Unknown
Middle School
Unknown
High School
Unknown
Listing courtesy of EXP Realty The Perna Team: [email protected]


IDX provided courtesy of Realcomp II Ltd. via RealcompIILtd. Copyright © 2026 Realcomp II Ltd. Shareholders.

IDX information is provided exclusively for consumers' personal, non-commercial use and may not be used for any purpose other than to identify prospective properties consumers may be interested in purchasing and that the data is deemed reliable but not guaranteed accurate by the MLS.

Neighborhood & Commute
Source: Walkscore
Save
Ask
Tour
Hide
Share