
16576 Lyonhurst CircleNorthville Township, MI 48168
Mortgage Calculator
Monthly Payment (Est.)
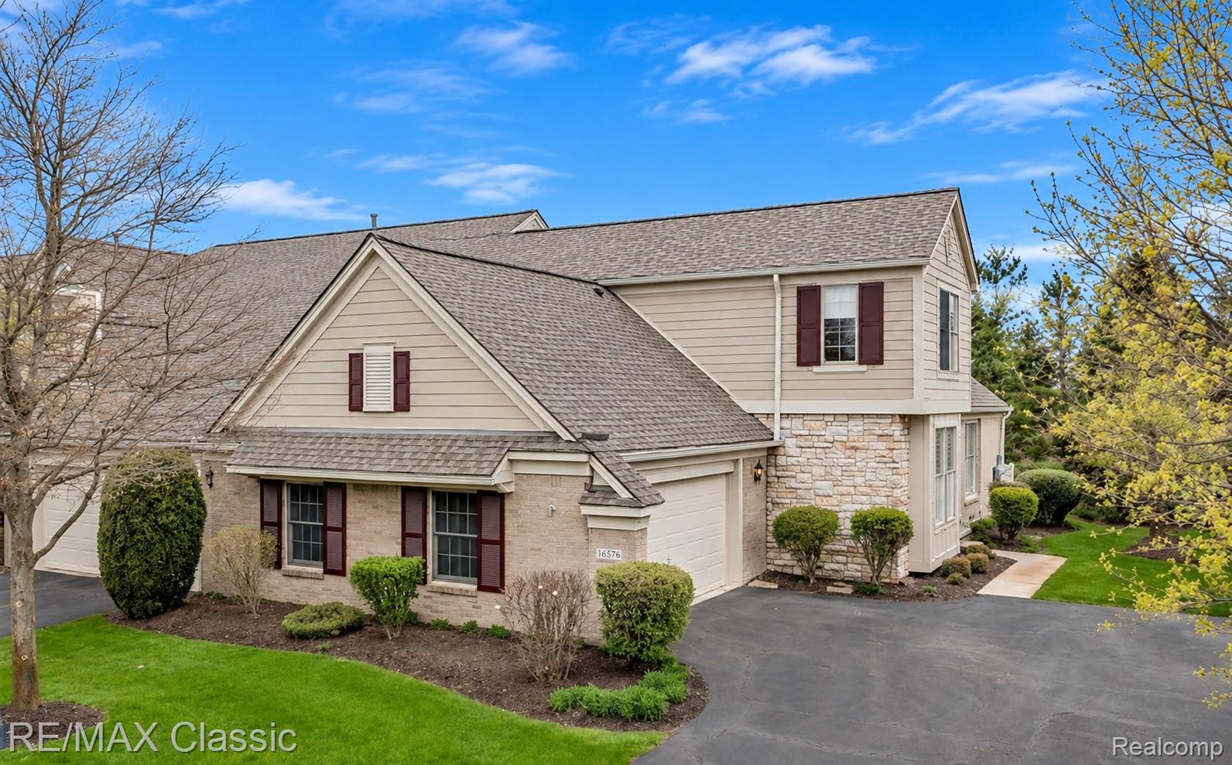
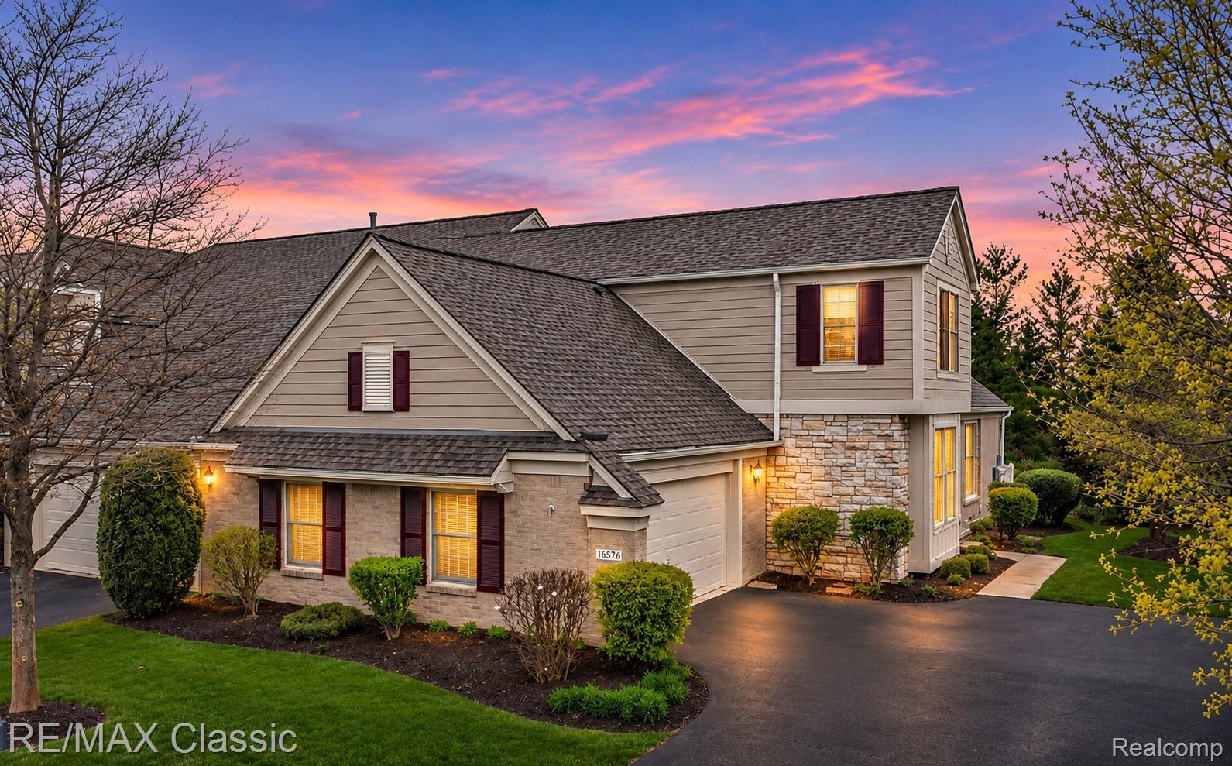
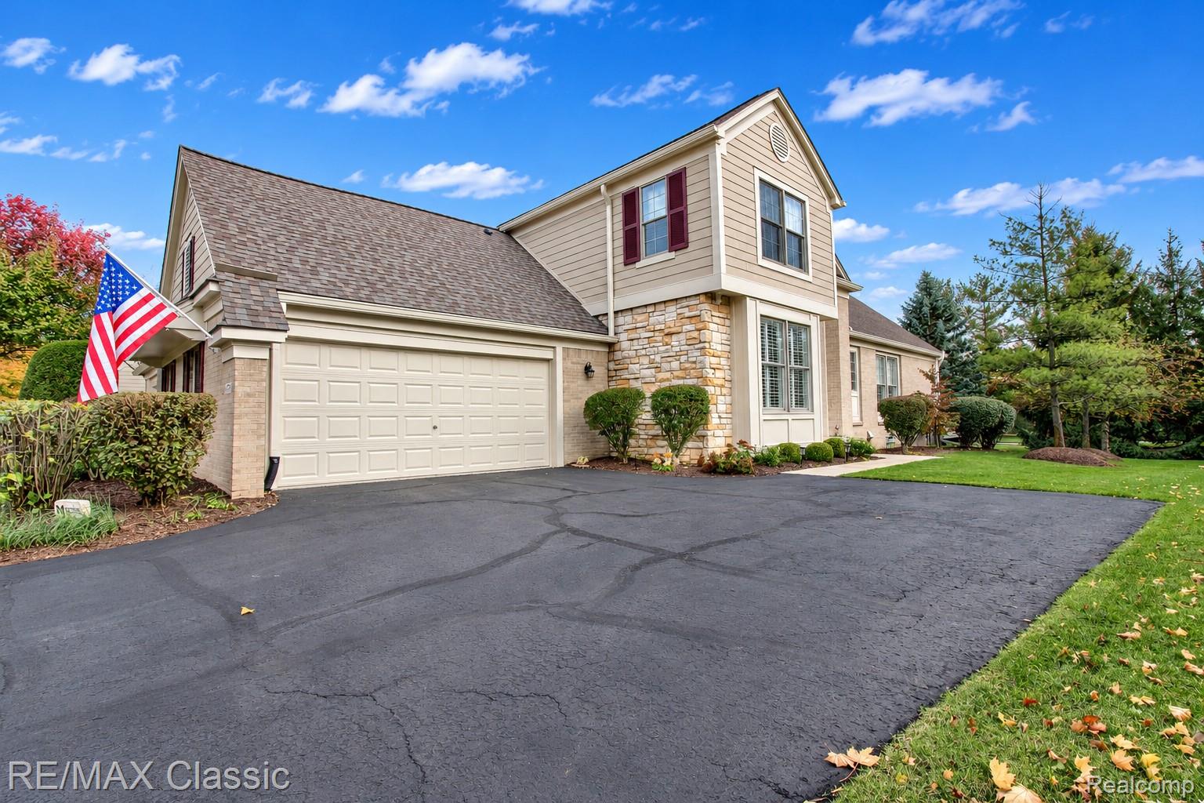
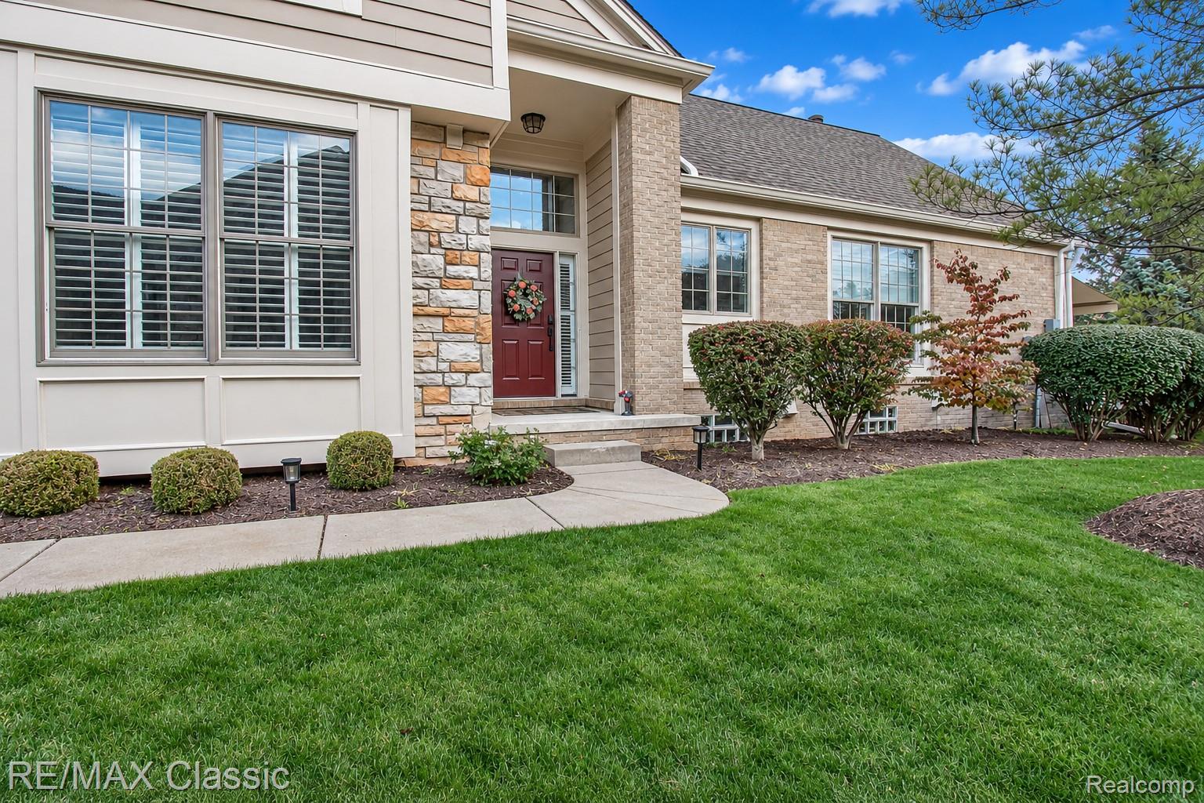
Enter an interest rate to see your estimated monthly payment.Welcome to this stunning, beautifully updated end-unit Cape Cod condominium in the highly desirable Links of Northville community! Ideally situated on a quiet cul-de-sac, this move-in-ready residence offers an exceptional combination of modern updates, spacious living, and a private, tree-lined setting. Step inside to discover an inviting open floor plan featuring neutral décor, luxury vinyl flooring throughout the main level, and a dramatic great room with soaring cathedral ceilings, a cozy gas fireplace, and abundant natural light. The great room flows seamlessly into the dining area and beautifully updated gourmet kitchen, featuring a center island with seating, stainless steel appliances, a gas cooktop, and ample cabinetry. The desirable first-floor primary suite offers two walk-in closets with built-in organizers and a luxurious private bathroom featuring dual sinks, a spacious tiled shower, and heated floors. A separate first-floor library provides flexible space for a home office, study, or additional living area. Upstairs, two generously sized bedrooms each feature their own private full bathroom, offering comfort and privacy. Additional conveniences include first-floor laundry, a powder room, and an attached two-car garage. The full unfinished basement provides excellent storage and endless possibilities for future finishing. Step outside onto the private deck overlooking a peaceful, tree-lined backyard, perfect for relaxing or entertaining. Recent exterior improvements include a new roof and gutters in 2025, new carpet in primary bedroom 2026, and epoxied garage floor in 2026. Enjoy community amenities including an outdoor swimming pool and clubhouse. Conveniently located near shopping, dining, golf courses, parks, and major expressways. Experience low-maintenance condominium living with exceptional space, modern updates, and a desirable Northville location. Schedule your private showing today!
| 16 hours ago | Status changed to Active | |
| 16 hours ago | Price changed to $686,000 | |
| 16 hours ago | Listing updated with changes from the MLS | |
| 4 days ago | Listing first seen on site |

IDX provided courtesy of Realcomp II Ltd. via RealcompIILtd. Copyright © 2026 Realcomp II Ltd. Shareholders.
IDX information is provided exclusively for consumers' personal, non-commercial use and may not be used for any purpose other than to identify prospective properties consumers may be interested in purchasing and that the data is deemed reliable but not guaranteed accurate by the MLS.
Did you know? You can invite friends and family to your search. They can join your search, rate and discuss listings with you.