Save
Ask
Tour
Hide
Share
$700,000
2 Days On Site

333 E Cady Street
Northville City, MI 48167

For Sale|Condominium|Active
2
Beds
2
Total Baths
2
Full Baths
3,985
SqFt
$176
/SqFt
2002
Built
Subdivision:
WAYNE COUNTY CONDO SUB PLAN 658
County:
Wayne
Call Now: 810-220-7653
Is this the listing for you? We can help make it yours.
810-220-7653
333 E Cady Street333 E Cady Street333 E Cady Street333 E Cady Street
Save
Ask
Tour
Hide
Share

Mortgage Calculator

Monthly Payment (Est.)

Enter an interest rate to see your estimated monthly payment.
Calculator powered by Showcase IDX, a Constellation1 Company. Copyright ©2026 Information is deemed reliable but not guaranteed.

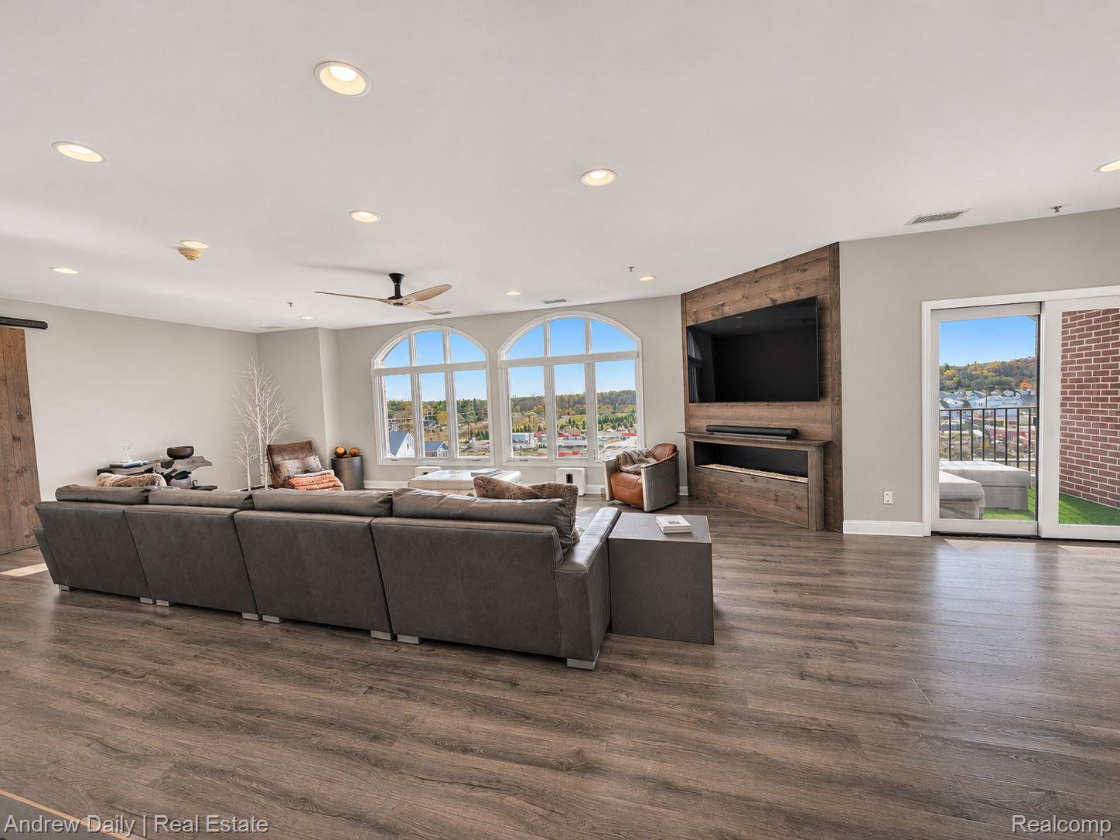
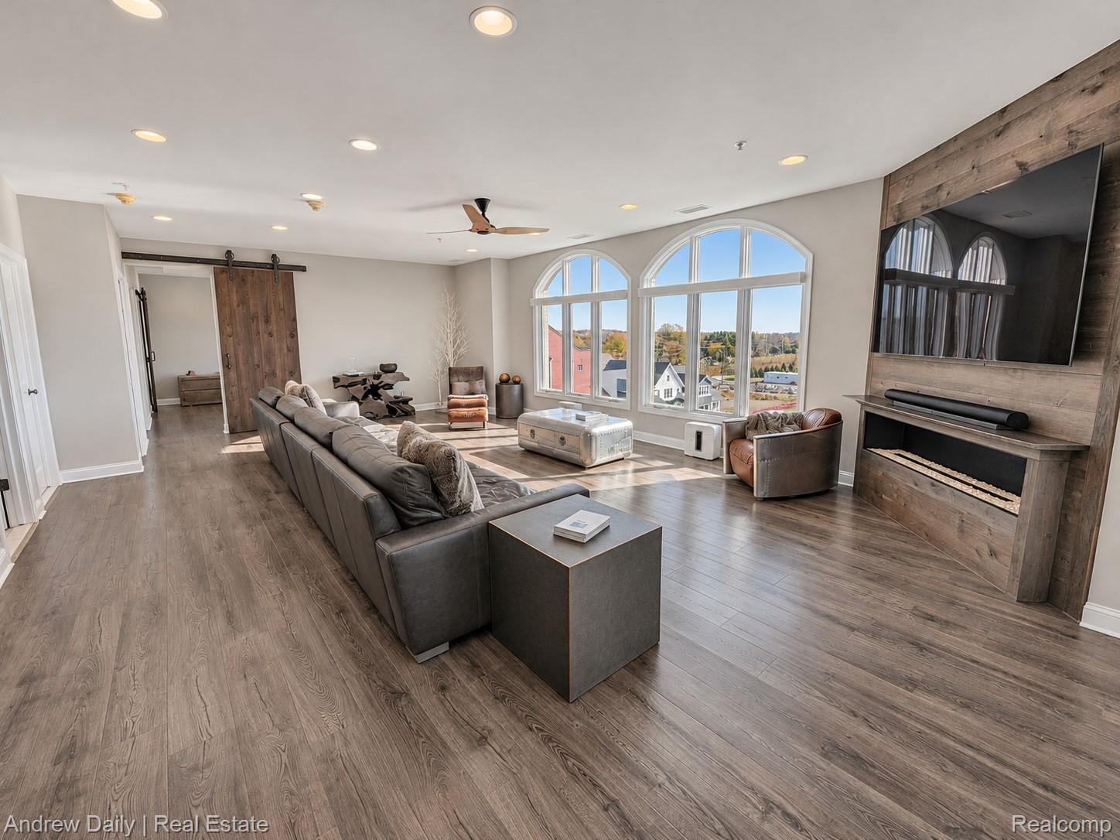
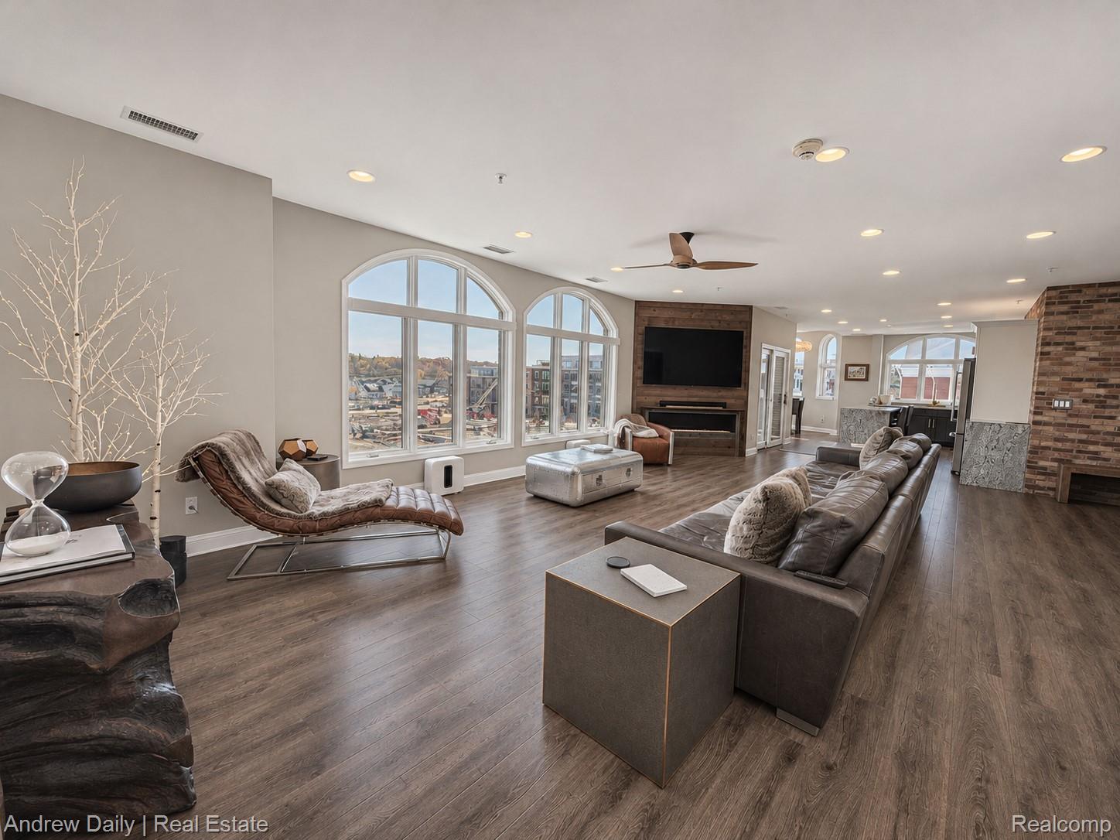
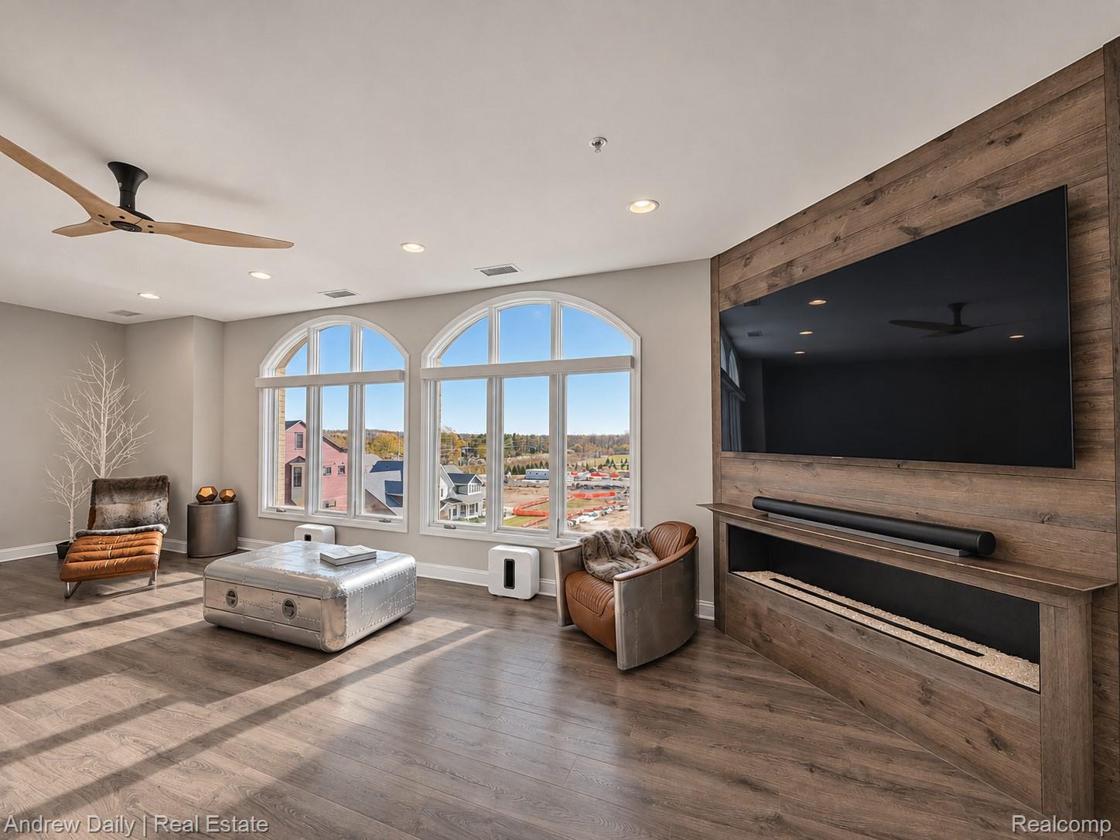
Elevated above the heart of downtown Northville, this extraordinary 1,485 sq. ft. top floor end residence at the iconic New Victorian is the building's largest home. Bright southern and western exposures, dramatic arched windows and sweeping views of Central Park and Hines Drive create an exceptional setting, just steps from Main Street dining, shopping and events. Beautifully renovated throughout, the interiors pair rich hardwood flooring, exposed brick and expansive open living spaces with refined designer finishes. The signature turret dining room dazzles beneath a Restoration Hardware Halo chandelier. A striking vent free gas fireplace delivers sophisticated ambiance and welcoming warmth without venting heated air outdoors. The completely redesigned chef's kitchen features a waterfall island, stone countertops, premium stainless steel appliances and induction cooking. Both full bathrooms have been completely renovated with designer tile and upscale fixtures, including a luxurious primary shower. The spacious primary suite features a tray ceiling and charming bay window. Additional highlights include premium Hunter Douglas smart home compatible window shades, smart light switches, a private covered balcony, Haiku and Minka Aire designer fans, a new furnace, tankless hot water and in unit laundry. The New Victorian has just undergone a comprehensive renovation with new common area carpeting and paint, lobby chandeliers, polyaspartic garage flooring, updated building furnace, newer roof, all new concrete in the driveway and parking areas, updated landscaping and enhanced lighting. Enjoy an updated elevator, ButterflyMX video entry, gated access, covered parking, dedicated storage and pet friendly living. Currently presented as a spacious one bedroom, the residence was originally a two bedroom. With an accepted offer, seller is willing to restore the original two bedroom layout. Seller is the listing agent.

Save
Ask
Tour
Hide
Share
Listing Snapshot
Price 
$700,000
Days On Site 
2 Days
Bedrooms 
2
Inside Area (SqFt) 
3,985 sqft
Total Baths 
2
Full Baths 
2
Partial Baths 
N/A
Lot Size 
N/A
Year Built 
2002
MLS Number 
20261090794
Status 
Active
Property Tax 
$13,046
HOA/Condo/Coop Fees 
$400 monthly
Sq Ft Source 
Public Records
Friends & Family
Recent Activity
13 hours agoStatus changed to Active
13 hours agoListing updated with changes from the MLS
2 days agoListing first seen on site
General Features
Cross Street 
East Cady Street & Church Street
Disclosures 
Exclusions Do Not Exist, Taxes Homestead Exempt
Foundation 
Slab
Garage 
Yes
Garage Spaces 
2
Levels 
One
Parking 
Electric Vehicle Charging Station(s)CoveredDetachedDirect AccessParking LotCarportGarage Faces RearAssignedGarage Faces Side
Pets 
Cats OKDogs OKYes
Property Sub Type 
Condominium
Security 
Smoke Detector(s)Building SecurityClosed Circuit Camera(s)Fire AlarmFire Sprinkler SystemGated CommunitySecurity System Owned
SqFt Above 
1485
SqFt Below 
2500
Style 
EndUnitHighRiseRanchVictorian
Utilities 
Cable AvailableUnderground UtilitiesSewer AvailableWater Available
Interior Features
Appliances 
CooktopOvenGas Water HeaterDishwasherDisposalDryerElectric CooktopFree-Standing Electric OvenFree-Standing Electric RangeFree-Standing RefrigeratorHumidifierIce MakerInduction CooktopMicrowaveSelf Cleaning OvenStainless Steel Appliance(s)Washer
Basement 
Finished
Cooling 
Ceiling Fan(s)Central Air
Electric 
Circuit Breakers
Fireplace 
Yes
Fireplace Features 
GasLiving Room
Furnished 
Negotiable
Heating 
Forced AirNatural Gas
Interior 
ElevatorEntrance FoyerHigh Speed InternetSmart Thermostat
Laundry Features 
Electric Dryer HookupIn UnitLaundry RoomWasher Hookup
BathFull 
Dimensions - 9 X 8
Bedroom 
Dimensions - 11 X 9
Dining Room 
Dimensions - 14 X 12
Kitchen 
Dimensions - 20 X 16
Laundry 
Dimensions - 8 X 6
Living Room 
Dimensions - 24 X 19
Master Bathroom 
Dimensions - 11 X 9
Master Bedroom 
Dimensions - 21 X 15
Other 
Dimensions - 12 X 9
Save
Ask
Tour
Hide
Share
Exterior Features
Construction Details 
Brick
Exterior 
BalconyLighting
Lot Features 
Corner LotLevelNative Plants
Patio And Porch 
Covered
Pool Features 
None
Community Features
Accessibility Features 
Accessible EntranceAccessible BedroomAccessible Central Living AreaAccessible ClosetsAccessible Common AreaAccessible Full BathAccessible Hallway(s)Accessible KitchenVisitableVisitor Bathroom
Association Amenities 
Maintenance Grounds
Association Fee 
$400.0
Association Fee Frequency 
Monthly
Community Features 
GatedSidewalks
MLS Area 
Area05010NorthvilleWayneCounty
School District 
Northville
Financing Terms Available 
CashConventionalFHAVA Loan
Building Access 
UpperLevelwElevator
Roads 
Paved
Schools
School District
Northville
Elementary School
Unknown
Middle School
Unknown
High School
Unknown
Listing courtesy of Andrew Daily | Real Estate: [email protected]


IDX provided courtesy of Realcomp II Ltd. via RealcompIILtd. Copyright © 2026 Realcomp II Ltd. Shareholders.

IDX information is provided exclusively for consumers' personal, non-commercial use and may not be used for any purpose other than to identify prospective properties consumers may be interested in purchasing and that the data is deemed reliable but not guaranteed accurate by the MLS.

Neighborhood & Commute
Source: Walkscore
Save
Ask
Tour
Hide
Share