
Save
Ask
Tour
Hide
$90,000
2 Days On Site
26955 Milford Road 21Lyon Charter Township, MI 48178
For Sale|Condominium|Active
1
Bed
1
Total Bath
1
Full Bath
850
SqFt
$106
/SqFt
1962
Built
Subdivision:
LAKE ANGELA CONDO OCCPN 472
County:
Oakland
Call Now: 810-220-7653
Is this the listing for you? We can help make it yours.
810-220-7653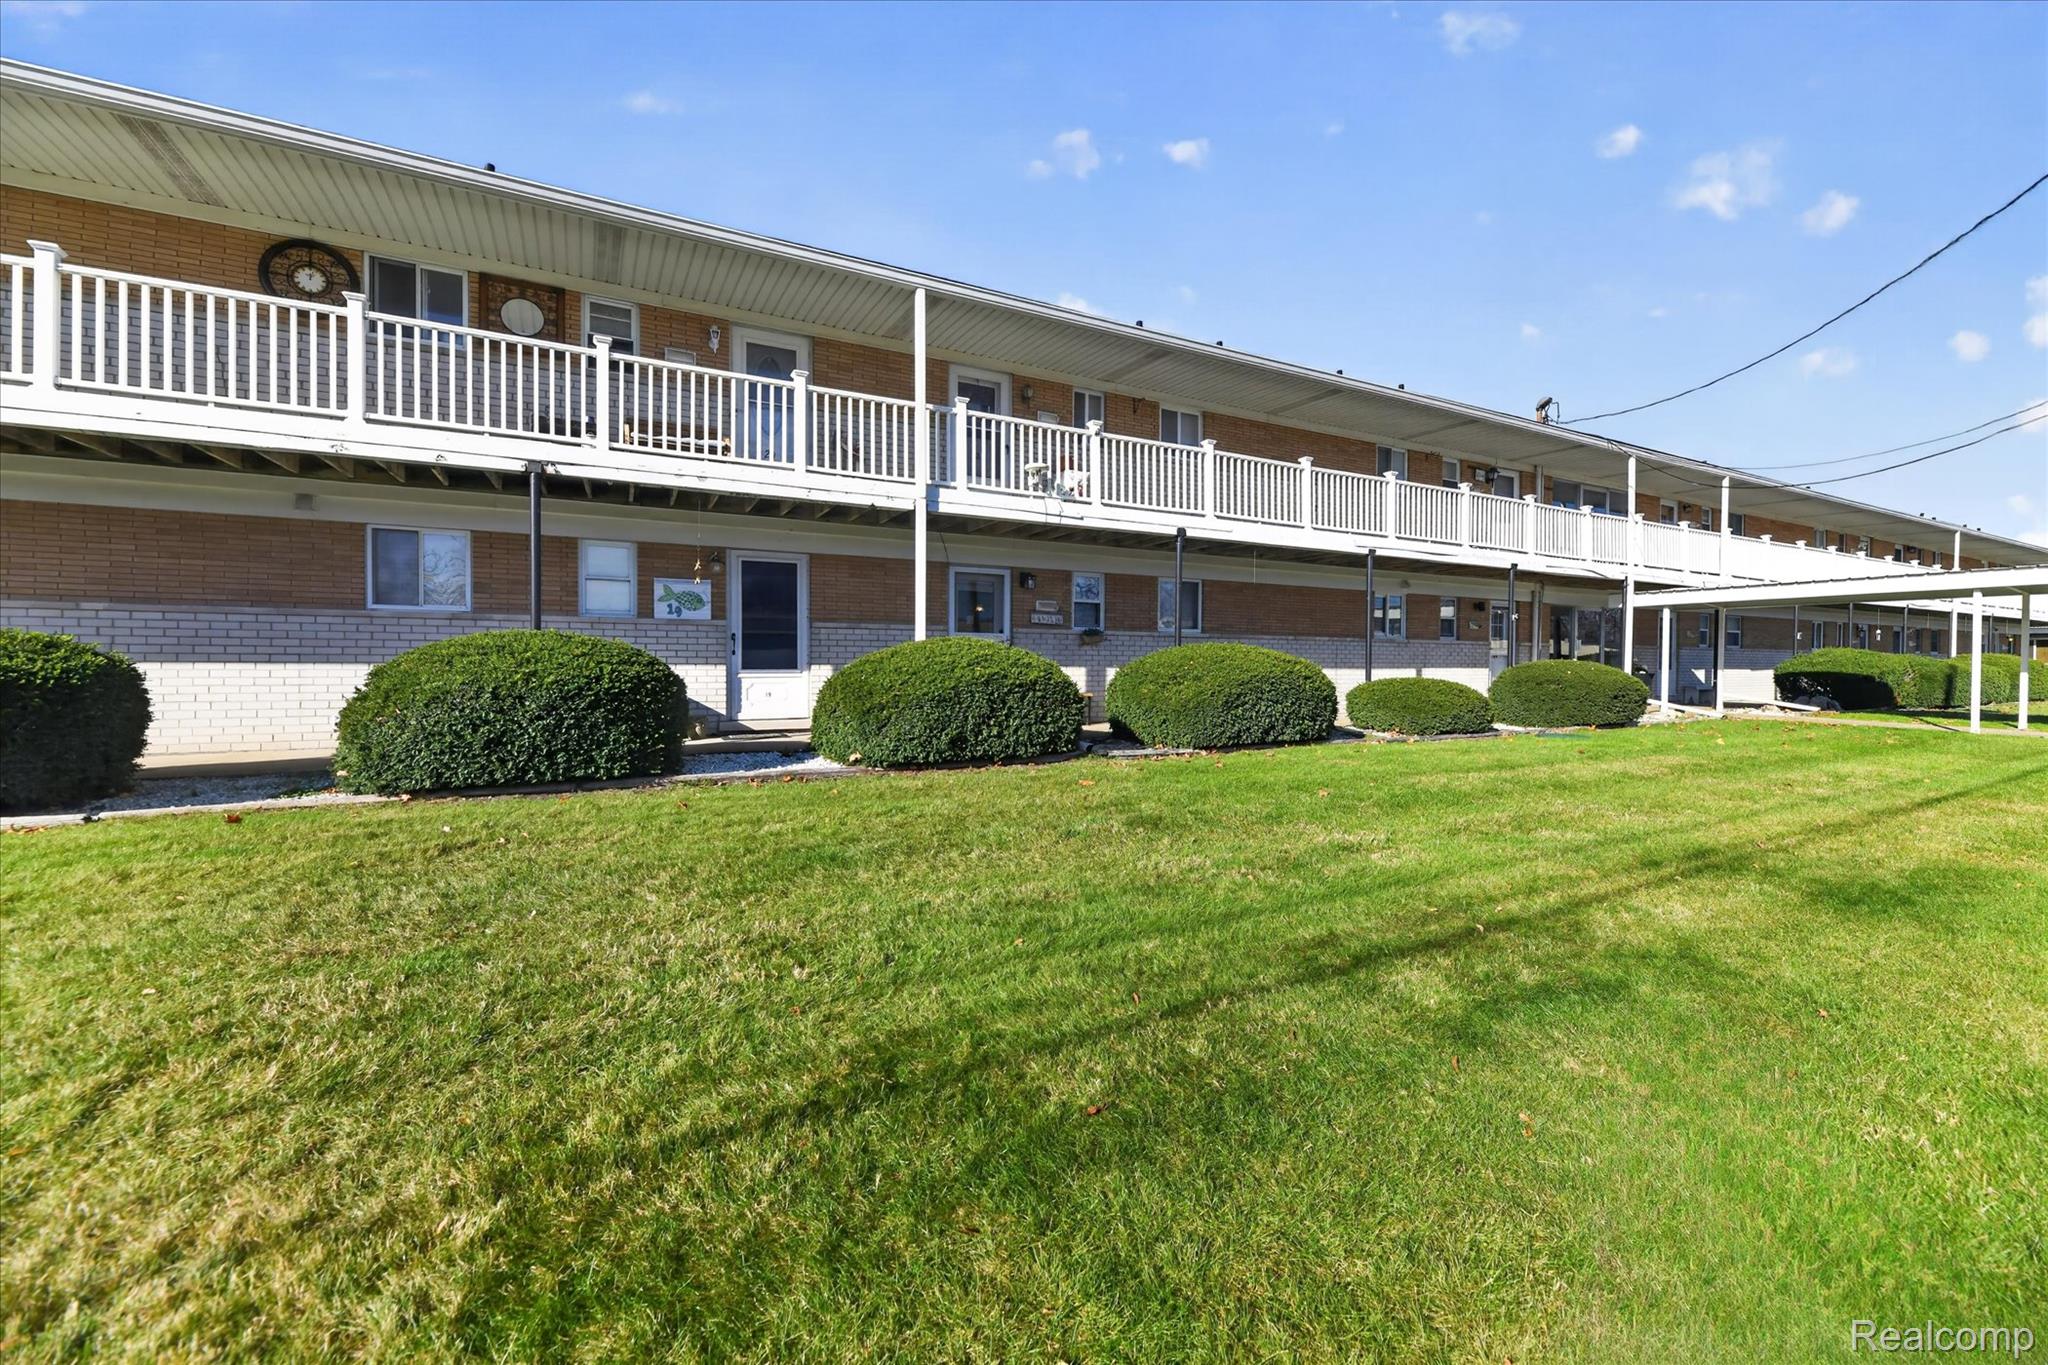
Save
Ask
Tour
Hide
Mortgage Calculator
Monthly Payment (Est.)
Enter an interest rate to see your estimated monthly payment.Calculator powered by Showcase IDX, a Constellation1 Company. Copyright ©2026 Information is deemed reliable but not guaranteed.
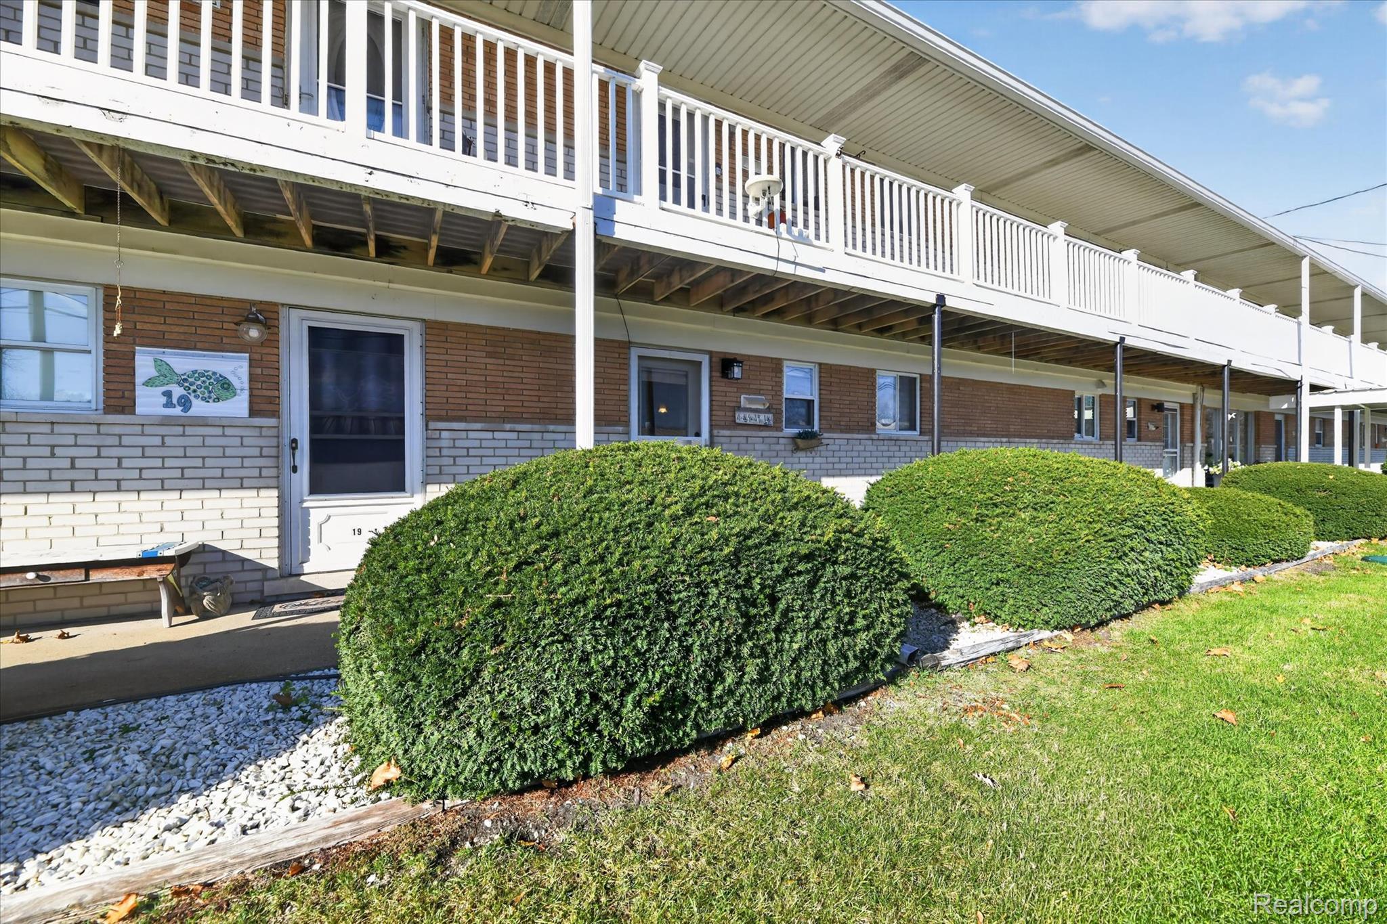
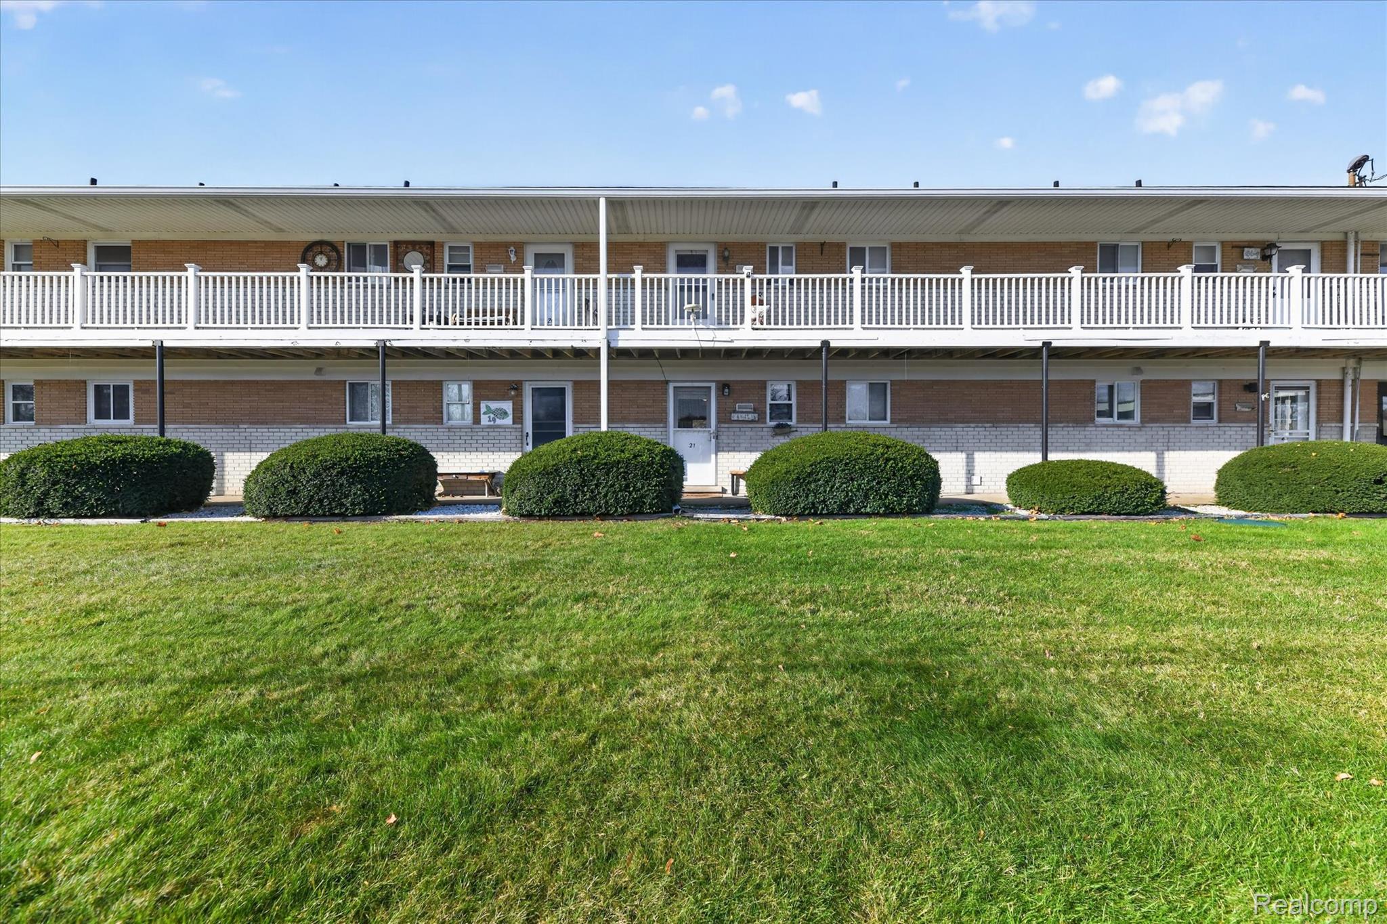
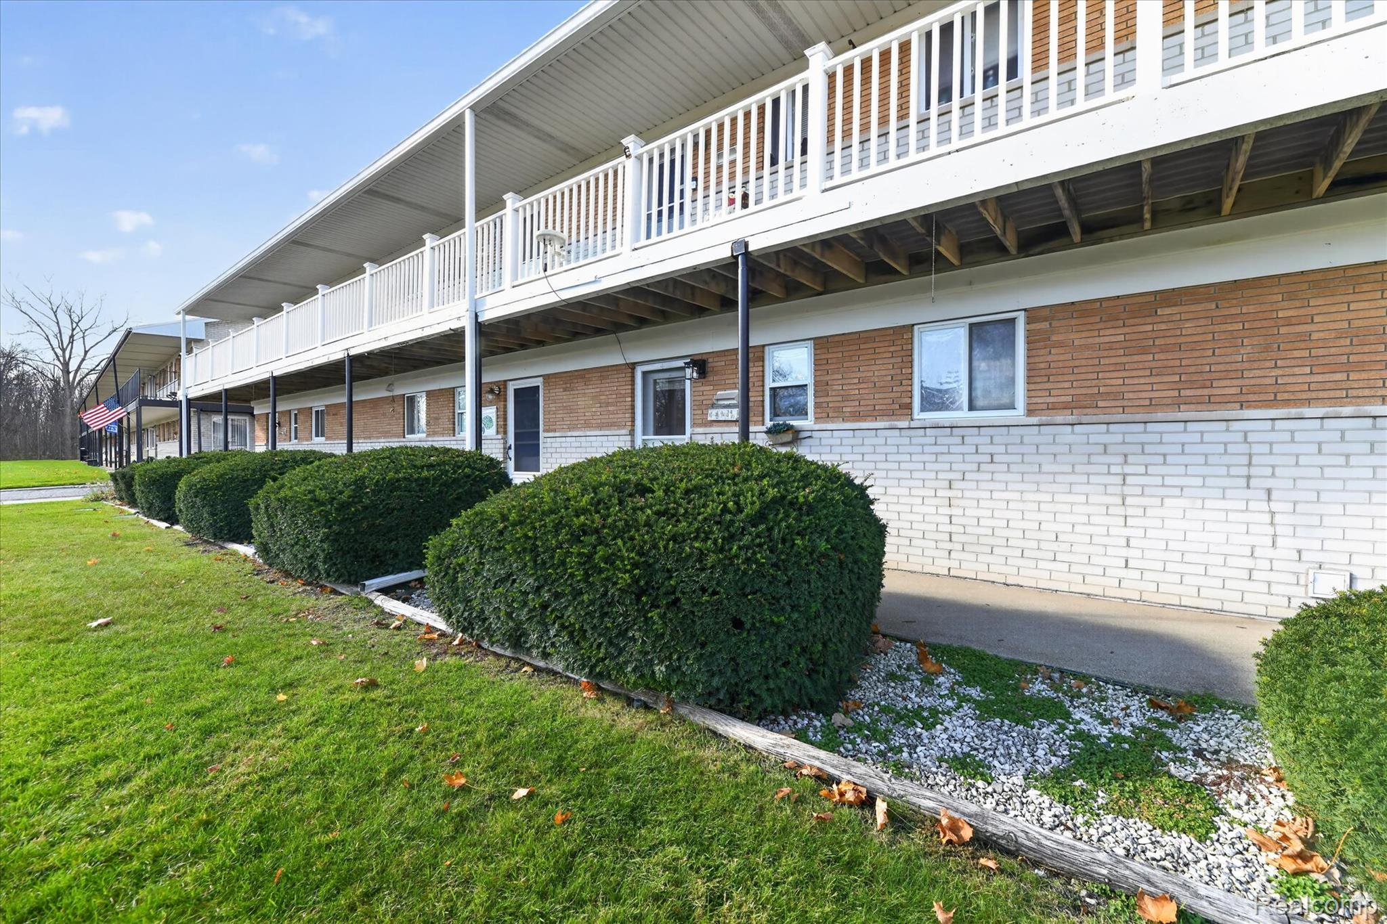
Cute 1 bedroom, 1 bathroom ground level unit with beautiful views overlooking Lake Angela. Community swim raft and beach area great for swimming. Bathroom has walk-in shower. Carport space included for one car. Common well and septic for complex. Unit has stackable washer and dryer within unit but also community area with laundry facilities and cage for storage. 55+ complex and proof of age is required. Buyer must be willing and physically able to help with co-op duties. HOA must approve buyer and application is required. Full application, proof of income and funds required to begin approval process. Cash only. HOA fees include taxes, heat, water, gas, common area electrical and maintenance and snow removal.
Save
Ask
Tour
Hide
Listing Snapshot
Price
$90,000
Days On Site
2 Days
Bedrooms
1
Inside Area (SqFt)
850 sqft
Total Baths
1
Full Baths
1
Partial Baths
N/A
Lot Size
N/A
Year Built
1962
MLS Number
20261090770
Status
Active
Property Tax
N/A
HOA/Condo/Coop Fees
$425 monthly
Sq Ft Source
Public Records
Friends & Family
Recent Activity
| 20 hours ago | Status changed to Active | |
| 20 hours ago | Listing updated with changes from the MLS | |
| 2 days ago | Listing first seen on site |
General Features
Cross Street
Milford Rd & 12 Mile
Disclosures
Taxes Homestead Exempt
Foundation
Slab
Levels
One
Parking
No GarageCarport
Pets
Call
Property Sub Type
Condominium
Sewer
Shared Septic
Special Circumstances
Standard
SqFt Above
850
Style
Ranch
Utilities
Cable Available
Interior Features
Appliances
Gas Water HeaterDishwasherFree-Standing Electric RangeFree-Standing RefrigeratorMicrowaveWasher/Dryer Stacked
Cooling
Ceiling Fan(s)Window Unit(s)
Heating
BaseboardForced AirNatural Gas
Laundry Features
Common AreaElectric Dryer HookupIn UnitWasher Hookup
BathFull
Dimensions - 8 X 9
Family Room
Dimensions - 24 X 7
Kitchen
Dimensions - 11 X 9
Living Room
Dimensions - 11 X 14
Master Bedroom
Dimensions - 14 X 10
Save
Ask
Tour
Hide
Exterior Features
Construction Details
Brick
Exterior
Awning(s)LightingPrivate Entrance
Patio And Porch
EnclosedPatio
Pool Features
None
Roof
Asphalt
Waterfront
Yes
Waterfront Features
Lake FrontWaterfront
Community Features
Association Amenities
Maintenance Grounds
Association Fee
$425.0
Association Fee Frequency
Monthly
MLS Area
Area02211LyonTwp
School District
SouthLyon
Senior Community
Yes
Financing Terms Available
Cash
Building Access
GroundLevel
Roads
Paved
Schools
School District
SouthLyon
Elementary School
Unknown
Middle School
Unknown
High School
Unknown
Listing courtesy of Team Hamilton Real Estate: [email protected]

IDX provided courtesy of Realcomp II Ltd. via RealcompIILtd. Copyright © 2026 Realcomp II Ltd. Shareholders.
IDX information is provided exclusively for consumers' personal, non-commercial use and may not be used for any purpose other than to identify prospective properties consumers may be interested in purchasing and that the data is deemed reliable but not guaranteed accurate by the MLS.
IDX provided courtesy of Realcomp II Ltd. via RealcompIILtd. Copyright © 2026 Realcomp II Ltd. Shareholders.
IDX information is provided exclusively for consumers' personal, non-commercial use and may not be used for any purpose other than to identify prospective properties consumers may be interested in purchasing and that the data is deemed reliable but not guaranteed accurate by the MLS.
Neighborhood & Commute
Source: Walkscore
Save
Ask
Tour
Hide