
624 Nairn CircleHighland Charter Township, MI 48357
Mortgage Calculator
Monthly Payment (Est.)
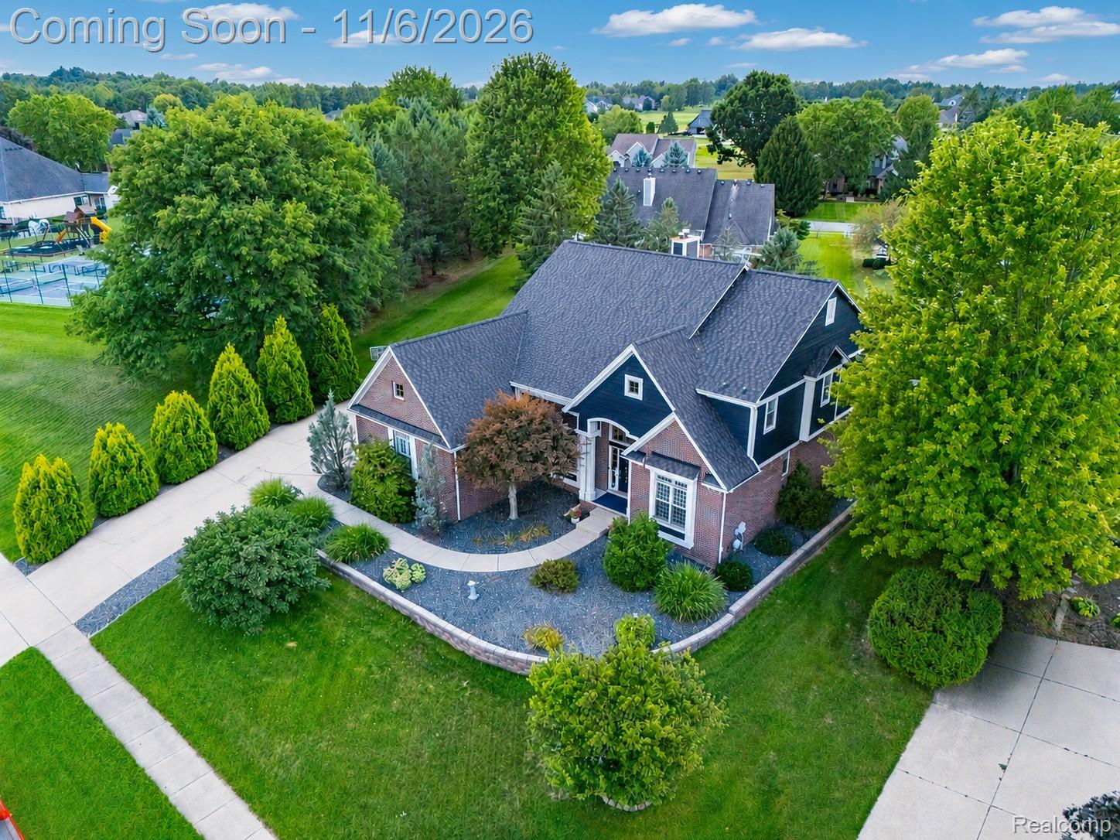
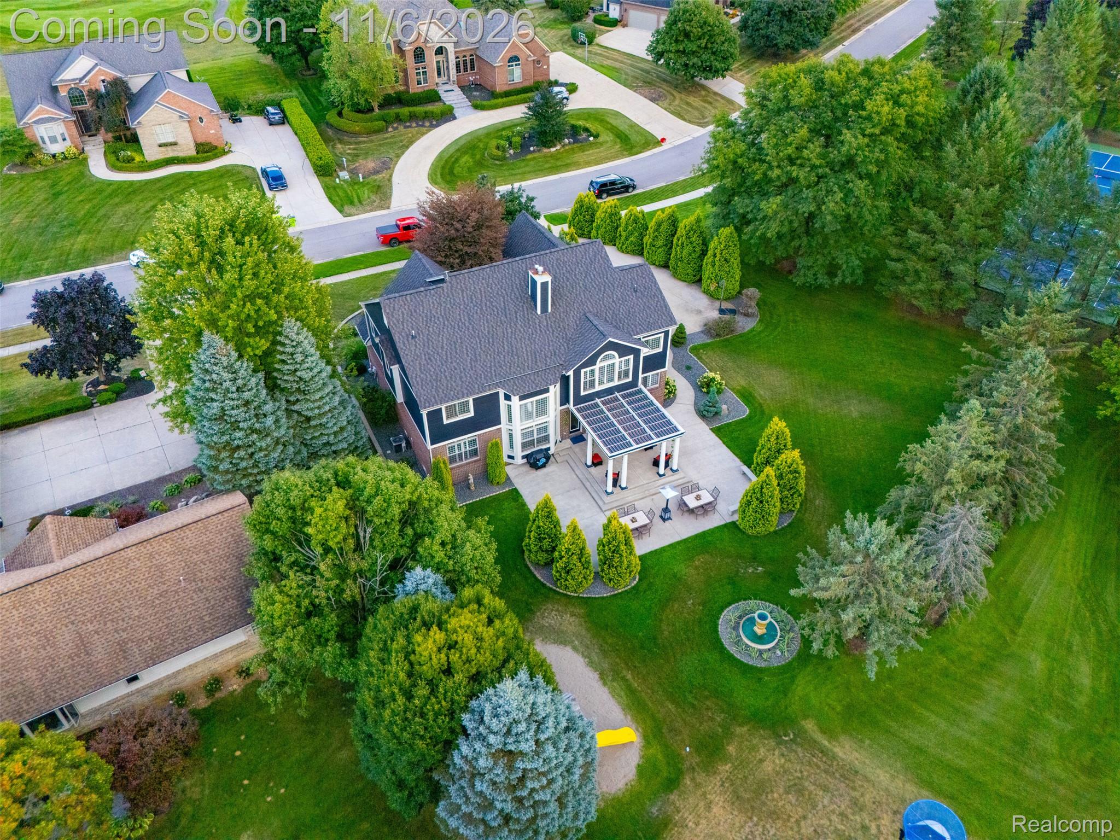
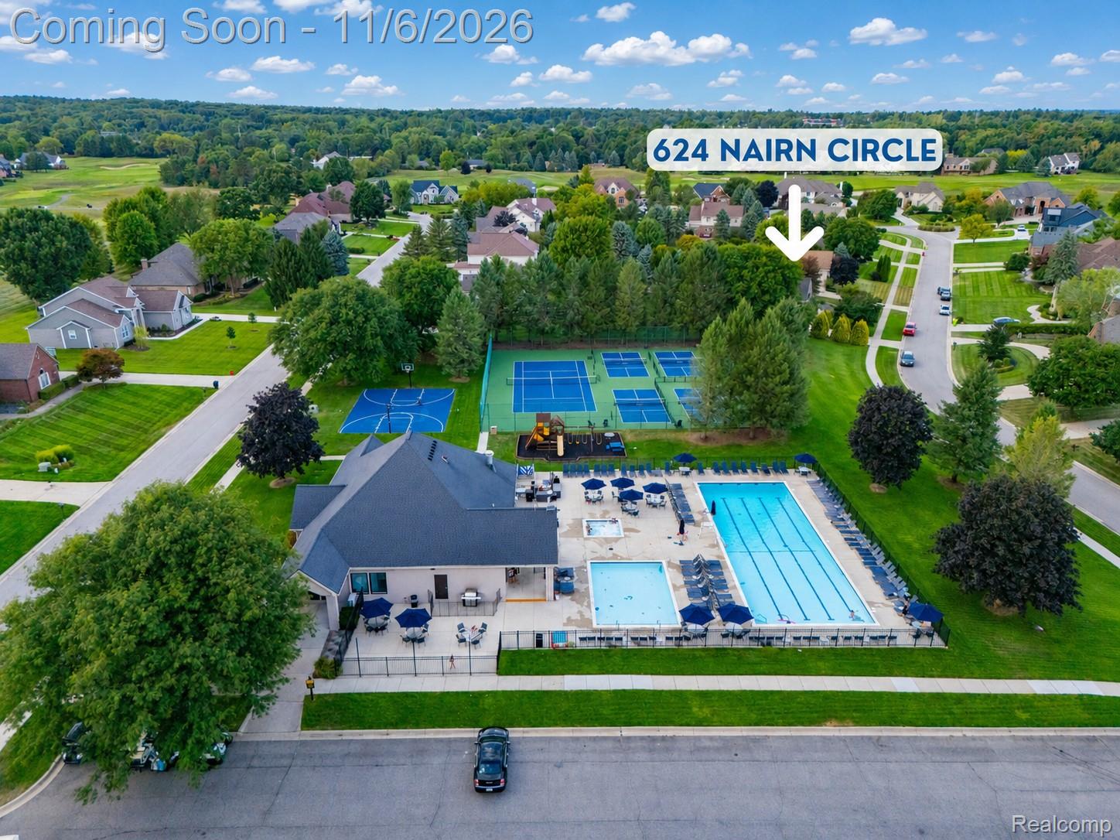
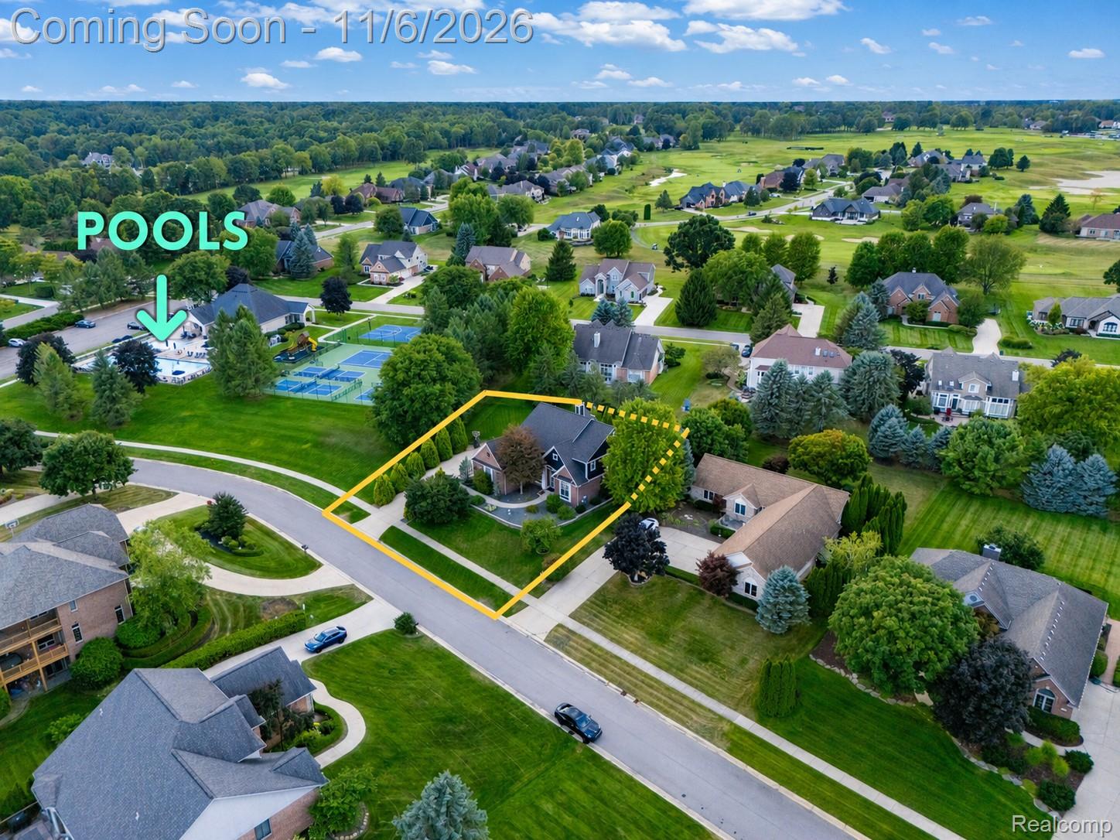
Enter an interest rate to see your estimated monthly payment.**LOCATION! LOCATION! LOCATION! Experience resort-style living in this beautifully maintained home, ideally situated in one of the community’s most desirable locations! Just steps away, enjoy the newly remodeled clubhouse featuring an expanded pub room, additional televisions for watching the big games, and an inviting atmosphere for gathering with friends and neighbors. Best of all, the community pool and recreation center are located right next door! Enjoy resort-style amenities just steps from your home, including a lap pool, children’s pool, relaxing hot tub, full-size basketball court, four pickleball courts, tennis court, and children’s playground. The recreation continues year-round with an indoor weight room and virtual golf. Imagine having all these wonderful amenities practically in your own backyard—without the responsibility of maintaining them! Beyond its exceptional location, this home boasts meticulously landscaped grounds, an elaborate fountain, and a beautiful pergola-covered patio accented by stately columns—creating an elegant setting for outdoor entertaining or peaceful relaxation.Inside, the thoughtfully designed floor plan offers exceptional flexibility for today’s lifestyles. A spacious first-floor bedroom with an adjacent full bathroom is ideal for multigenerational living, visiting family, or guests who prefer to avoid stairs. Upstairs, discover the convenience of a generously sized double laundry room, making everyday living effortless. Unlike homes where secondary bedrooms are an afterthought, even the spacious additional bedrooms feature their own en-suite bathrooms, offering privacy, comfort, and luxury for everyone. The glamorous primary bathroom provides an equally impressive private retreat. With its exceptional location, resort-style amenities, elegant outdoor spaces, and thoughtfully designed interior, this home offers an extraordinary opportunity to enjoy luxury, convenience, and community—all in one remarkable setting!**
| 2 days ago | Status changed to Active | |
| 2 days ago | Listing updated with changes from the MLS | |
| 3 days ago | Listing first seen on site |

IDX provided courtesy of Realcomp II Ltd. via RealcompIILtd. Copyright © 2026 Realcomp II Ltd. Shareholders.
IDX information is provided exclusively for consumers' personal, non-commercial use and may not be used for any purpose other than to identify prospective properties consumers may be interested in purchasing and that the data is deemed reliable but not guaranteed accurate by the MLS.
Did you know? You can invite friends and family to your search. They can join your search, rate and discuss listings with you.