Save
Ask
Tour
Hide
Share
$2,795,000
4 Days On Site

290 Harrow Circle
Bloomfield Charter Township, MI 48304
For Sale|Single Family Residence|Active
5
Beds
5
Total Baths
4
Full Baths
1
Partial Bath
7,182
SqFt
$389
/SqFt
1922
Built
Subdivision:
BLOOMFIELD MANOR - BLOOMFIELD TOWNSHIP
County:
Oakland
Call Now: 810-220-7653
Is this the listing for you? We can help make it yours.
810-220-7653
Upcoming Open Houses
Sun, Nov 8, 1:00 PM - 4:00 PM
290 Harrow Circle290 Harrow Circle290 Harrow Circle290 Harrow Circle
Save
Ask
Tour
Hide
Share

Mortgage Calculator

Monthly Payment (Est.)

Enter an interest rate to see your estimated monthly payment.
Calculator powered by Showcase IDX, a Constellation1 Company. Copyright ©2026 Information is deemed reliable but not guaranteed.

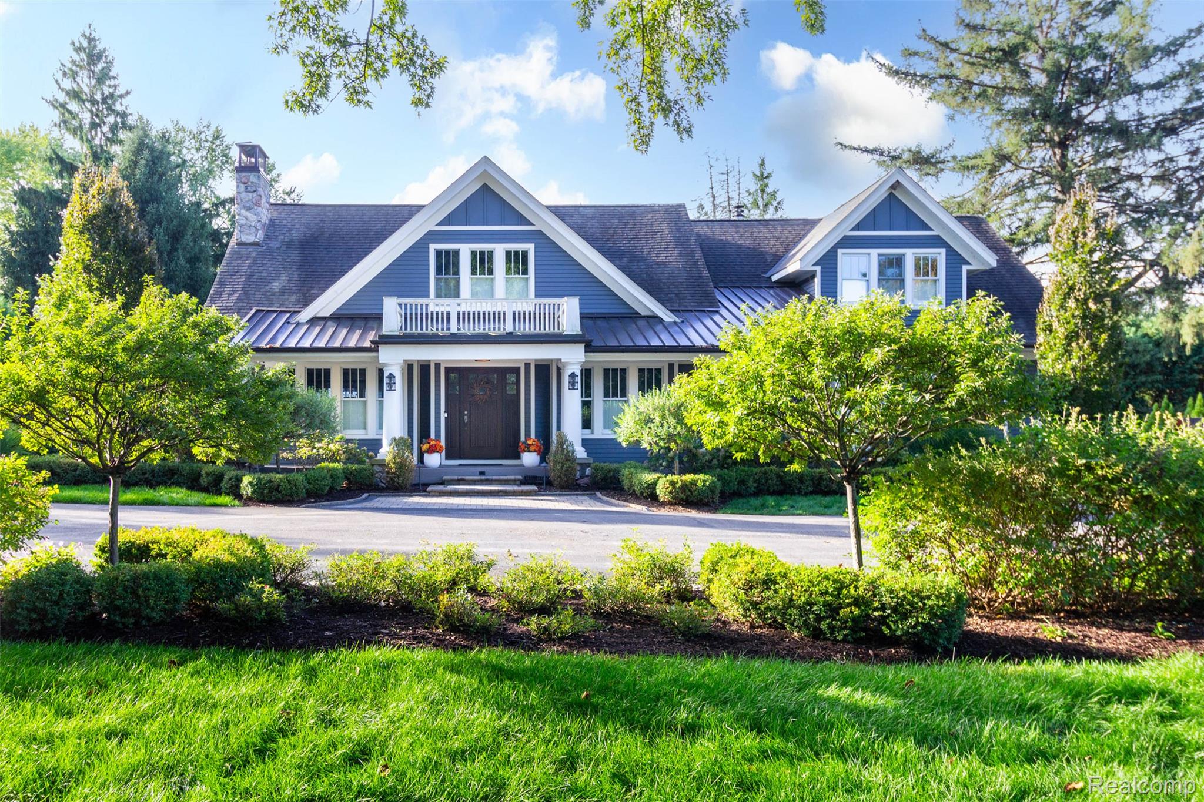
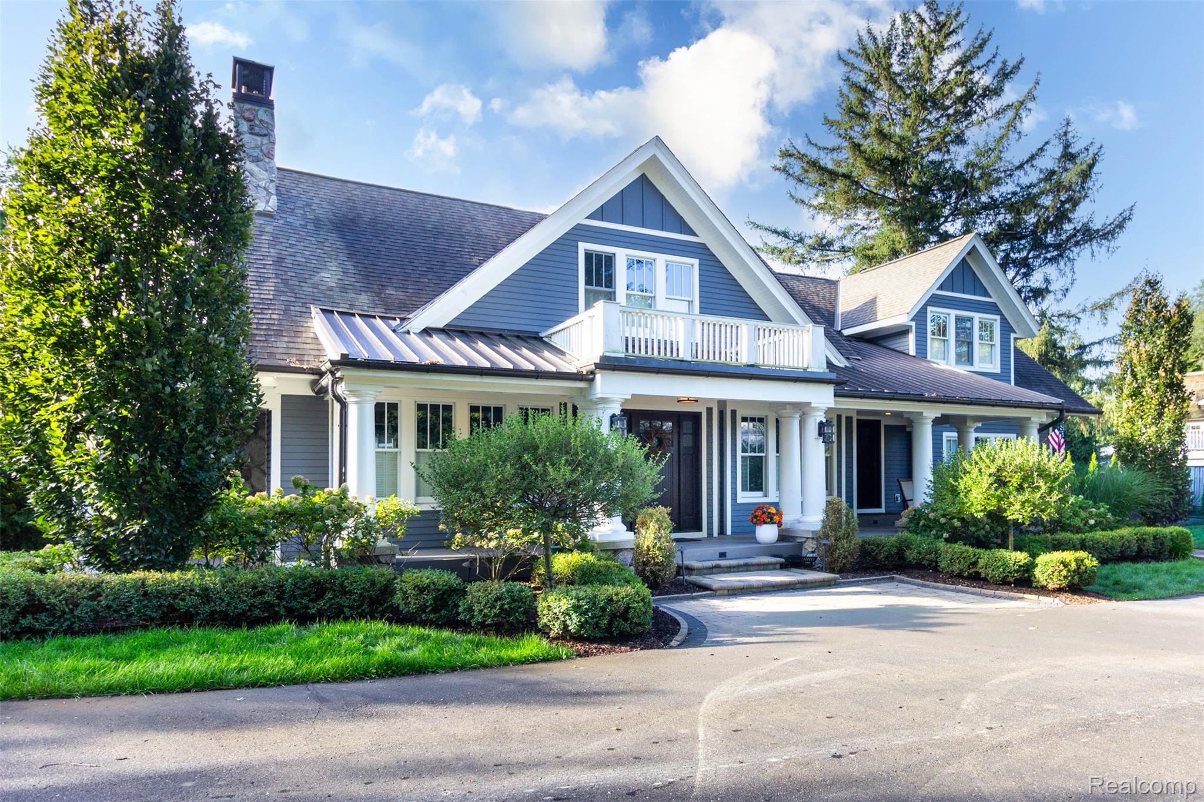
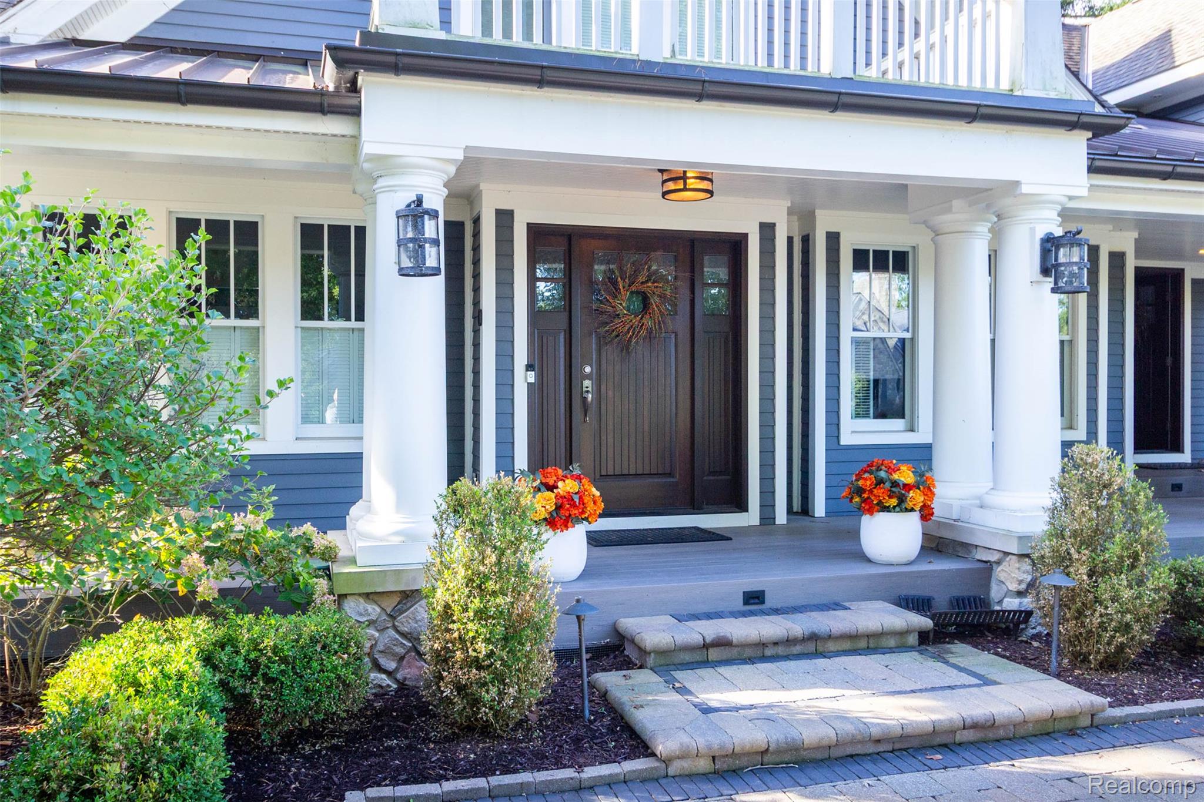
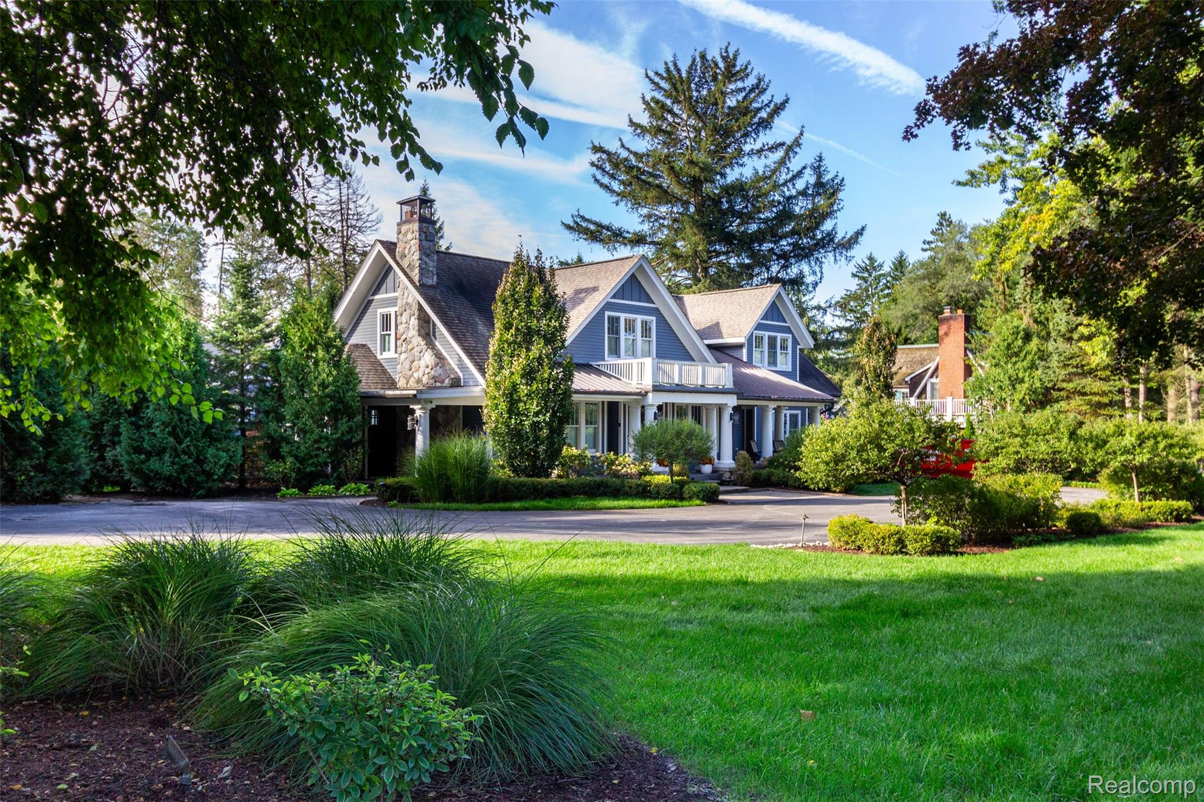
Redesigned Luxury Estate Bordering Birmingham | Birmingham Schools Directly on the Birmingham border—with Birmingham just steps across the street behind the home—290 Harral Circle is a completely redesigned and rebuilt estate offering Birmingham Schools and an ideal layout. The thoughtful floor plan features a primary suite on the main level, complemented upstairs by 4 additional bedrooms and 2 full bathrooms. The upper level includes an original 2nd primary suite with its own private full bath featuring a whirlpool tub, plus two bedrooms with direct dual access to the second full bath. Inside, custom hand-cut trim frames a soaring vaulted family room, a gourmet Bosch kitchen, a central vacuum system, and a sitting area with authentic Pewabic tile. Custom California closets offer exceptional storage, while the expansive walk-up finished basement leads to a private Norwegian sauna. Outdoors, a private resort setting awaits: a custom outdoor kitchen and grilling area, putting green, outdoor TV media space, full-range audio system, hot tub, and a cascading waterfall and pond set amidst park-like grounds. Mechanicals are engineered to the highest standard: a 35 kW whole-house generator, 4-zone HVAC (4 furnaces / 4 A/C units), a fully encapsulated crawl space under the main-floor suite with an automatic dehumidifier, and a heated garage with a large driveway. Enjoy Bloomfield Hills living paired with Birmingham schools and walkable access to downtown parks, shopping, and dining.

Save
Ask
Tour
Hide
Share
Listing Snapshot
Price 
$2,795,000
Days On Site 
4 Days
Bedrooms 
5
Inside Area (SqFt) 
7,182 sqft
Total Baths 
5
Full Baths 
4
Partial Baths 
1
Lot Size 
0.98 Acres
Year Built 
1922
MLS Number 
20261089475
Status 
Active
Property Tax 
$24,985
HOA/Condo/Coop Fees 
N/A
Sq Ft Source 
Assessor
Friends & Family
Recent Activity
3 days agoStatus changed to Active
3 days agoListing updated with changes from the MLS
5 days agoListing first seen on site
General Features
Acres 
0.98
Attached Garage 
Yes
Cross Street 
Big Beaver/Woodward
Disclosures 
Taxes Homestead Exempt
Garage 
Yes
Garage Spaces 
2.5
Home Warranty 
Yes
Levels 
Two
Parking 
Attached
Pets 
Yes
Property Sub Type 
Single Family Residence
Security 
Carbon Monoxide Detector(s)Closed Circuit Camera(s)OtherSecurity System OwnedSmoke Detector(s)
Sewer 
Public Sewer
Special Circumstances 
Standard
SqFt Above 
5010
SqFt Below 
2172
Style 
Colonial
Utilities 
Cable AvailableUnderground Utilities
Water Source 
PrivateWell
Interior Features
Appliances 
RefrigeratorOvenGas Water HeaterBuilt-In RefrigeratorDishwasherDisposalDouble OvenDryerElectric CooktopIce MakerRange HoodSelf Cleaning OvenStainless Steel Appliance(s)Washer
Basement 
Walk-Out AccessCrawl SpaceDaylightFinishedSump Pump
Cooling 
Central AirENERGY STAR Qualified Equipment
Electric 
Circuit BreakersGenerator
Fireplace 
Yes
Fireplace Features 
BasementGreat RoomLiving Room
Heating 
ENERGY STAR/ACCA RSI Qualified InstallationForced AirNatural Gas
Interior 
Central VacuumEntrance FoyerHigh Speed InternetSmart Thermostat
Laundry Features 
Laundry Room
BathFull 
Dimensions - 9 X 9Level - Basement
BathLav 
Dimensions - 5 X 5
Bedroom 
Dimensions - 17 X 12Level - Second
BreakfastNookRoom 
Dimensions - 10 X 9
Dining Room 
Dimensions - 14 X 12
FlexRoom 
Dimensions - 13 X 12Level - Basement
FourSeasonRoom 
Dimensions - 10 X 7
Great Room 
Dimensions - 29 X 21Level - Basement
Kitchen 
Dimensions - 27 X 21
Laundry 
Dimensions - 14 X 8Level - Basement
Living Room 
Dimensions - 22 X 15
Master Bathroom 
Dimensions - 13 X 13
Master Bedroom 
Dimensions - 20 X 20
Other 
Dimensions - 12 X 12
SittingRoom 
Dimensions - 12 X 9
Save
Ask
Tour
Hide
Share
Exterior Features
Construction Details 
Vinyl SidingWood Siding
Exterior 
Barbecue
Lot Features 
Corner LotIrregular LotLevel
Other Structures 
Shed(s)
Patio And Porch 
CoveredDeckPatioPorch
Pool Features 
None
Community Features
Accessibility Features 
Accessible EntranceTherapeutic WhirlpoolAccessible Full BathAccessible Hallway(s)Accessible Kitchen
MLS Area 
Area02193BloomfieldTwp
School District 
Birmingham
Financing Terms Available 
CashConventional
Building Access 
GroundLevelwSteps
Roads 
Gravel
Schools
School District
Birmingham
Elementary School
Unknown
Middle School
Unknown
High School
Unknown
Listing courtesy of Kelly Esman & Associates: [email protected]


IDX provided courtesy of Realcomp II Ltd. via RealcompIILtd. Copyright © 2026 Realcomp II Ltd. Shareholders.

IDX information is provided exclusively for consumers' personal, non-commercial use and may not be used for any purpose other than to identify prospective properties consumers may be interested in purchasing and that the data is deemed reliable but not guaranteed accurate by the MLS.

Neighborhood & Commute
Source: Walkscore
Save
Ask
Tour
Hide
Share