
10373 SWEETHEART LANEBrighton Township, MI 48114
Mortgage Calculator
Monthly Payment (Est.)
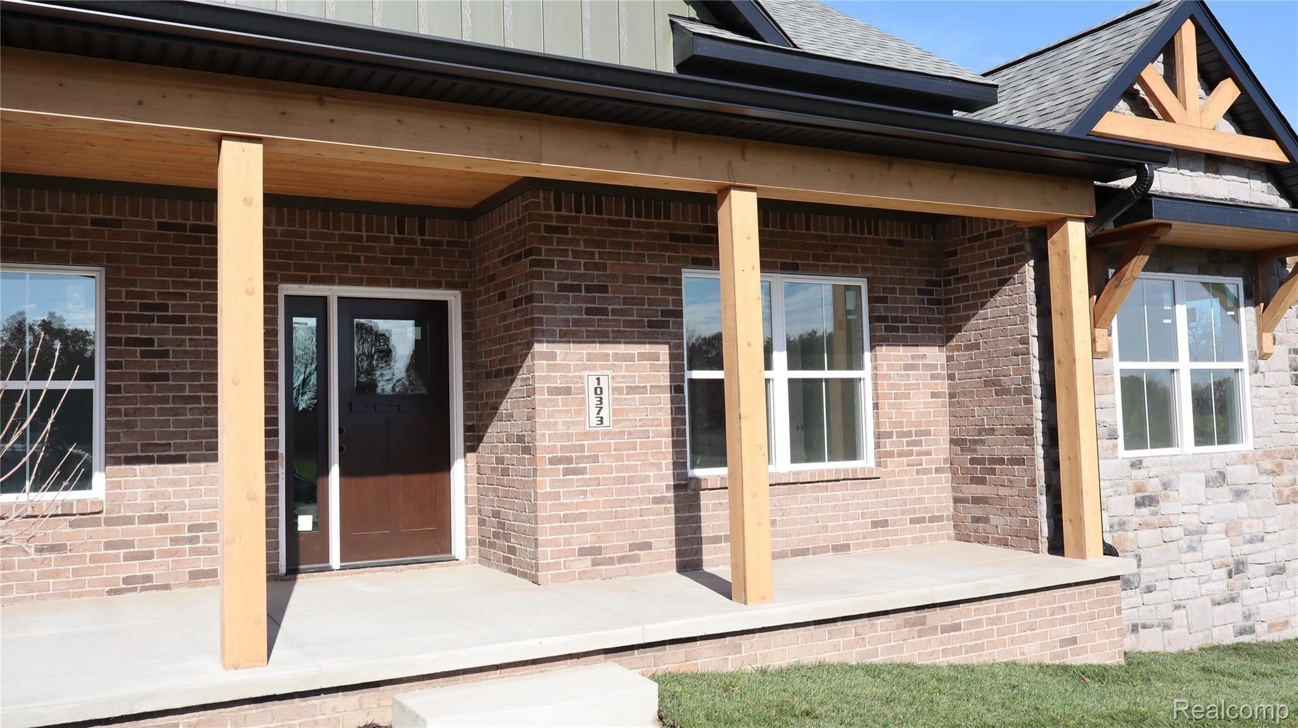
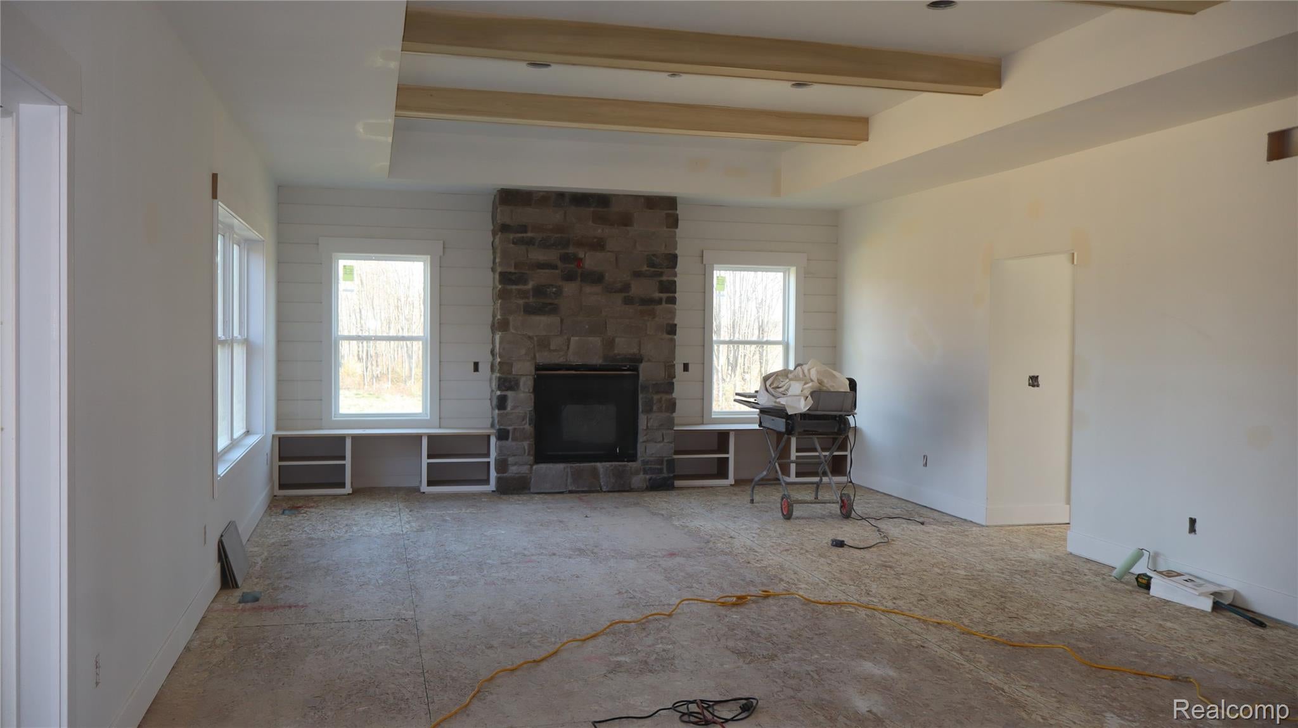
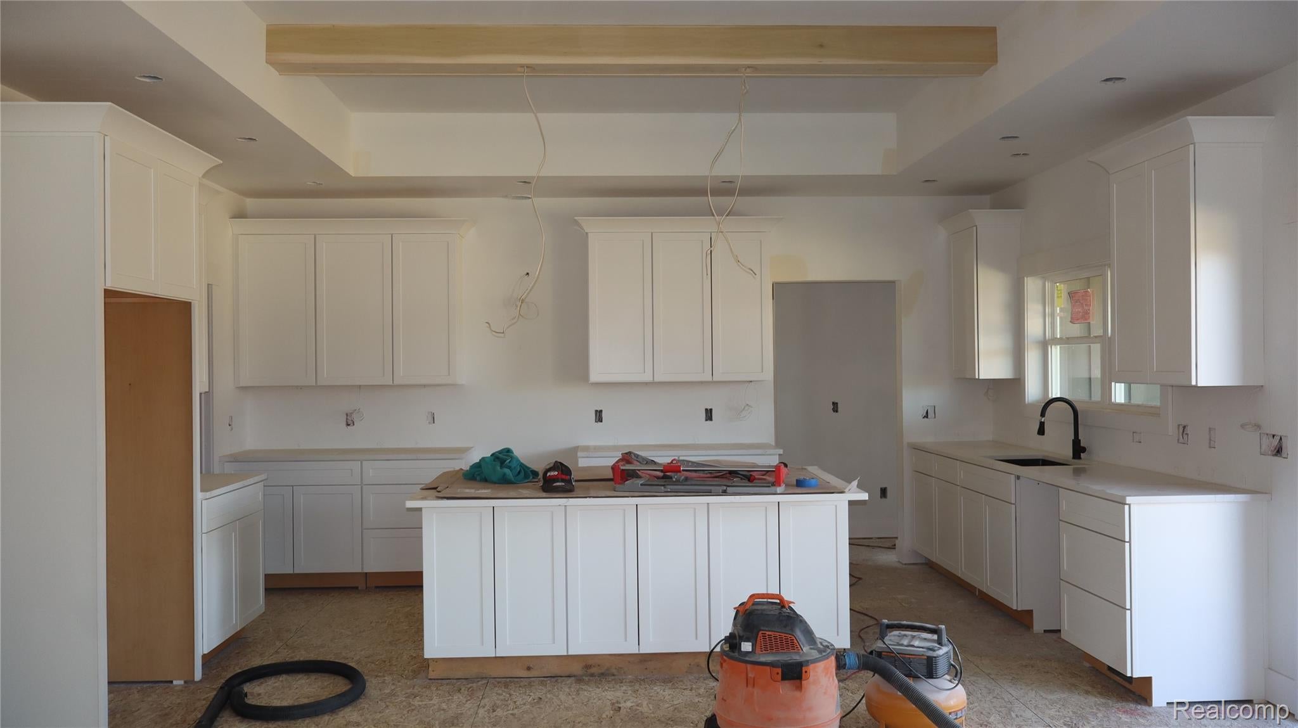
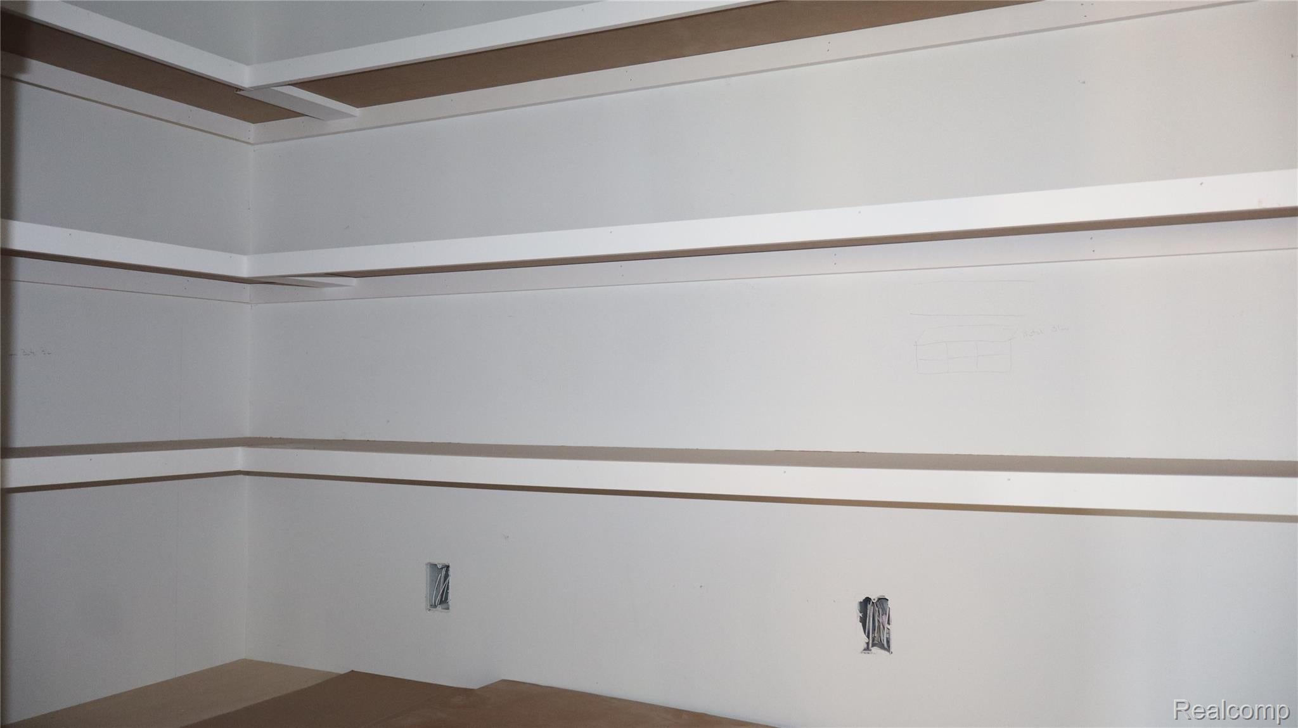
Enter an interest rate to see your estimated monthly payment.This beautifully appointed home offers quality construction and numerous upgrades throughout. The home features a 9-foot unfinished walkout basement, prepped for a future bathroom, along with 9-foot first-floor wall heights and stepped ceilings throughout. The exterior showcases an attractive combination of brick, stone, Hardie siding, and cedar accents, complemented by commercial-size oversized gutters, Energy Star-rated vinyl windows with wood interior jambs, and a 30-year dimensional shingle roof. Additional exterior features include insulated garage doors with openers, a concrete driveway, sidewalk and patio, plus a covered Trex deck with steps to grade and a metal railing system. Built with quality in mind, the home features 2x6 wall construction, upgraded blown-in cellulose insulation in the walls and attic, and a high-efficiency HVAC system. Additional upgrades include enhanced plumbing and electrical packages. The interior features beautiful white shaker-style cabinetry with granite countertops, an upgraded Craftsman trim package, and custom built-in closets, pantry, and cubbies. Hardwood flooring runs throughout the home, with the exception of the bedroom, which features upgraded carpet and padding. Upgraded carpet and padding are also featured in the closets and along the basement stairs. The kitchen is appliance-ready and prepped for future installation. Outside, the front and side yards feature an irrigation system and sod, while the remaining backyard will be seeded and covered with straw in the spring. Hartland school district.TAXES OF ABOUT $14,000 ANNUALLY ARE AN ESTIMATE OFF OF LIST PRICE / NOVEMBER COMPLETION / FRONT YARD HAS SPRINKLERS
| 3 hours ago | Status changed to Active | |
| 3 hours ago | Listing updated with changes from the MLS | |
| 5 days ago | Listing first seen on site |

IDX provided courtesy of Realcomp II Ltd. via RealcompIILtd. Copyright © 2026 Realcomp II Ltd. Shareholders.
IDX information is provided exclusively for consumers' personal, non-commercial use and may not be used for any purpose other than to identify prospective properties consumers may be interested in purchasing and that the data is deemed reliable but not guaranteed accurate by the MLS.
Did you know? You can invite friends and family to your search. They can join your search, rate and discuss listings with you.