Save
Ask
Tour
Hide
Share
$624,900
New Listing

46354 New England Court
Plymouth Charter Township, MI 48170

For Sale|Condominium|Active
3
Beds
3
Total Baths
3
Full Baths
4,364
SqFt
$143
/SqFt
1988
Built
Subdivision:
REPLAT 2 OF WAYNE COUNTY CONDO SUB PLAN 184
County:
Wayne
Call Now: 810-220-7653
Is this the listing for you? We can help make it yours.
810-220-7653
Upcoming Open Houses
Sat, Nov 7, 11:00 AM - 1:00 PM
46354 New England Court46354 New England Court46354 New England Court46354 New England Court
Save
Ask
Tour
Hide
Share

Mortgage Calculator

Monthly Payment (Est.)

Enter an interest rate to see your estimated monthly payment.
Calculator powered by Showcase IDX, a Constellation1 Company. Copyright ©2026 Information is deemed reliable but not guaranteed.

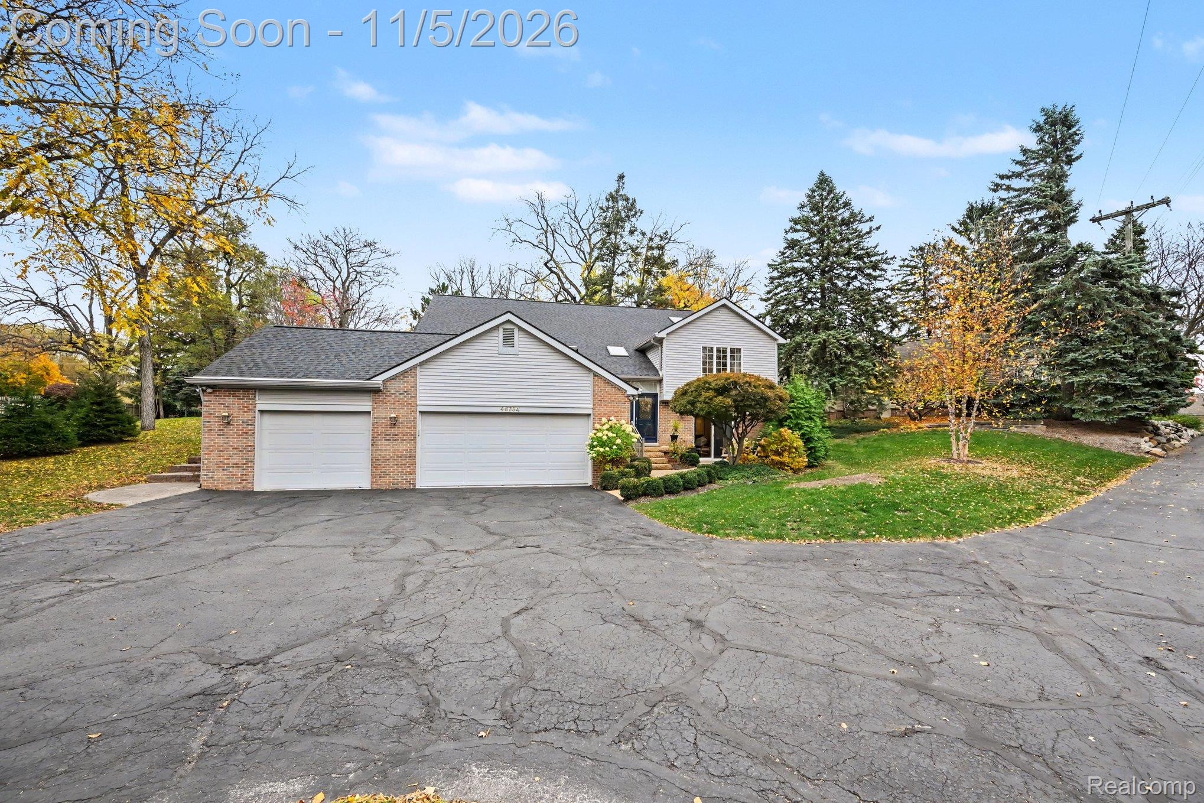
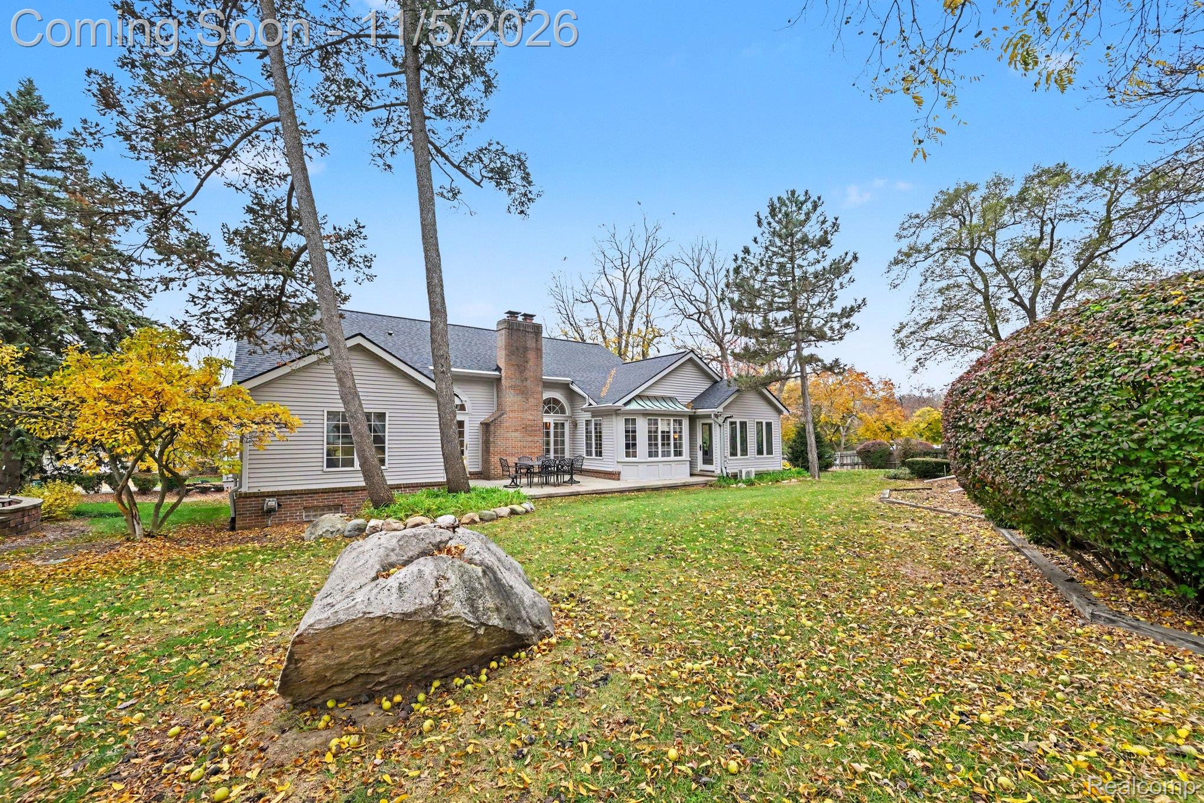
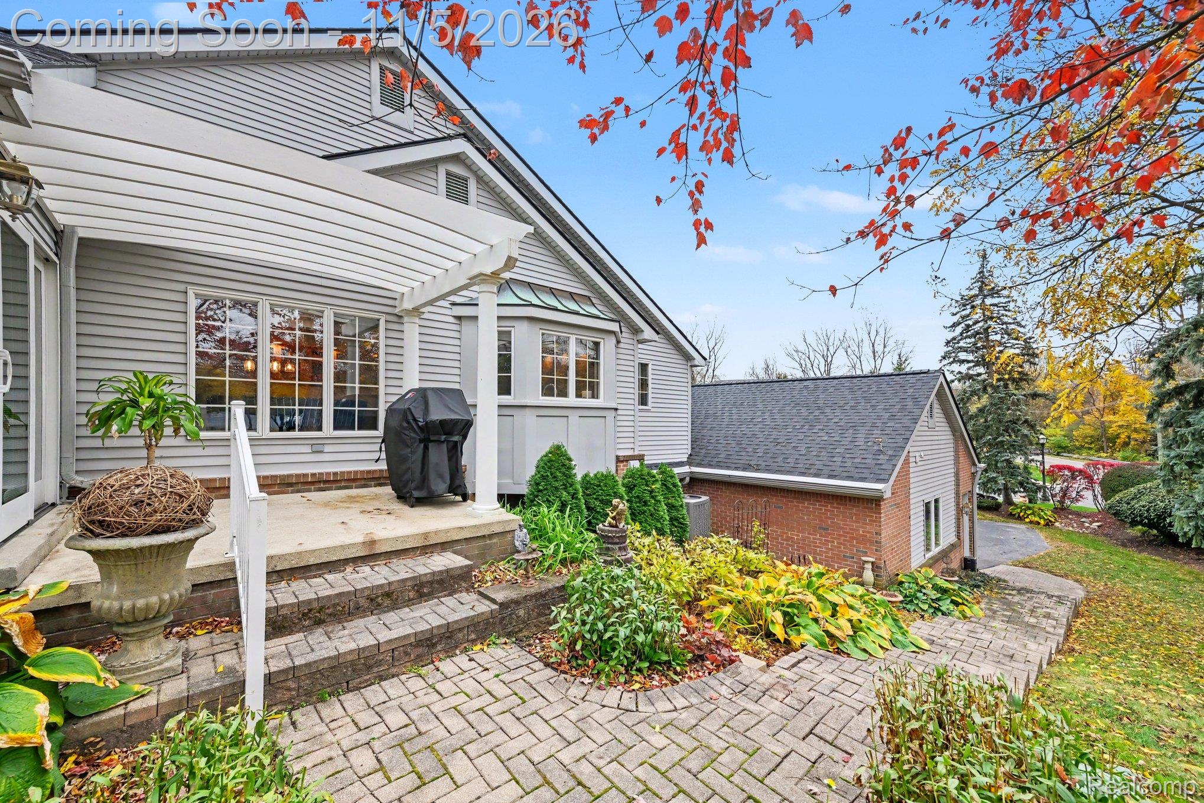
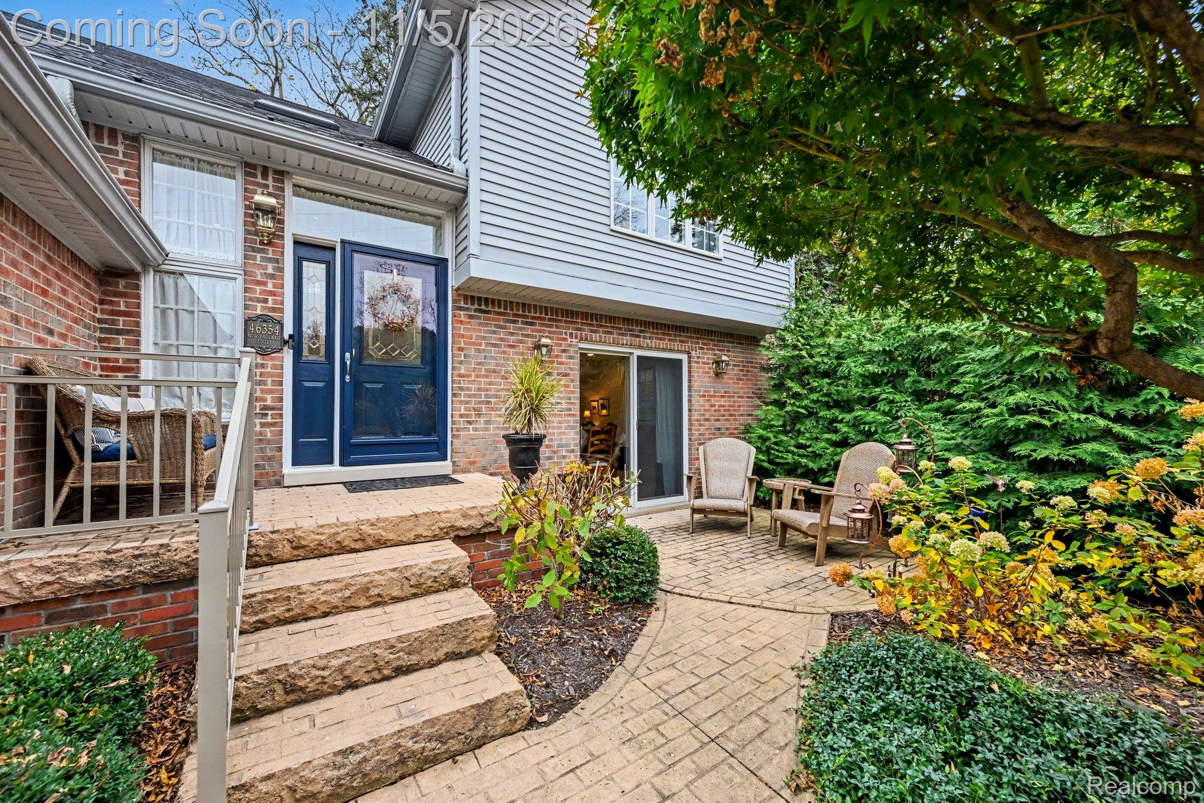
Discover the perfect blend of spacious ranch-style living & exceptional versatility in this stunning detached condo offering nearly 4,000 SF of beautifully finished living space. The expansive main-level layout is complemented by an incredible finished walk-out lower level, providing endless possibilities family members, extended guests, entertaining, working from home, or simply enjoying room to spread out. With the flexibility to accommodate up to five bedrooms or fewer bedrooms with the choice of two dedicated main flr home offices, this home adapts effortlessly to your lifestyle. The lower level offers the feel of a private living suite, complete with a bedroom, full bathroom, 2nd full kitchen, dining area, lg fam. rm with a cozy fireplace, & roughed-in plumbing for a 2nd laundry area. With 3 full bathrooms throughout, the possibilities include two separate primary suites and comfortable accommodations for family and guests. Plus, this home even has a dumbwaiter elevator! The main level showcases gorgeous new wide-plank real wood flooring, fireplace, fresh interior paint, & a beautifully appointed kitchen featuring granite countertops, an island (stays), abundant cabinetry & counter space, a huge pantry, new stainless steel appliances including a downdraft cooktop and Sub-Zero refrigerator, plus eat-in space. Main-level laundry adds everyday convenience. The main-level primary suite is a true retreat, featuring a stunning, completely remodeled bathroom & beautifully reimagined with two showerheads plus 2 separate closet spaces. Add'l features include a 3 car heated garage w/two separate access doors from different areas of the home. Some major improvements include a new roof, skylights, oversized downspouts, and gutters w/helmet guards (2025); new furnace & air conditioning (2024), new water heater, sprinkler system, & central vacuum, along with the extensive interior renovations & landscaping. Sellers prefer a minimum of 35 days of occupancy.

Save
Ask
Tour
Hide
Share
Listing Snapshot
Price 
$624,900
Days On Site 
0 Days
Bedrooms 
3
Inside Area (SqFt) 
4,364 sqft
Total Baths 
3
Full Baths 
3
Partial Baths 
N/A
Lot Size 
N/A
Year Built 
1988
MLS Number 
20261089257
Status 
Active
Property Tax 
$8,718
HOA/Condo/Coop Fees 
$375 monthly
Sq Ft Source 
Public Records
Friends & Family
Recent Activity
7 hours agoStatus changed to Active
7 hours agoListing updated with changes from the MLS
18 hours agoListing first seen on site
General Features
Cross Street 
McClumpha & Ann Arbor Road
Disclosures 
Taxes Homestead Exempt
Garage 
Yes
Garage Spaces 
3
Levels 
One
Parking 
AttachedDirect AccessGarage Faces FrontHeated GarageGarage Door Opener
Pets 
Cats OKDogs OKYes
Property Sub Type 
Condominium
Security 
Smoke Detector(s)
Sewer 
Public Sewer
Special Circumstances 
Standard
SqFt Above 
2364
SqFt Below 
2000
Style 
RaisedRanch
Water Source 
Public
Interior Features
Appliances 
RefrigeratorGas Water HeaterBuilt-In Electric OvenBuilt-In RefrigeratorDown DraftDishwasherDisposalDryerElectric CooktopFree-Standing RefrigeratorMicrowaveStainless Steel Appliance(s)Washer
Basement 
Walk-Out AccessDaylightFinishedFullInterior EntrySump Pump
Cooling 
Ceiling Fan(s)Central Air
Electric 
Circuit Breakers
Fireplace 
Yes
Fireplace Features 
BasementFamily RoomGasLiving Room
Heating 
Forced AirNatural Gas
Interior 
Central VacuumEntrance FoyerHigh Speed InternetSmart Thermostat
Laundry Features 
In UnitLaundry Room
BathFull 
Dimensions - 11 X 6
Bedroom 
Dimensions - 15 X 11
Dining Room 
Dimensions - 17 X 12Level - Lower
Family Room 
Dimensions - 26 X 22Level - Lower
FlexRoom 
Dimensions - 20 X 15Level - Lower
Kitchen 
Dimensions - 20 X 15
Kitchen2nd 
Dimensions - 12 X 11Level - Lower
Laundry 
Dimensions - 8 X 8
Library 
Dimensions - 13 X 12
Living Room 
Dimensions - 26 X 19
Master Bathroom 
Dimensions - 11 X 6
Master Bedroom 
Dimensions - 17 X 20
Save
Ask
Tour
Hide
Share
Exterior Features
Construction Details 
BrickVinyl Siding
Patio And Porch 
PatioPorch
Pool Features 
None
Roof 
Asphalt
Community Features
Association Fee 
$375.0
Association Fee Frequency 
Monthly
MLS Area 
Area05012PlymouthTwp
School District 
PlymouthCanton
Financing Terms Available 
CashConventional
Building Access 
GroundLevelwSteps
Roads 
Paved
Schools
School District
PlymouthCanton
Elementary School
Unknown
Middle School
Unknown
High School
Unknown
Listing courtesy of RE/MAX Leading Edge: [email protected]


IDX provided courtesy of Realcomp II Ltd. via RealcompIILtd. Copyright © 2026 Realcomp II Ltd. Shareholders.

IDX information is provided exclusively for consumers' personal, non-commercial use and may not be used for any purpose other than to identify prospective properties consumers may be interested in purchasing and that the data is deemed reliable but not guaranteed accurate by the MLS.

Neighborhood & Commute
Source: Walkscore
Save
Ask
Tour
Hide
Share