
347 Sycamore CourtBloomfield Charter Township, MI 48302
Mortgage Calculator
Monthly Payment (Est.)
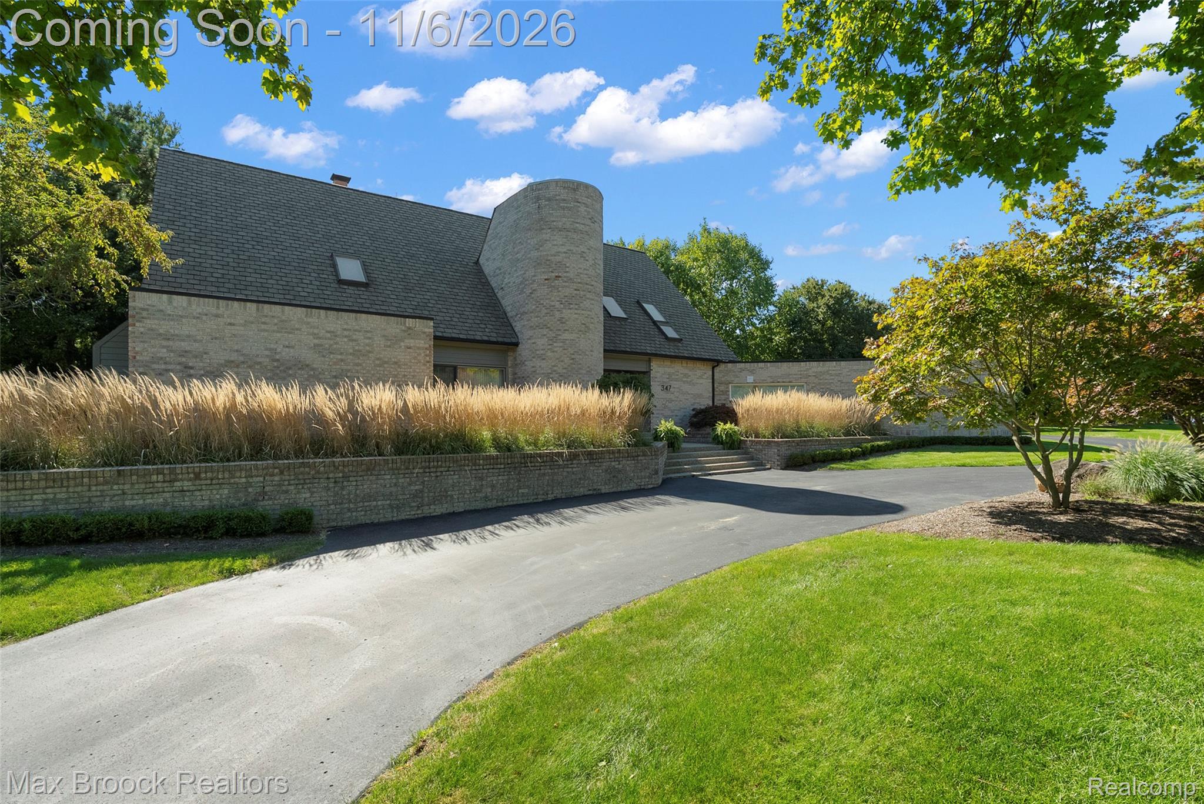
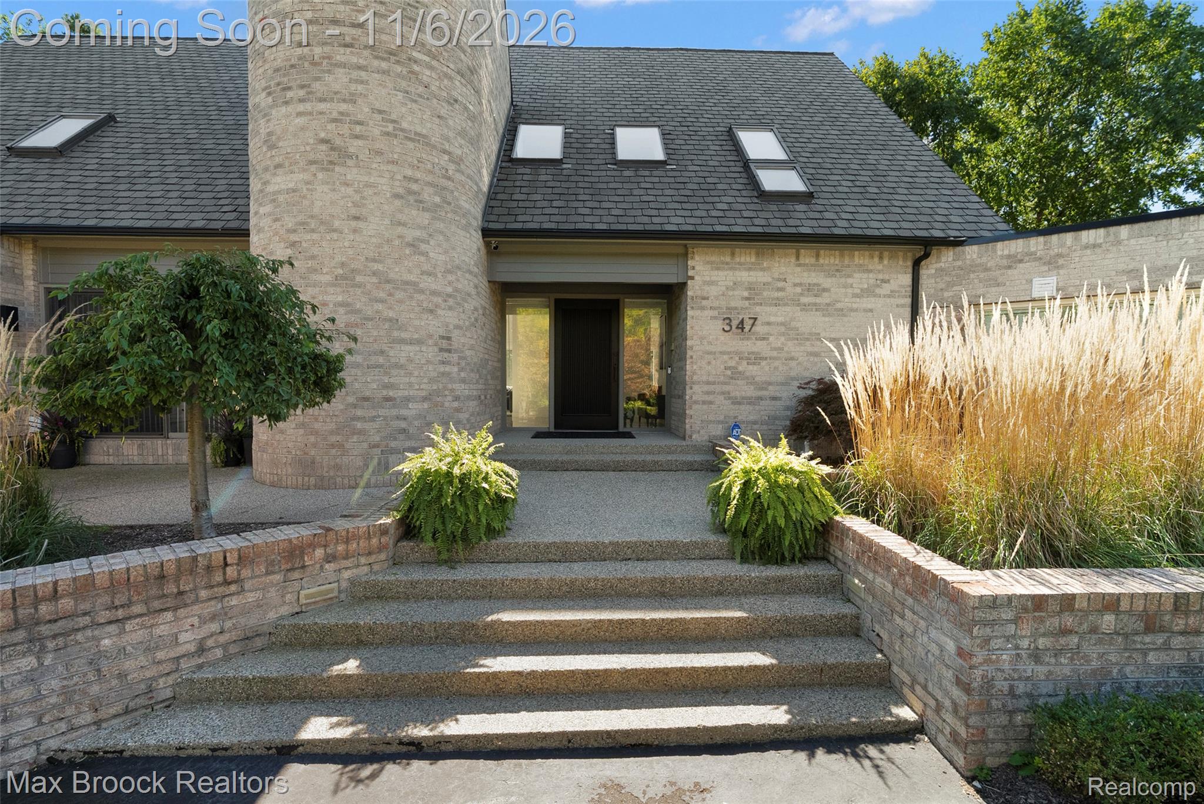
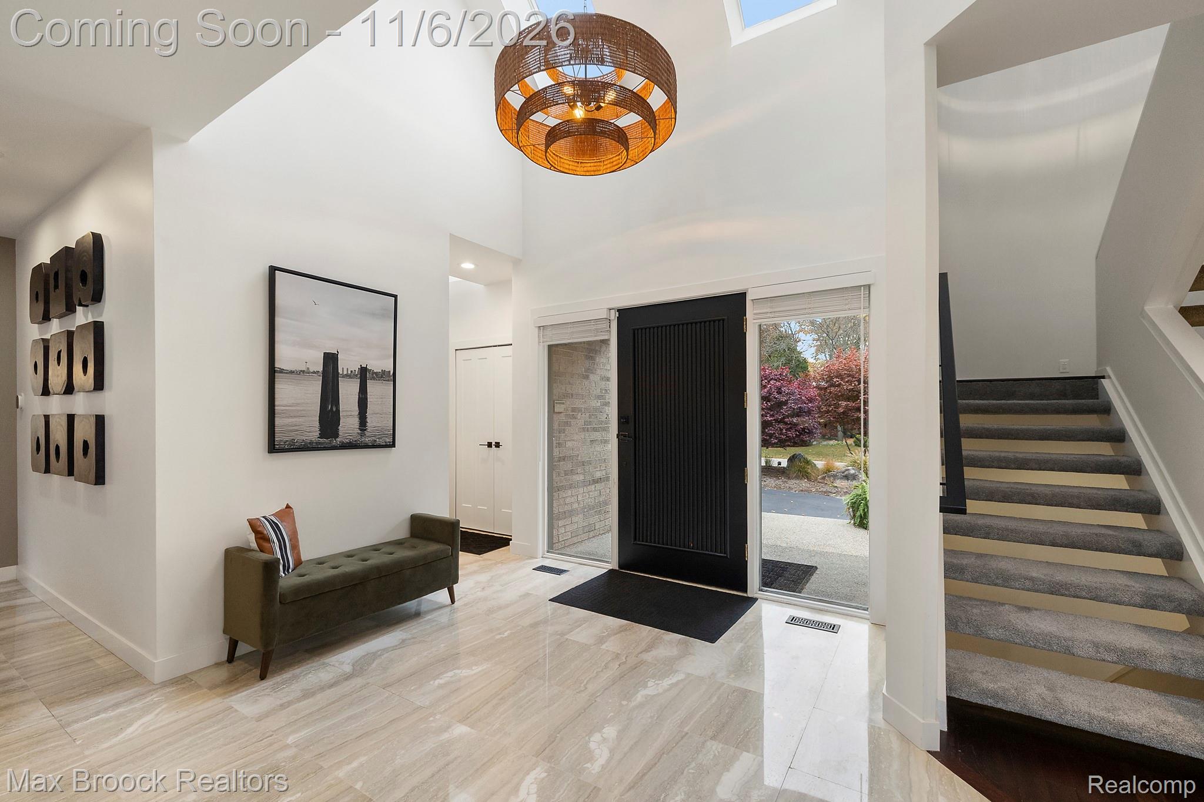
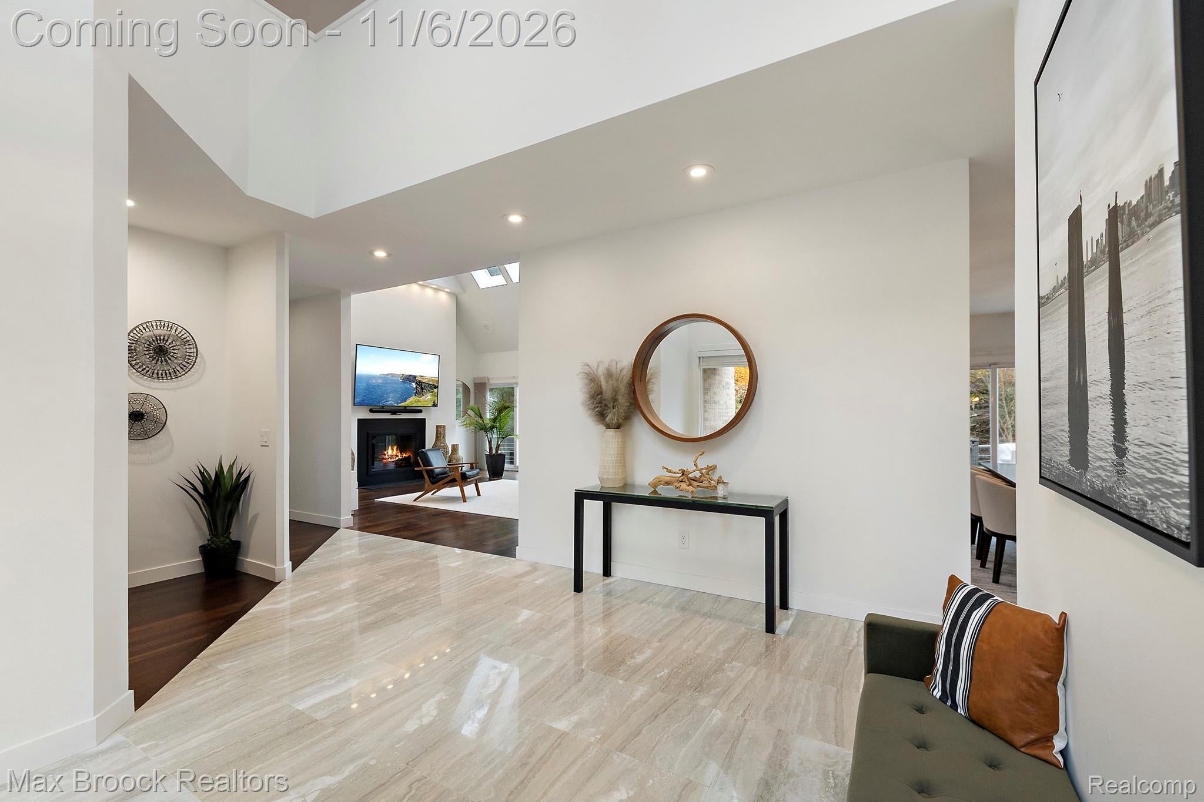
Enter an interest rate to see your estimated monthly payment.Some homes are simply built differently, and this stunning contemporary in Bloomfield Hills is a perfect example! With its striking architecture, soaring ceilings, walls of windows, and incredible natural light, this is anything but your typical cookie-cutter home. Offering nearly 4,200 square feet above grade plus over 2,000 additional square feet of finished living space in the walkout lower level, this 4 bedroom, 4 1/2 bath home delivers an impressive combination of style, space, and functionality. The dramatic great room features vaulted ceilings, skylights, a beautiful fireplace, and expansive windows overlooking the picturesque backyard. The beautifully updated kitchen is an entertainer’s dream, featuring an oversized island, quartz countertops, with a breakfast nook that walks out to the deck. A spacious first-floor primary suite offers the convenience of main-level living, while a dedicated home office provides the perfect work-from-home setup. And just when you think you’ve seen it all, the incredible finished walkout lower level takes entertaining to another level! Featuring a spacious rec area with a striking fireplace, custom bar, an additional bedroom, and a dedicated music studio, this incredible space offers endless possibilities for entertaining, relaxing, or hosting overnight guests. Whether you’re enjoying movie night by the fireplace, cocktails with friends, or simply unwinding, this lower level feels like a destination of its own. Outside, enjoy your own private retreat with lush landscaping, a sprawling backyard, and an expansive deck perfect for relaxing or hosting friends and family. Additional highlights include a 3-car garage, many new mechanicals, and Bloomfield Hills Schools. From the unique architectural details to the incredible indoor and outdoor living spaces, this is a home with character, personality, and a style all its own. Because sometimes the ultimate luxury isn’t getting away, it’s having a home you never want to leave!
| 3 days ago | Status changed to Active | |
| 3 days ago | Listing updated with changes from the MLS | |
| 4 days ago | Listing first seen on site |

IDX provided courtesy of Realcomp II Ltd. via RealcompIILtd. Copyright © 2026 Realcomp II Ltd. Shareholders.
IDX information is provided exclusively for consumers' personal, non-commercial use and may not be used for any purpose other than to identify prospective properties consumers may be interested in purchasing and that the data is deemed reliable but not guaranteed accurate by the MLS.
Did you know? You can invite friends and family to your search. They can join your search, rate and discuss listings with you.