
48245 Binghampton CourtNorthville Township, MI 48168
Mortgage Calculator
Monthly Payment (Est.)
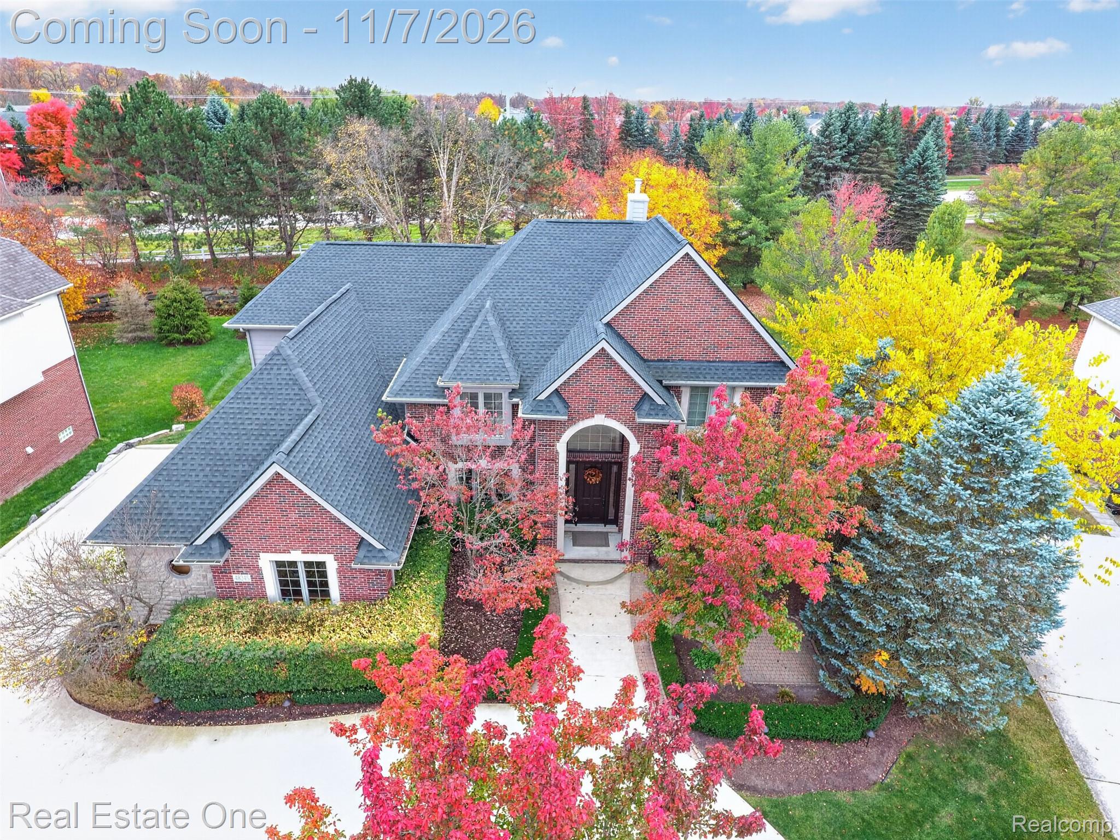
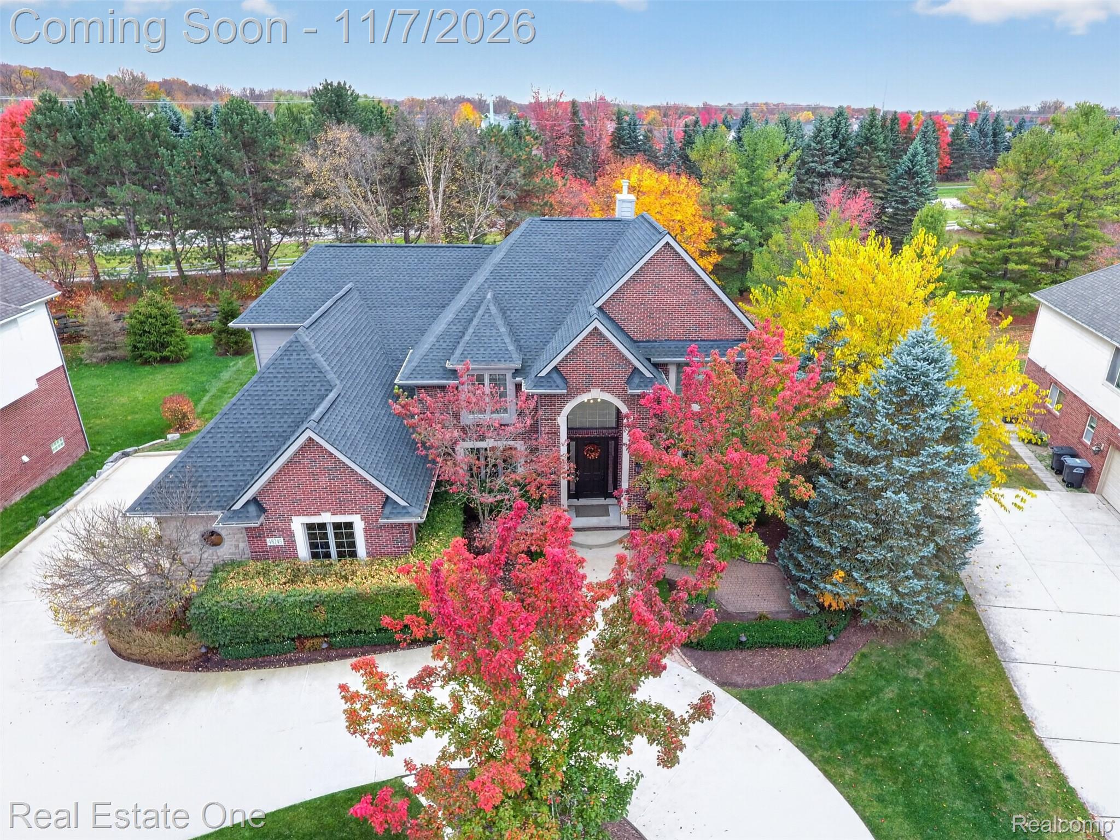
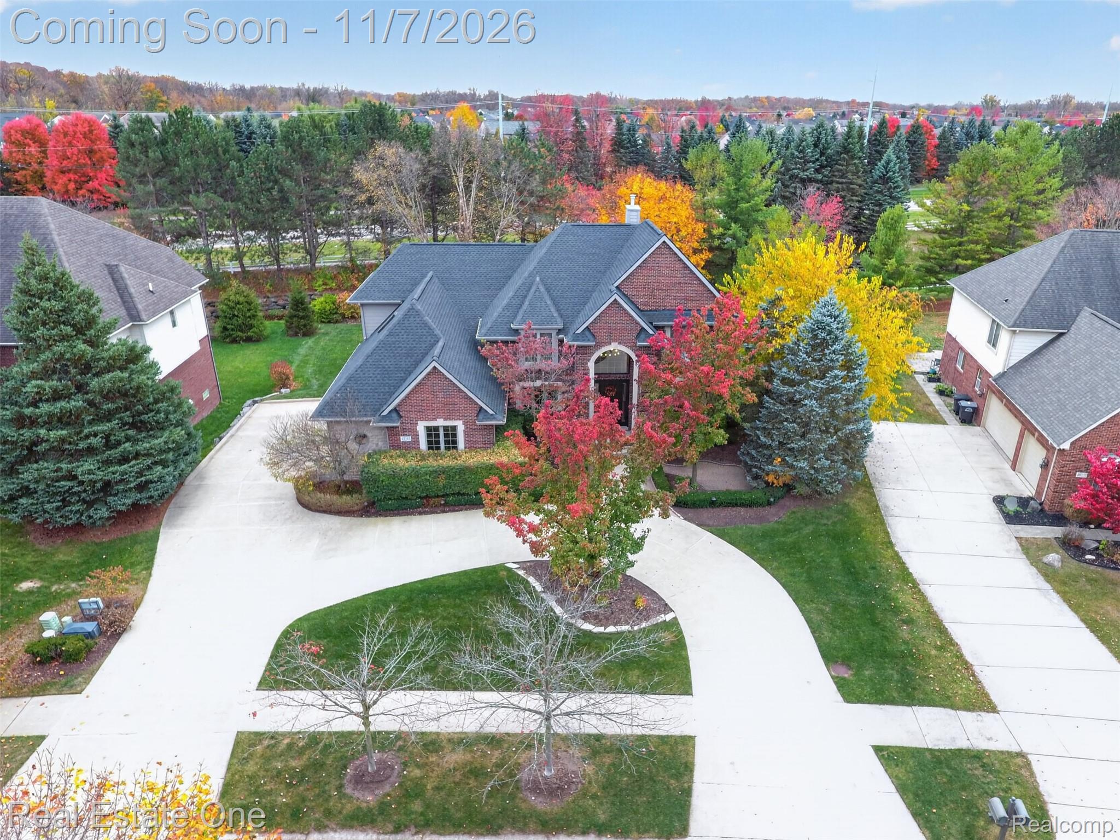
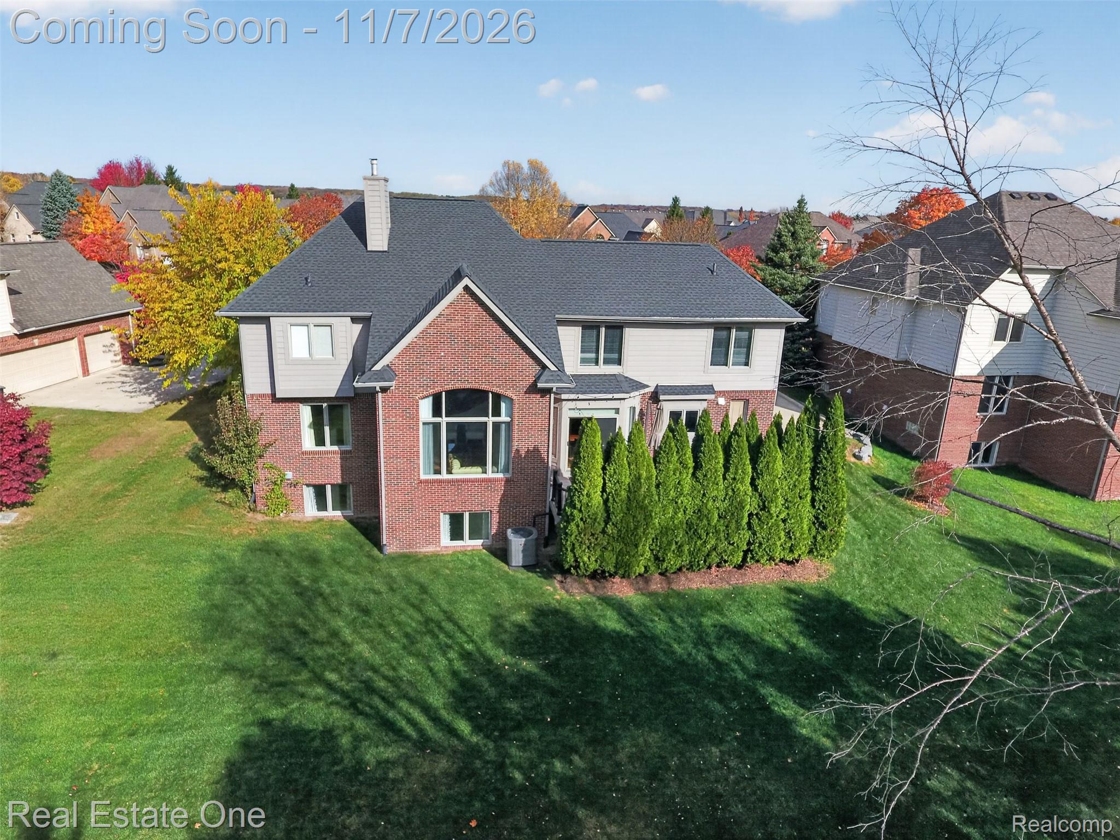
Enter an interest rate to see your estimated monthly payment.Discover exceptional luxury living in Northville’s highly sought-after Stonewater community, where timeless elegance, modern upgrades, and natural beauty come together. Situated on approximately 0.30 acres of beautifully landscaped grounds backing onto a scenic creek, this remarkable residence offers exceptional privacy and nearly 5030 sq. ft. of finished living space (3,432 sq. ft. above grade plus approximately 1,600 sq. ft. in the finished daylight lower level). Featuring 5 bedrooms, 4 full baths (4th bathroom in basement), 1 half bath, an elegant circular driveway, and a spacious 3 car garage, this home seamlessly blends sophistication, comfort, and functionality. Extensively updated: new Trex deck (2025), energy-efficient washer and dryer (2025), custom Closets (2025), custom window treatments (2024), interior & exterior paint (2024), new roof (2023), and an energy-efficient two-stage furnace and A/C system (2022). Remodeled chef’s kitchen (2020) premium energy-efficient Thermador appliances. Brazilian cherry hardwood flooring on main level and upstairs hallways (2021), complemented by a striking stone fireplace accent wall (2020), adds warmth and architectural character. Premium luxury vinyl flooring in the upstairs bedrooms (2025) offers both style and durability. The spacious primary suite offers walk-in closets featuring custom cabinetry and an ensuite bath with a jetted soaking tub, heated bidet, and glass walk-in shower. The lower level features a dedicated home theater area with a BenQ projector ("BenQ projector included in sale. All home theater speakers, AV receivers, amplifiers, and associated audio equipment are excluded from sale."), offering an ideal setting for a personalized cinematic experience, a full wet bar, an exercise room, and a full bathroom. Outside the beautifully landscaped backyard and peaceful creek side setting create an inviting backdrop for outdoor gatherings or quiet relaxation.
| 17 hours ago | Status changed to Coming Soon | |
| 17 hours ago | Listing updated with changes from the MLS | |
| 20 hours ago | Listing first seen on site |

IDX provided courtesy of Realcomp II Ltd. via RealcompIILtd. Copyright © 2026 Realcomp II Ltd. Shareholders.
IDX information is provided exclusively for consumers' personal, non-commercial use and may not be used for any purpose other than to identify prospective properties consumers may be interested in purchasing and that the data is deemed reliable but not guaranteed accurate by the MLS.
Did you know? You can invite friends and family to your search. They can join your search, rate and discuss listings with you.