Save
Ask
Tour
Hide
Share
$659,900
14 Days On Site

729 Sandalwood Road
Canton Charter Township, MI 48188

For Sale|Single Family Residence|Active
4
Beds
3
Total Baths
2
Full Baths
1
Partial Bath
3,885
SqFt
$170
/SqFt
1995
Built
Subdivision:
FAIRWAYS AT PHEASANT RUN SUB
County:
Wayne
Call Now: 810-220-7653
Is this the listing for you? We can help make it yours.
810-220-7653
Upcoming Open Houses
Sun, Nov 22, 1:00 PM - 3:00 PM
729 Sandalwood Road729 Sandalwood Road729 Sandalwood Road729 Sandalwood Road
Save
Ask
Tour
Hide
Share

Mortgage Calculator

Monthly Payment (Est.)

Enter an interest rate to see your estimated monthly payment.
Calculator powered by Showcase IDX, a Constellation1 Company. Copyright ©2026 Information is deemed reliable but not guaranteed.

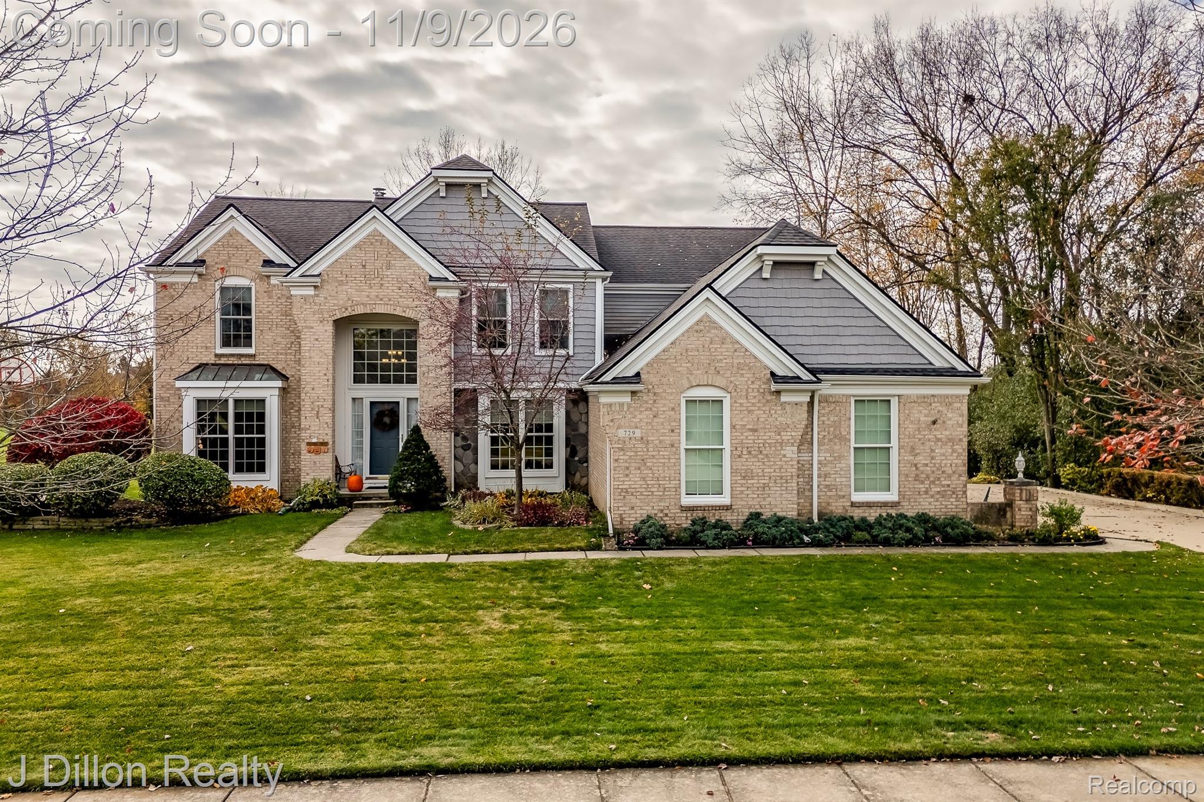
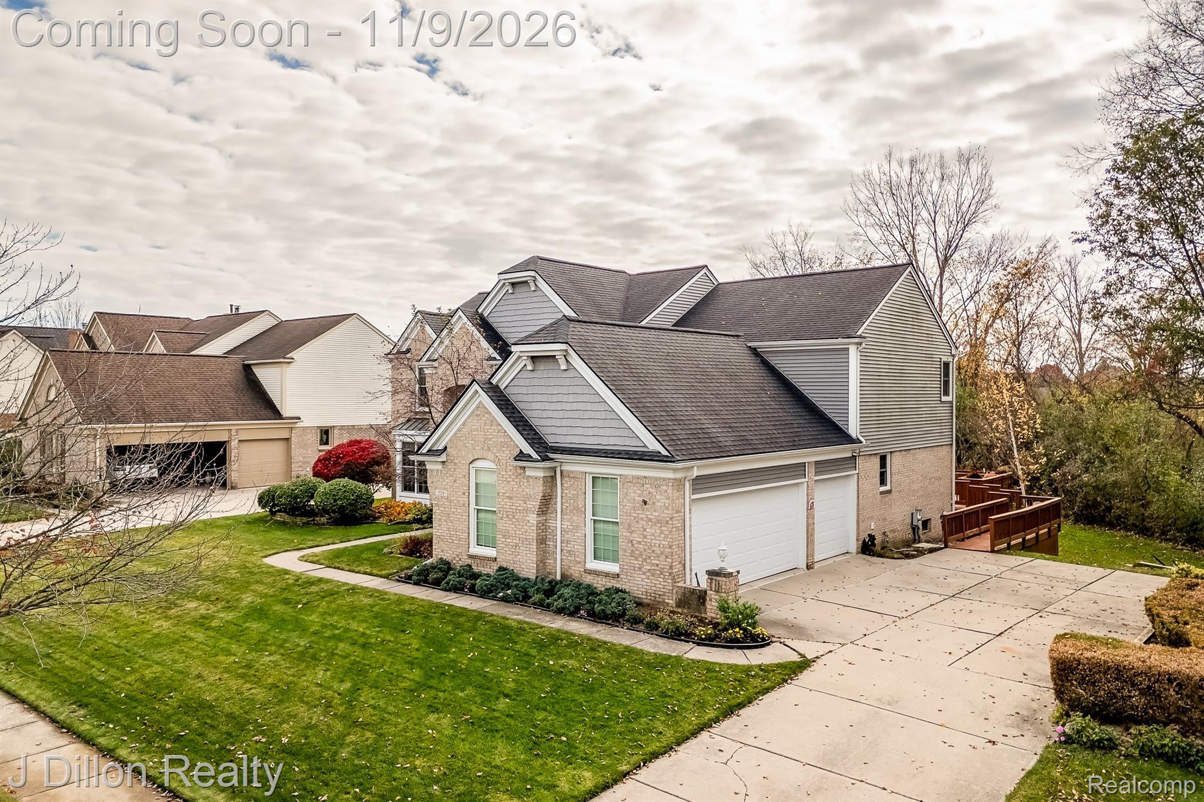
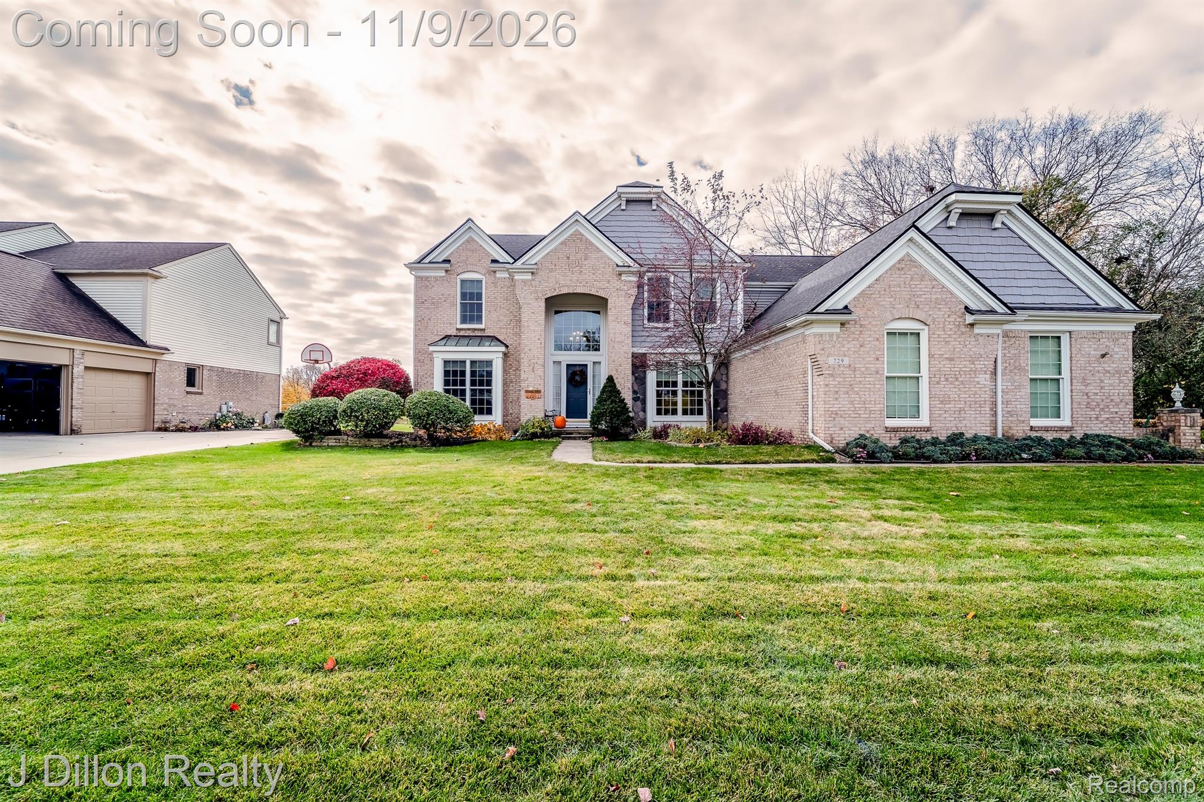
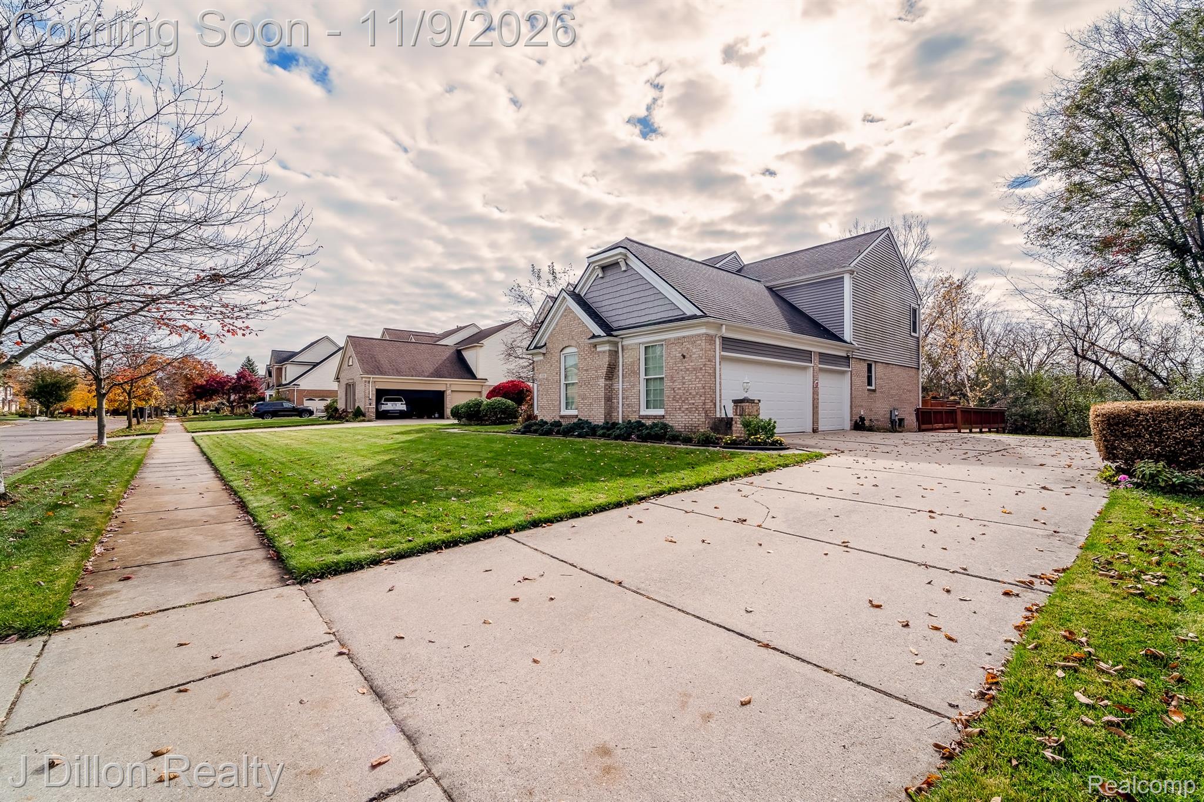
Welcome to 729 Sandalwood, a beautiful colonial in Canton’s desirable Fairways at Pheasant Run, pairing golf course views with adjacent wooded common area. With Pheasant Run Golf Club beyond the backyard, this home offers a scenic backdrop for morning coffee, relaxed evenings and entertaining. A large wood deck with a retractable awning offers adjustable shade and a peaceful setting beside the woods. Built in 1996, the home features approximately 3,070 square feet plus a finished basement, providing generous space for everyday living, working and gathering. A dual-sided fireplace connects the living room and first-floor office, bringing warmth and character to both spaces. Enjoy a comfortable retreat for quiet evenings and an inviting office. The spacious primary suite offers a gas fireplace, walk-in closet, ensuite bath with a private toilet room, recessed tub and dual vanity. The finished lower level offers room to entertain, unwind and enjoy a game room. From movie nights to weekend gatherings, this versatile space adds to the home’s appeal. Thoughtful improvements include roof, siding, gutters and trim in 2016; Marvin windows and sliding door in 2018; a sump pump with battery backup in 2019; and furnace and air conditioning replacement in 2021. Additional updates include kitchen flooring, bathroom sinks, whole-house carpeting, a kitchen sink and faucet, primary bath improvements and garage doors. These investments complement the home’s classic colonial character. Nearby Heritage Park offers walking paths, open green spaces and community gathering areas, while Summit on the Park places recreation and fitness opportunities within easy reach. Pheasant Run’s scenic golf setting completes the connection to the outdoors. With wooded common area alongside, golf course scenery behind and space to spread out inside, 729 Sandalwood offers an exceptional combination of setting, comfort and convenience in an established Canton neighborhood.

Save
Ask
Tour
Hide
Share
Listing Snapshot
Price 
$659,900
Days On Site 
14 Days
Bedrooms 
4
Inside Area (SqFt) 
3,885 sqft
Total Baths 
3
Full Baths 
2
Partial Baths 
1
Lot Size 
0.26 Acres
Year Built 
1995
MLS Number 
20261089133
Status 
Active
Property Tax 
$10,152
HOA/Condo/Coop Fees 
$60 monthly
Sq Ft Source 
Assessor
Friends & Family
Recent Activity
3 days agoPrice changed to $659,900
3 days agoListing updated with changes from the MLS
a week agoStatus changed to Active
2 weeks agoListing first seen on site
General Features
Acres 
0.26
Cross Street 
Cherry Hill & Beck
Disclosures 
No Restrictions, Taxes Homestead Exempt
Garage 
Yes
Garage Spaces 
3
Levels 
Two
Parking 
AttachedDirect AccessDrivewayGarage Door OpenerGarage Faces Side
Pets 
Yes
Property Sub Type 
Single Family Residence
Security 
Carbon Monoxide Detector(s)Smoke Detector(s)
Sewer 
Public Sewer
Special Circumstances 
Standard
SqFt Above 
3070
SqFt Below 
815
Style 
ColonialContemporary
Utilities 
Cable AvailableUnderground Utilities
Water Source 
Public
Interior Features
Appliances 
Gas Water HeaterBuilt-In Gas OvenBuilt-In Gas RangeDishwasherDisposalDouble OvenDryerFree-Standing RefrigeratorMicrowaveWasher
Basement 
FullPartially FinishedSump Pump
Cooling 
Ceiling Fan(s)Central Air
Electric 
Circuit Breakers
Fireplace 
Yes
Fireplace Features 
Double SidedGasLibraryLiving RoomMaster Bedroom
Heating 
Forced AirNatural Gas
Interior 
Entrance FoyerSmart Thermostat
Laundry Features 
Laundry Room
BathFull 
Dimensions - 12 X 8Level - Second
BathLav 
Dimensions - 6 X 5
Bedroom 
Dimensions - 12 X 12Level - Second
BreakfastNookRoom 
Dimensions - 15 X 8
Dining Room 
Dimensions - 12 X 15
Family Room 
Dimensions - 22 X 15
FlexRoom 
Dimensions - 27 X 28Level - Basement
Kitchen 
Dimensions - 12 X 14
Laundry 
Dimensions - 8 X 7
Library 
Dimensions - 13 X 14
Living Room 
Dimensions - 19 X 12
Master Bathroom 
Dimensions - 17 X 10Level - Second
Master Bedroom 
Dimensions - 21 X 17Level - Second
Other 
Dimensions - 12 X 9Level - Basement
Save
Ask
Tour
Hide
Share
Exterior Features
Construction Details 
BrickVinyl Siding
Exterior 
Awning(s)Lighting
Lot Features 
On Golf Course
Patio And Porch 
DeckPorch
Pool Features 
None
Roof 
Asphalt
Community Features
Association Fee 
$720.0
Association Fee Frequency 
Annually
Community Features 
GolfSidewalks
MLS Area 
Area05071CantonTwp
School District 
PlymouthCanton
Financing Terms Available 
CashConventionalFHAVA Loan
Building Access 
GroundLevelwSteps
Roads 
Paved
Schools
School District
PlymouthCanton
Elementary School
Unknown
Middle School
Unknown
High School
Unknown
Listing courtesy of J Dillon Realty: [email protected]


IDX provided courtesy of Realcomp II Ltd. via RealcompIILtd. Copyright © 2026 Realcomp II Ltd. Shareholders.

IDX information is provided exclusively for consumers' personal, non-commercial use and may not be used for any purpose other than to identify prospective properties consumers may be interested in purchasing and that the data is deemed reliable but not guaranteed accurate by the MLS.

Neighborhood & Commute
Source: Walkscore
Save
Ask
Tour
Hide
Share