
3780 Strathmore BoulevardOakland Charter Township, MI 48363
Mortgage Calculator
Monthly Payment (Est.)
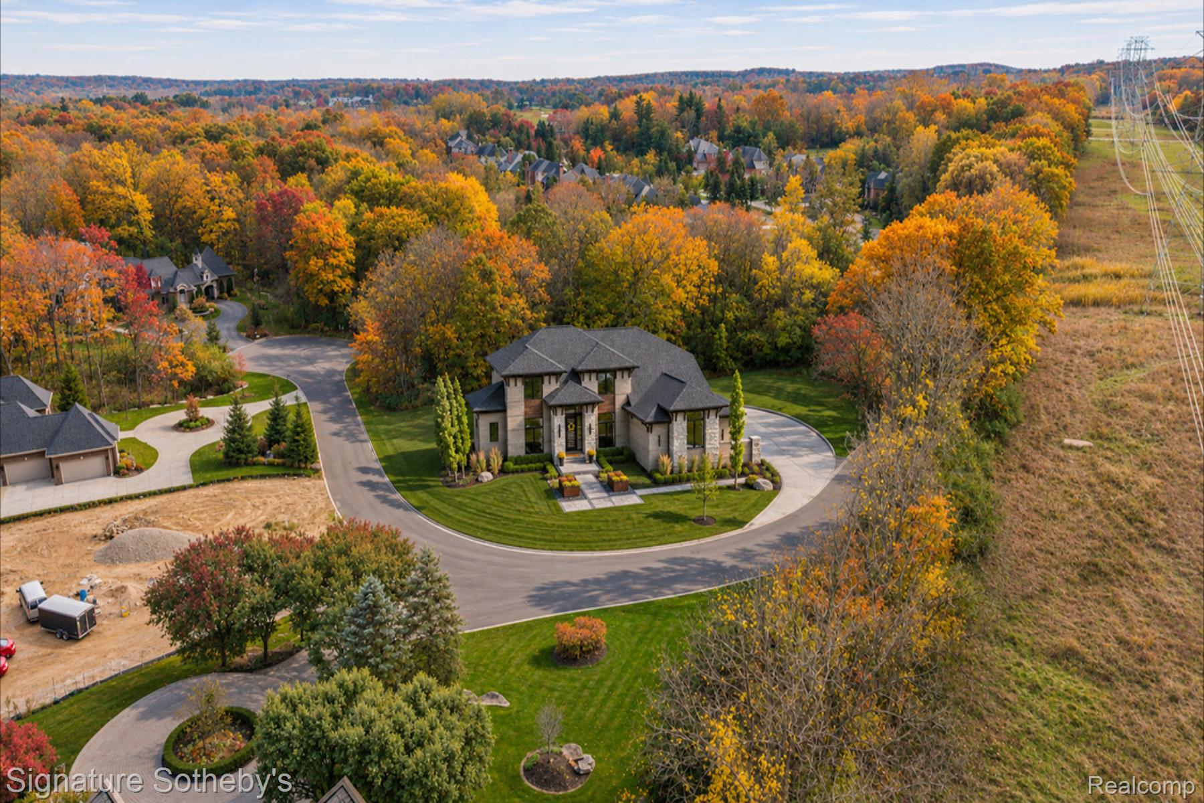
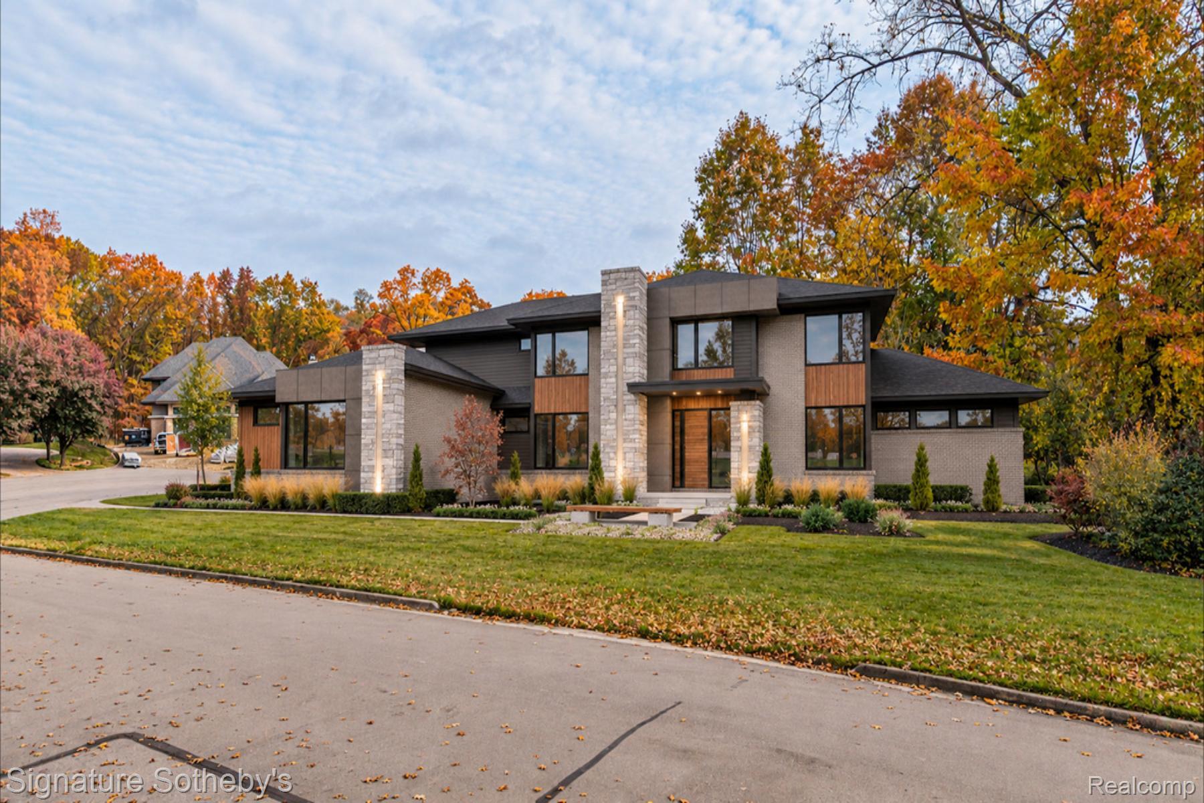
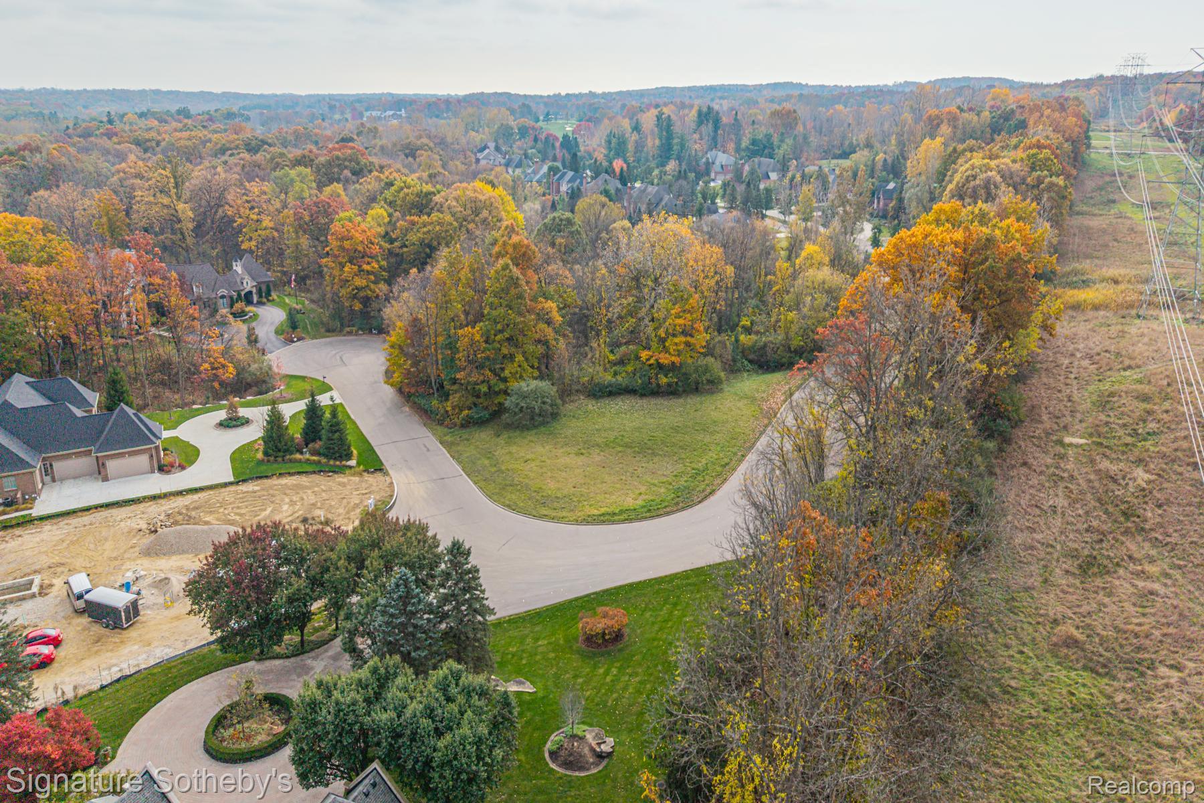
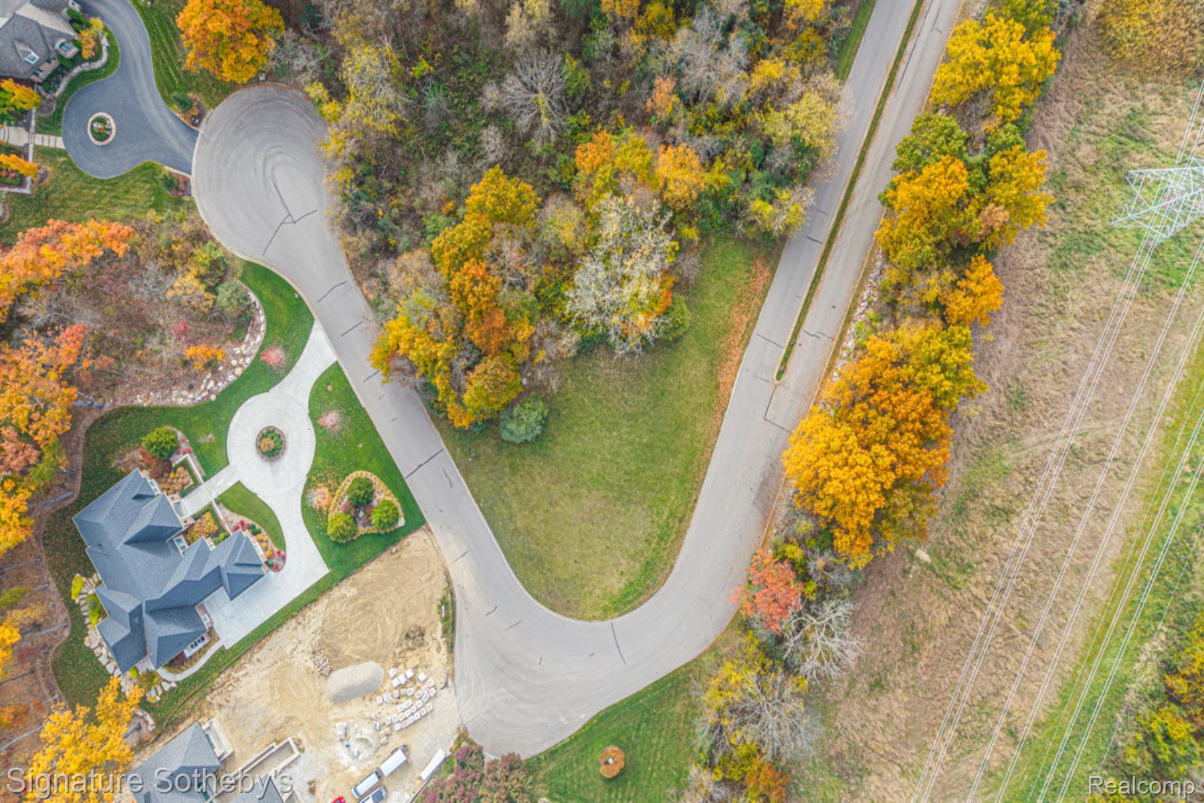
Enter an interest rate to see your estimated monthly payment.An extraordinary opportunity to build your dream estate on 2.33 acres in the prestigious Paint Creek Estates community of Oakland Township, within the highly acclaimed Rochester School District. Offered in collaboration with Cranbrook Custom Homes, the advertised price includes the homesite and a proposed custom residence featuring The Seneca, an impressive 4,561-square-foot design with 4 bedrooms, 3.5 bathrooms, and an attached 3-car garage. Thoughtfully designed for luxury living, the proposed floor plan features a spacious great room, gourmet kitchen with adjoining dining area, private library, and an exceptional first-floor primary suite with a spa-inspired bathroom and expansive walk-in closet. The upper level offers three additional bedrooms, while the approximately 3,200-square-foot unfinished basement provides endless possibilities for additional living space. Buyers can personalize their future residence with Cranbrook Custom Homes, selecting architectural details, finishes, and design elements to suit their lifestyle. Multiple elevations are available, including contemporary, French modern, and Tuscan-inspired designs. Surrounded by luxury residences and conveniently located near Rochester's shopping, dining, and recreation, this exceptional property offers a rare opportunity to create a custom estate on over two acres. Property is currently vacant land. Advertised price reflects the proposed lot and new-construction package. Renderings and floor plans are conceptual. Final specifications, finishes, and pricing are subject to builder approval.
| 8 hours ago | Status changed to Active | |
| 8 hours ago | Listing updated with changes from the MLS | |
| yesterday | Listing first seen on site |

IDX provided courtesy of Realcomp II Ltd. via RealcompIILtd. Copyright © 2026 Realcomp II Ltd. Shareholders.
IDX information is provided exclusively for consumers' personal, non-commercial use and may not be used for any purpose other than to identify prospective properties consumers may be interested in purchasing and that the data is deemed reliable but not guaranteed accurate by the MLS.
Did you know? You can invite friends and family to your search. They can join your search, rate and discuss listings with you.