
1845 Humphrey Ave AvenueBirmingham City, MI 48009
Mortgage Calculator
Monthly Payment (Est.)
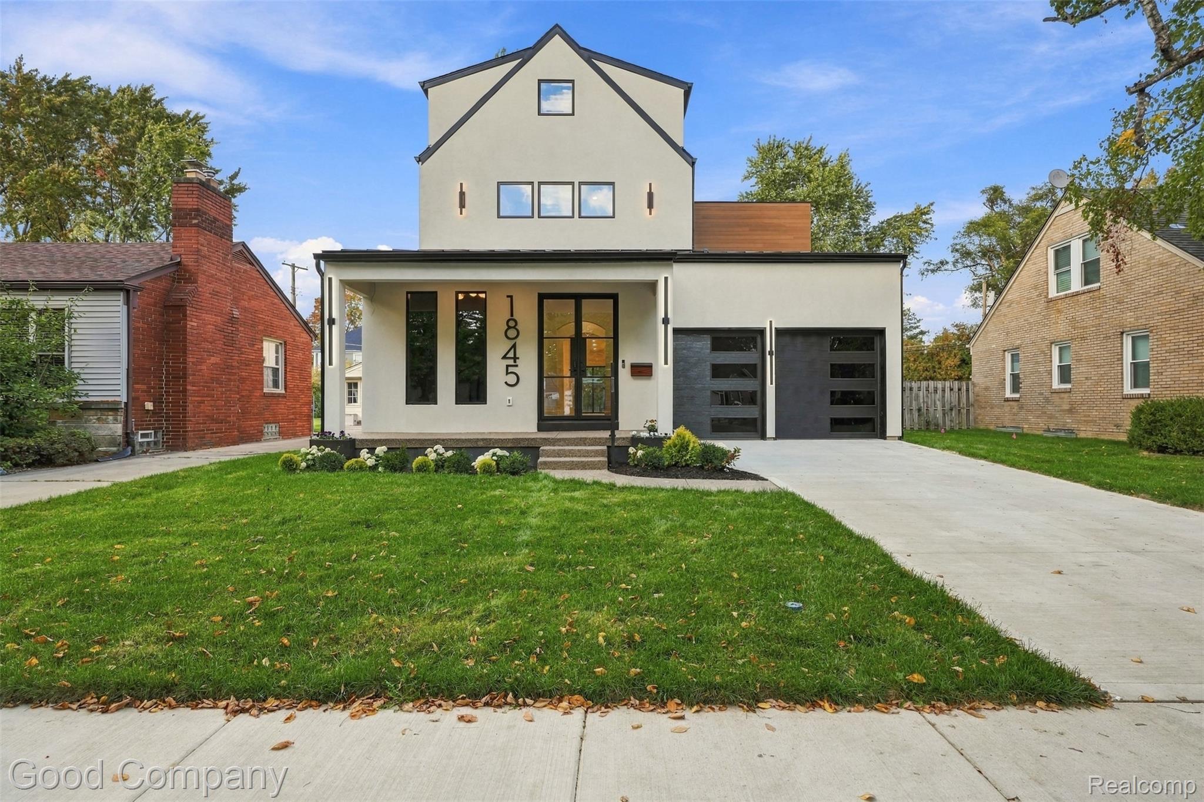
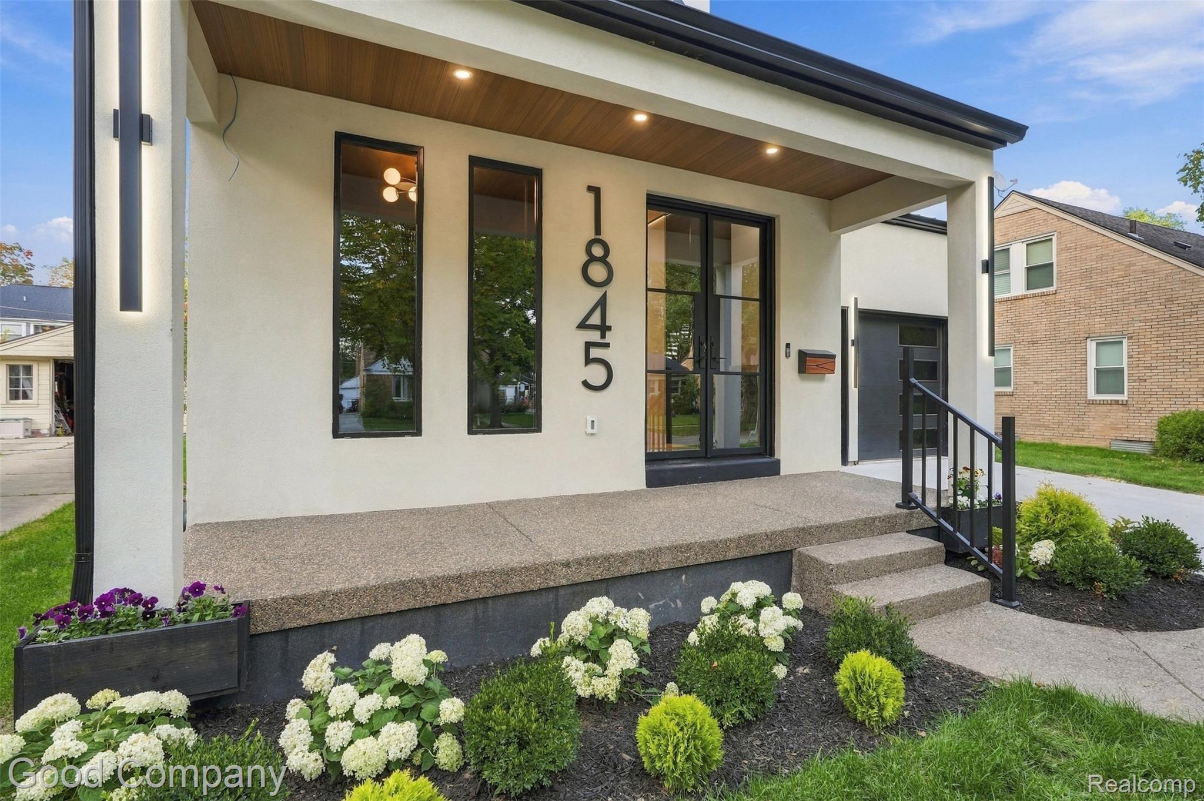
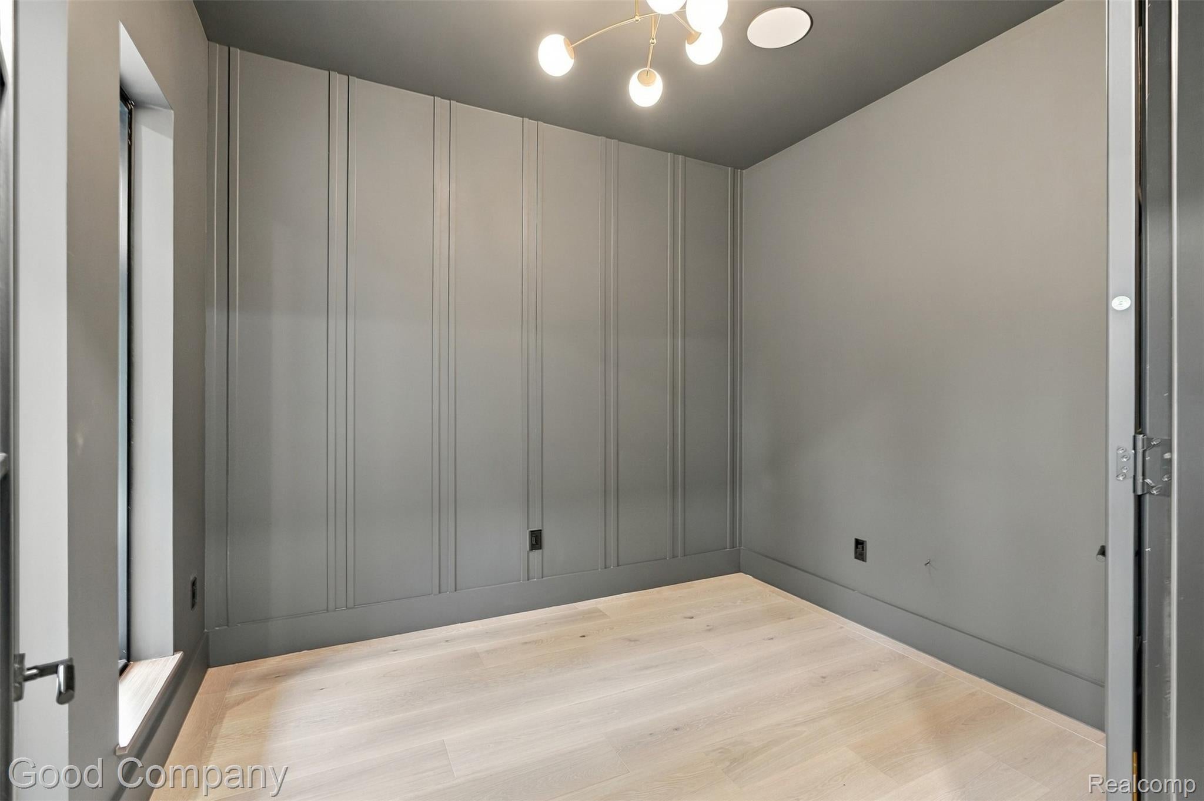
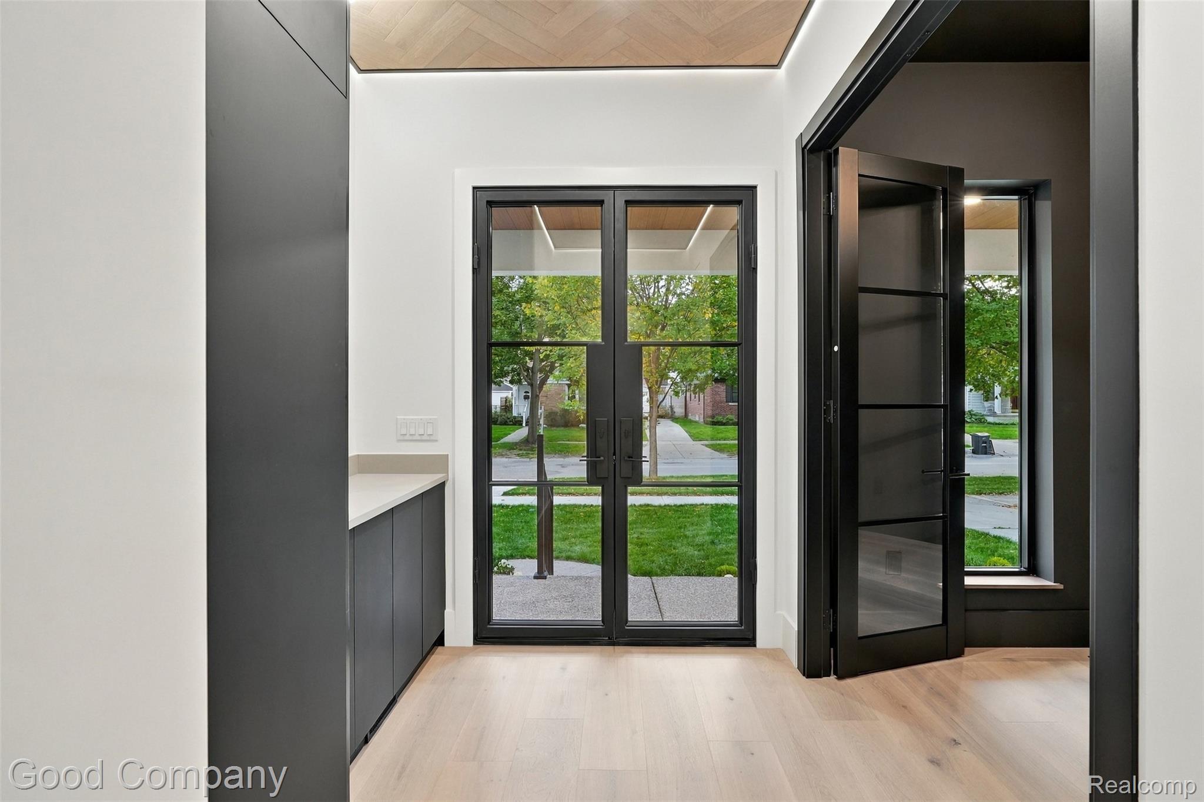
Enter an interest rate to see your estimated monthly payment.Introducing an extraordinary fully custom Modern Tudor estate, just completed and ready for immediate occupancy! This architectural masterpiece blends timeless elegance with modern luxury, showcasing exceptional craftsmanship, 10-foot first-floor ceilings, 9-foot second-floor ceilings, hardwood flooring, extensive custom cabinetry, and sophisticated accent lighting throughout. The stunning chef's kitchen features premium Thermador appliances with touch-to-open technology and an expansive, fully equipped butler's pantry featuring an additional stove, sink, microwave, and convenient Costco door for direct grocery delivery. The open-concept living spaces showcase stunning iron doors, a modern vapor fireplace, elegant dining room wet bar, and an impressive 12-foot patio slider. The luxurious primary suite features two spacious walk-in closets, heated floors, an automated projector screen, and a spa-inspired bath with an oversized Euro-glass shower, soaking tub, and premium Brizo fixtures. The versatile third-level ensuite provides an exceptional private retreat, ideal for guests, extended family, or additional living space. The fully finished lower level features a recreation area, gym or flex space, fifth bedroom, and full bath. Additional premium features include on-demand hot water, an attached two-car garage with space-saving jackshaft garage door motors, and a private rear deck. Located just moments from Downtown Birmingham's premier shopping and dining, this exceptional residence offers an unmatched combination of custom craftsmanship, innovative technology, and sophisticated design. Truly one of a kind, completely finished, and ready for immediate occupancy! *Frameless glass handrails to be installed on the steps week of 10/12
| 4 days ago | Listing first seen on site | |
| 4 days ago | Listing updated with changes from the MLS |

IDX provided courtesy of Realcomp II Ltd. via RealcompIILtd. Copyright © 2026 Realcomp II Ltd. Shareholders.
IDX information is provided exclusively for consumers' personal, non-commercial use and may not be used for any purpose other than to identify prospective properties consumers may be interested in purchasing and that the data is deemed reliable but not guaranteed accurate by the MLS.
Did you know? You can invite friends and family to your search. They can join your search, rate and discuss listings with you.