Save
Ask
Tour
Hide
Share
$414,900
4 Days On Site

44477 Windmill Drive
Canton Charter Township, MI 48187

Single Family Residence|Coming Soon
4
Beds
3
Total Baths
2
Full Baths
1
Partial Bath
2,265
SqFt
$183
/SqFt
1978
Built
Subdivision:
HAMPTON COURT SUB
County:
Wayne
Call Now: 810-220-7653
Is this the listing for you? We can help make it yours.
810-220-7653
Upcoming Open Houses
Sat, Nov 7, 2:00 PM - 4:00 PM
44477 Windmill Drive44477 Windmill Drive44477 Windmill Drive44477 Windmill Drive
Save
Ask
Tour
Hide
Share

Mortgage Calculator

Monthly Payment (Est.)

Enter an interest rate to see your estimated monthly payment.
Calculator powered by Showcase IDX, a Constellation1 Company. Copyright ©2026 Information is deemed reliable but not guaranteed.

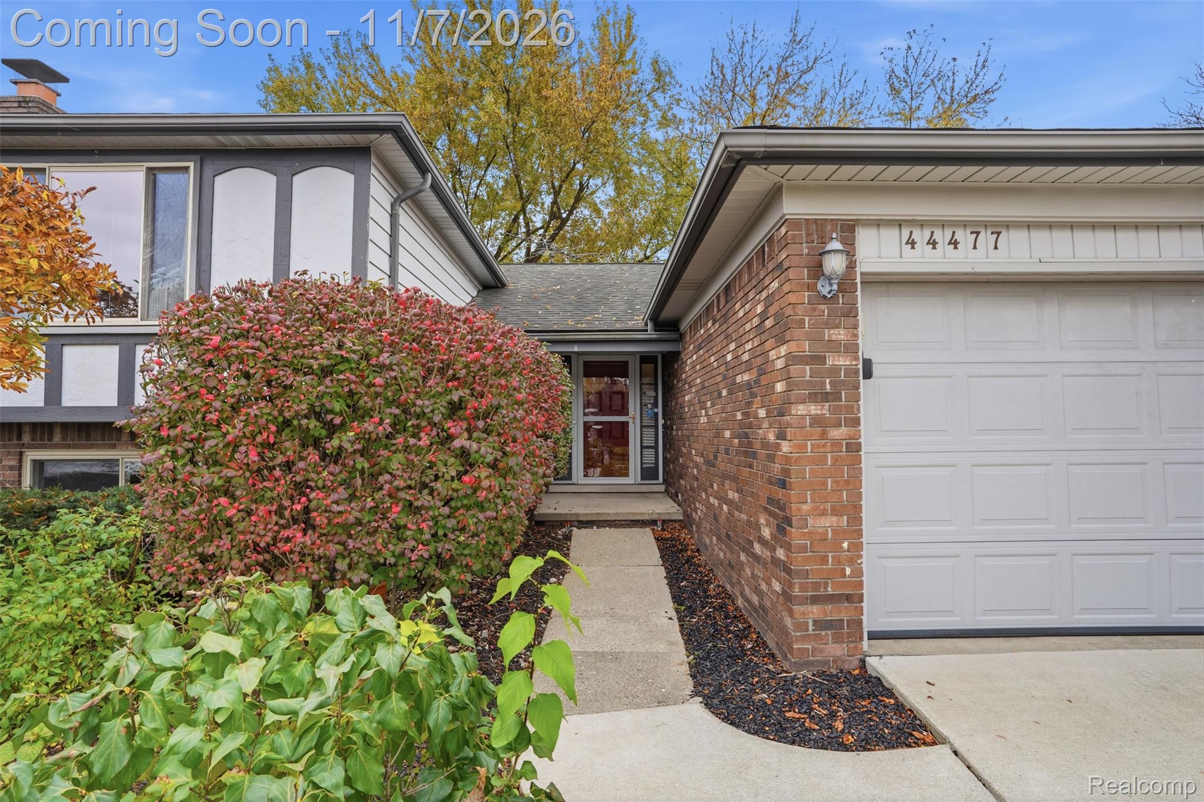
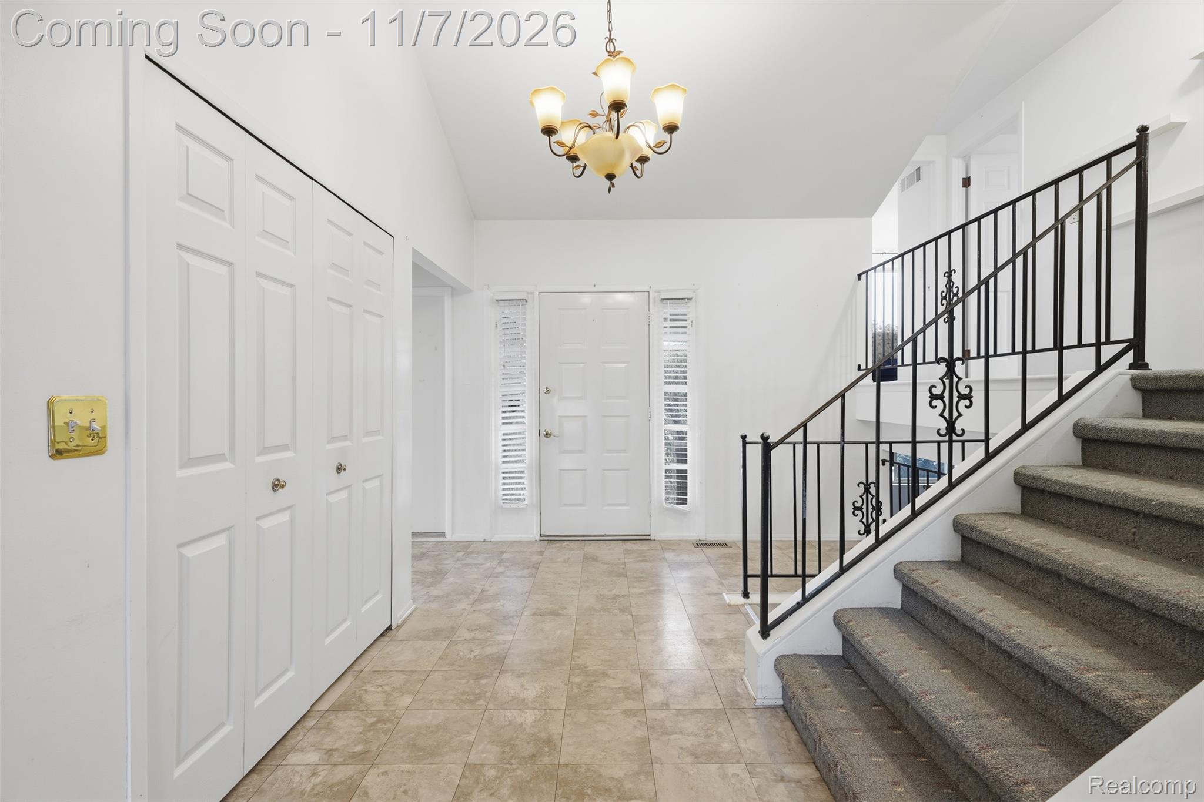
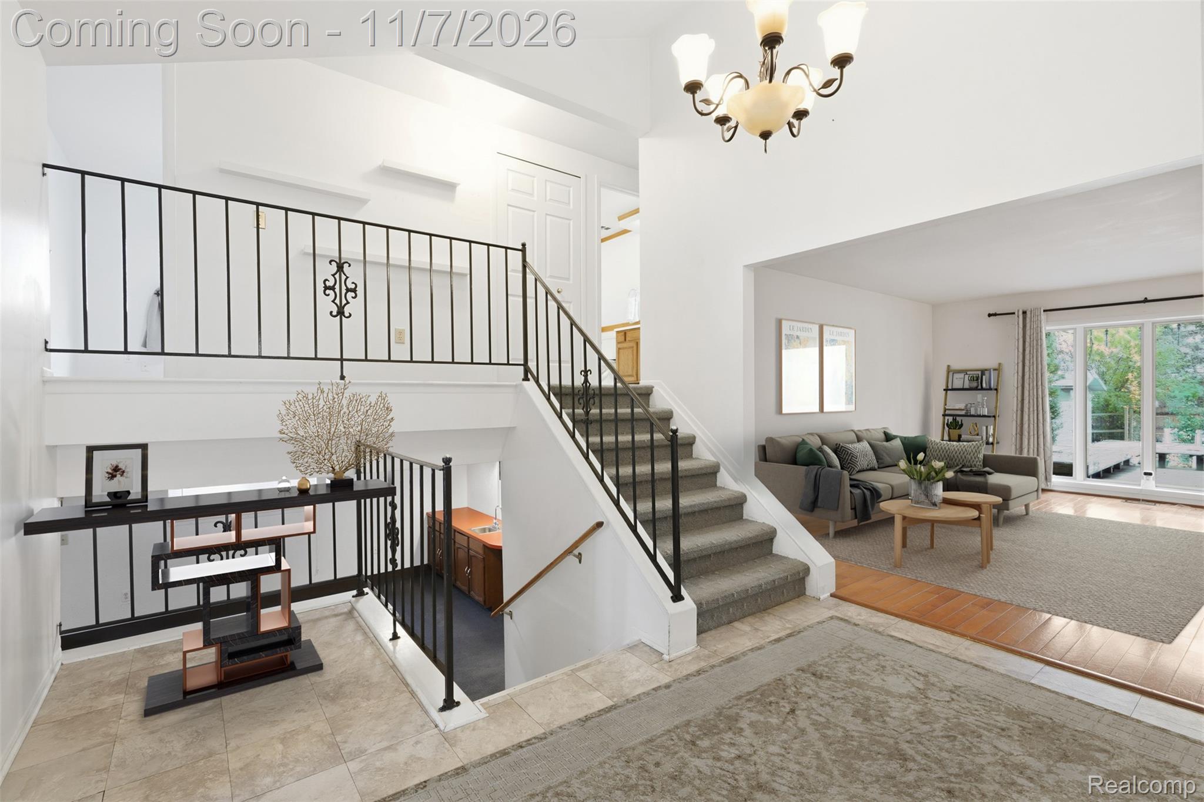
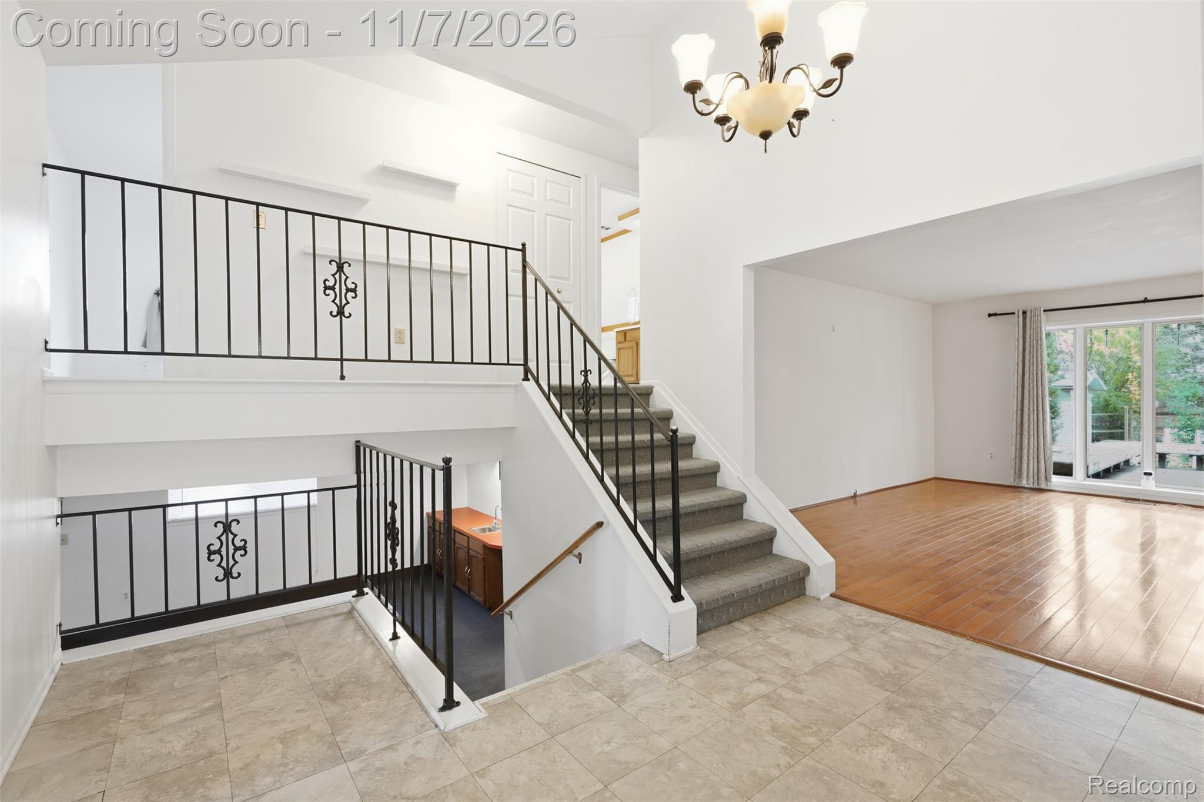
Explore the possibilities in this spacious four-bedroom, 2½-bath quad-level home in Canton’s Hampton Court subdivision, located within the Plymouth-Canton school district! Approximately 2,265 square feet of living space includes hardwood floors in the living and dining rooms and a generously sized kitchen with oak cabinetry, ample cupboard space, butcher-block-look Formica countertops and white appliances. Kitchen conveniences include instant hot water at the sink and a dishwasher updated in 2022. The lower-level family room features a natural gas fireplace and wet bar, creating an inviting setting for relaxing or entertaining. A fourth bedroom is also located on this level, along with a half bath remodeled in 2025. The approximately 825-square-foot basement includes laundry facilities, glass block windows and additional storage space. Vinyl windows, a furnace installed in 2018 and central air installed in 2018 add comfort and convenience. Outside, enjoy a covered wood deck with built-in benches and a gas line for your grill, plus an above-ground pool with a gas heater and sun cover. Partial privacy fencing, a heated two-car attached garage and a separate garage-style shed with a roll-up door and electrical service complete the property. Set on approximately 0.22 acre, this home offers an opportunity to personalize the interiors and make it your own. Open House Saturday, November 7th, 2-4pm.

Save
Ask
Tour
Hide
Share
Listing Snapshot
Price 
$414,900
Days On Site 
4 Days
Bedrooms 
4
Inside Area (SqFt) 
2,265 sqft
Total Baths 
3
Full Baths 
2
Partial Baths 
1
Lot Size 
0.22 Acres
Year Built 
1978
MLS Number 
20261089018
Status 
Coming Soon
Property Tax 
$7,806
HOA/Condo/Coop Fees 
$2.92 monthly
Sq Ft Source 
Public Records
Friends & Family
Recent Activity
yesterdayPrice changed to $414,900
3 days agoStatus changed to Coming Soon
4 days agoListing updated with changes from the MLS
5 days agoListing first seen on site
General Features
Acres 
0.22
Attached Garage 
Yes
Cross Street 
W of Sheldon N of Warren Rd
Disclosures 
Taxes Not Homestead Exempt
Foundation 
Slab
Garage 
Yes
Garage Spaces 
2
Parking 
AttachedDirect AccessGarage Faces Front
Property Sub Type 
Single Family Residence
Sewer 
Public Sewer
Special Circumstances 
Standard
SqFt Above 
2265
Style 
ContemporarySplitLevel
Water Source 
Public
Interior Features
Appliances 
Gas Water HeaterDishwasherDisposalDryerFree-Standing Gas OvenFree-Standing RefrigeratorMicrowaveWasher
Basement 
Unfinished
Cooling 
Ceiling Fan(s)Central Air
Fireplace 
Yes
Fireplace Features 
Family RoomGas
Heating 
Forced AirNatural Gas
BathFull 
Dimensions - 7 X 9Level - Upper
BathLav 
Dimensions - 8 X 5Level - Lower
Bedroom 
Dimensions - 12 X 11Level - Lower
BreakfastNookRoom 
Dimensions - 14 X 9
Dining Room 
Dimensions - 13 X 10
Family Room 
Dimensions - 14 X 26Level - Lower
Kitchen 
Dimensions - 14 X 9
Living Room 
Dimensions - 14 X 17
Master Bathroom 
Dimensions - 5 X 9Level - Upper
Master Bedroom 
Dimensions - 15 X 13Level - Upper
Save
Ask
Tour
Hide
Share
Exterior Features
Construction Details 
Brick
Fencing 
Back YardFenced
Other Structures 
Shed(s)
Patio And Porch 
DeckPorch
Pool Features 
Above Ground
Roof 
Asphalt
Community Features
Association Fee 
$35.0
Association Fee Frequency 
Annually
MLS Area 
Area05071CantonTwp
School District 
PlymouthCanton
Financing Terms Available 
CashConventional
Building Access 
GroundLevelwSteps
Roads 
Paved
Schools
School District
PlymouthCanton
Elementary School
Unknown
Middle School
Unknown
High School
Unknown
Listing courtesy of Glover Agency: [email protected]


IDX provided courtesy of Realcomp II Ltd. via RealcompIILtd. Copyright © 2026 Realcomp II Ltd. Shareholders.

IDX information is provided exclusively for consumers' personal, non-commercial use and may not be used for any purpose other than to identify prospective properties consumers may be interested in purchasing and that the data is deemed reliable but not guaranteed accurate by the MLS.

Neighborhood & Commute
Source: Walkscore
Save
Ask
Tour
Hide
Share