
7065 Festival CourtCanton Charter Township, MI 48187
Mortgage Calculator
Monthly Payment (Est.)
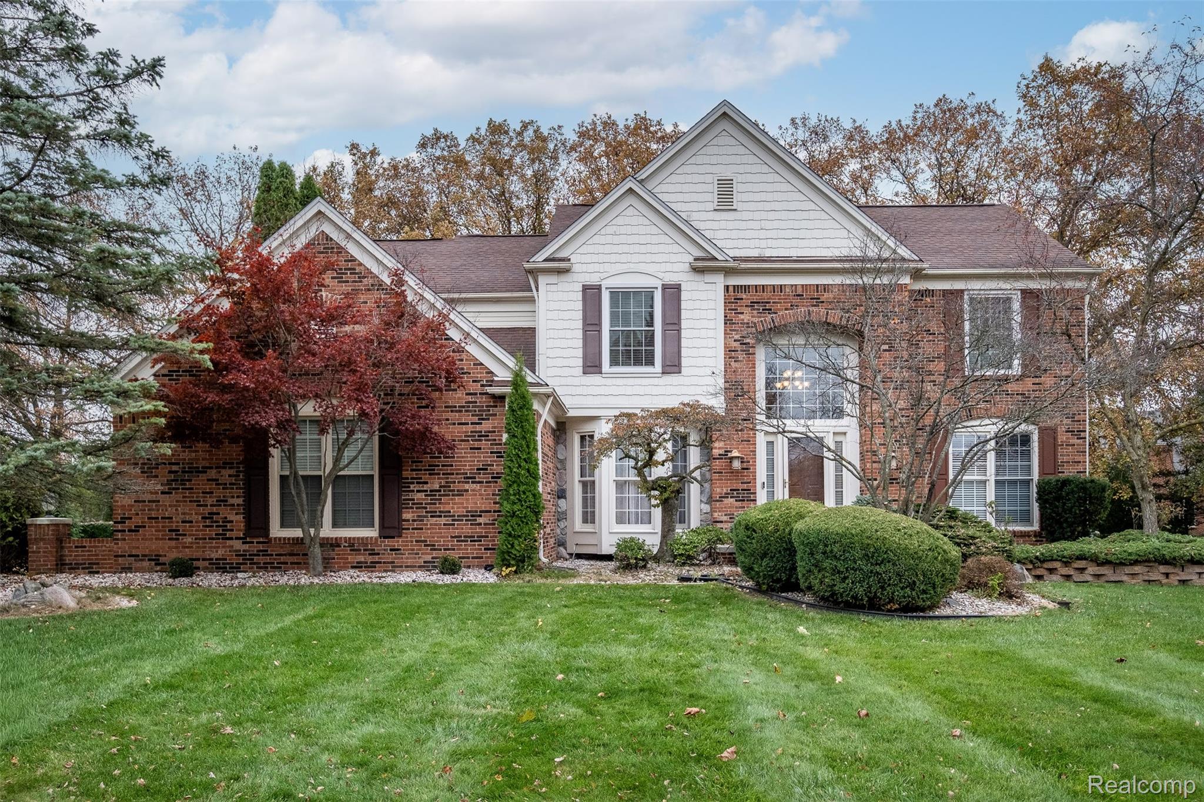
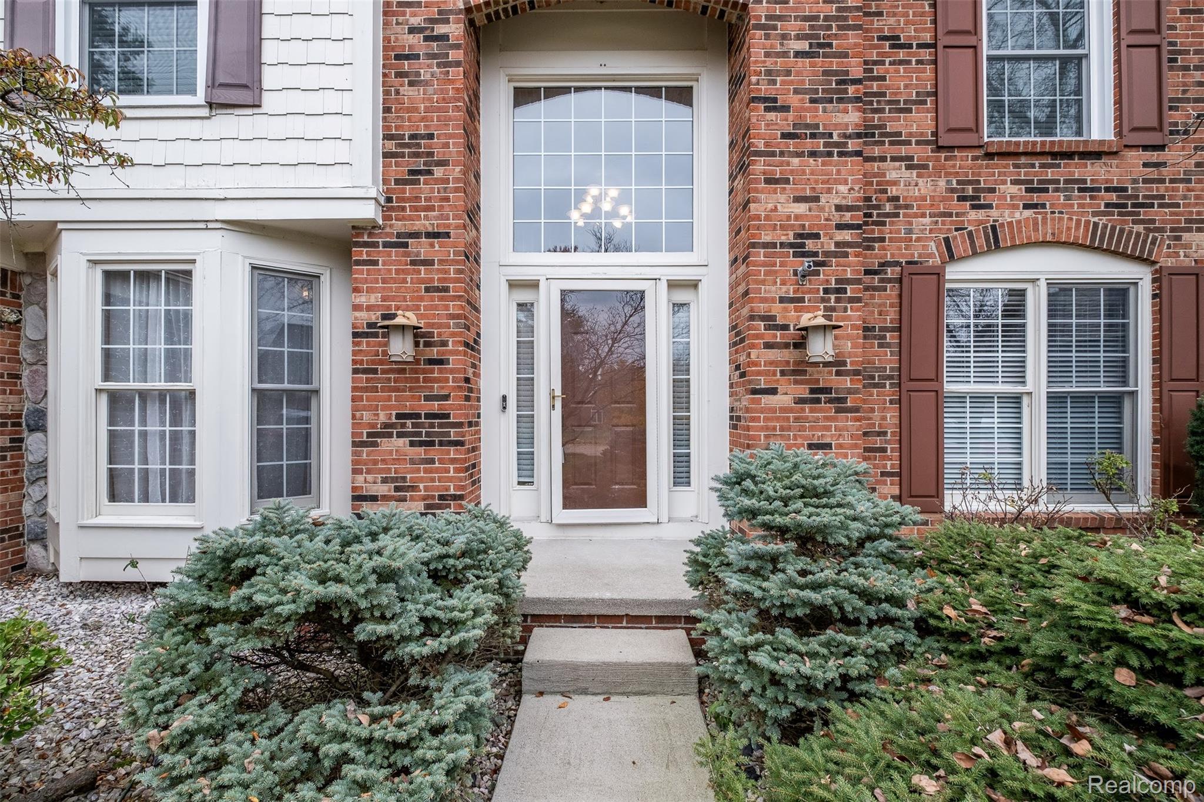
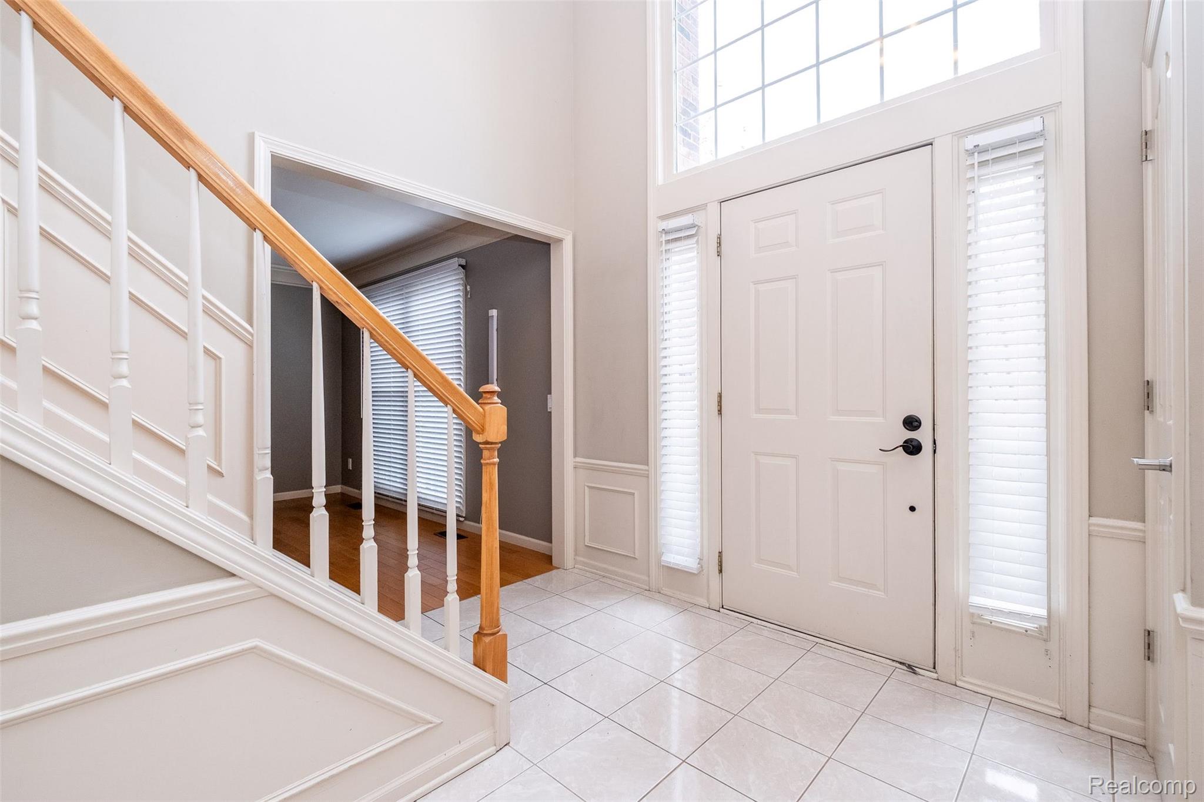
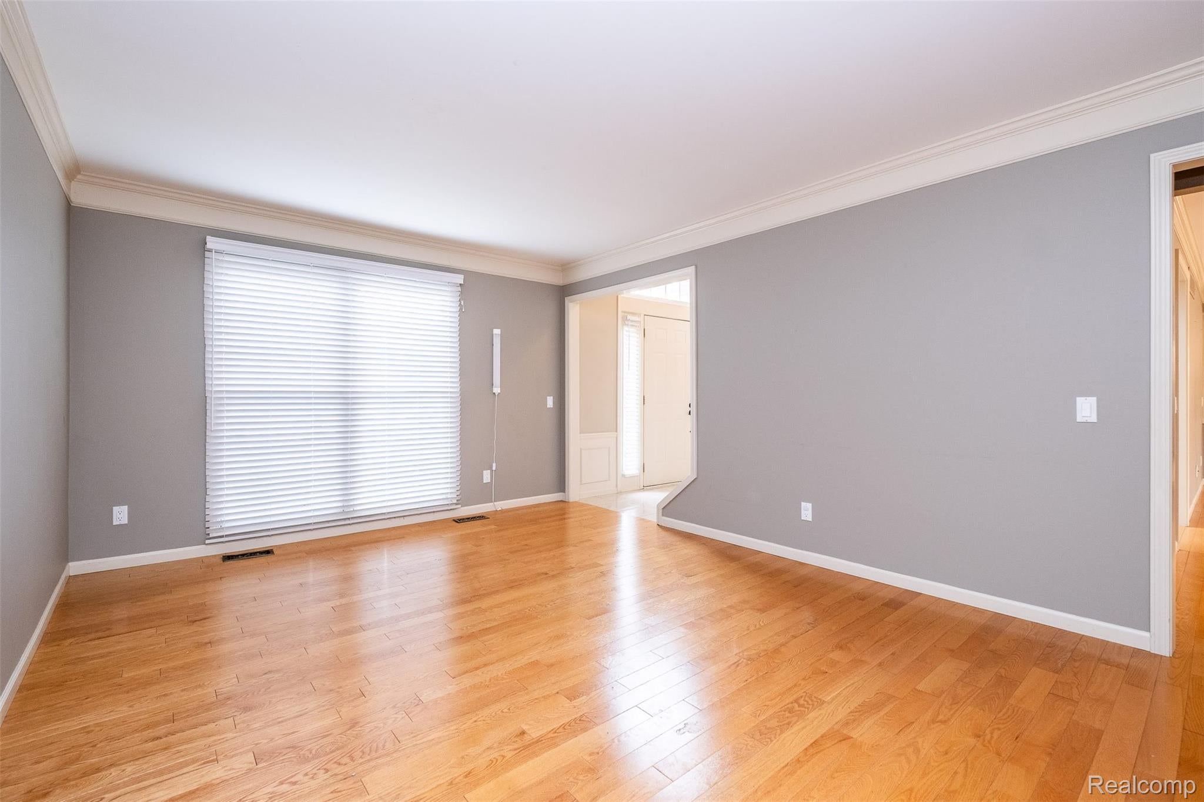
Enter an interest rate to see your estimated monthly payment.Tucked away on a quiet cul-de-sac in Canton's desirable Royal Pointe subdivision, this beautiful 4-bedroom, 2.5-bath colonial offers a wonderful blend of space, comfort and privacy. Set on a generous .34-acre lot with mature trees and a wooded backyard, the setting feels like a peaceful retreat while keeping everyday conveniences close at hand. Step inside to a dramatic two-story foyer and a warm, inviting floor plan featuring hardwood flooring throughout most of the home, elegant crown molding, a formal living room and a spacious dining room with a charming bay window. The bright gourmet style island kitchen offers granite countertops, stainless steel appliances, a double undermount sink and a convenient butler's pantry with additional granite counter space. Several appliances are newer, and all kitchen appliances are included. The adjoining family room and private first-floor den/home office share a stunning double-sided gas fireplace, adding character and warmth to both spaces. Upstairs, the generously sized primary suite is a true retreat, featuring a cathedral ceiling, ceiling fan, walk-in closet and private bath with granite counters, a relaxing jetted tub and separate shower. Three additional bedrooms and a second full bath with double sinks provide plenty of flexibility. First-floor laundry includes the washer and dryer. Step outside to enjoy the private brick paver patio, ideal for outdoor dining, entertaining or simply relaxing amid the mature landscaping. An unfinished basement offers excellent storage and exciting possibilities for future living space. Additional highlights include an oversized two-car side-entry garage, sprinkler system and an included home warranty. Conveniently located near shopping, dining, parks, schools and major highways. This is truly a special home in a lovely setting—come experience it for yourself! BABATVAI
| yesterday | Status changed to Active | |
| yesterday | Listing updated with changes from the MLS | |
| yesterday | Listing first seen on site |

IDX provided courtesy of Realcomp II Ltd. via RealcompIILtd. Copyright © 2026 Realcomp II Ltd. Shareholders.
IDX information is provided exclusively for consumers' personal, non-commercial use and may not be used for any purpose other than to identify prospective properties consumers may be interested in purchasing and that the data is deemed reliable but not guaranteed accurate by the MLS.
Did you know? You can invite friends and family to your search. They can join your search, rate and discuss listings with you.