Save
Ask
Tour
Hide
Share
$1,599,900
4 Days On Site

6204 DARRAMOOR Road
Bloomfield Charter Township, MI 48301
For Sale|Single Family Residence|Active
5
Beds
6
Total Baths
4
Full Baths
2
Partial Baths
5,500
SqFt
$291
/SqFt
2005
Built
Subdivision:
BRAES SUB OF BLOOMFIELD
County:
Oakland
Call Now: 810-220-7653
Is this the listing for you? We can help make it yours.
810-220-7653
Upcoming Open Houses
Sun, Nov 8, 1:00 PM - 3:00 PM
6204 DARRAMOOR Road6204 DARRAMOOR Road6204 DARRAMOOR Road6204 DARRAMOOR Road
Save
Ask
Tour
Hide
Share

Mortgage Calculator

Monthly Payment (Est.)

Enter an interest rate to see your estimated monthly payment.
Calculator powered by Showcase IDX, a Constellation1 Company. Copyright ©2026 Information is deemed reliable but not guaranteed.

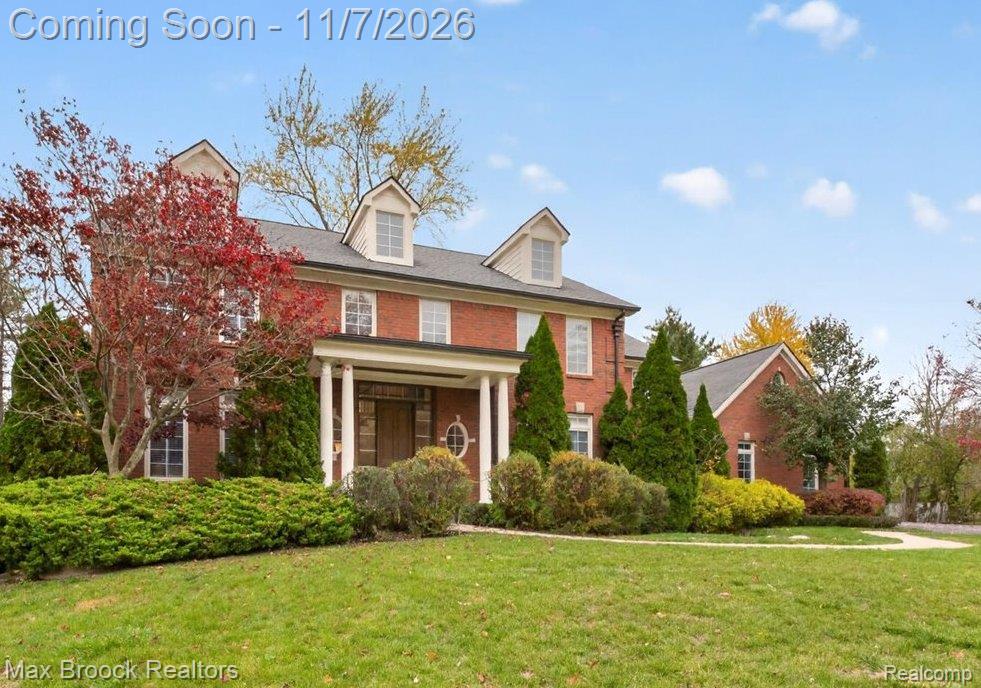
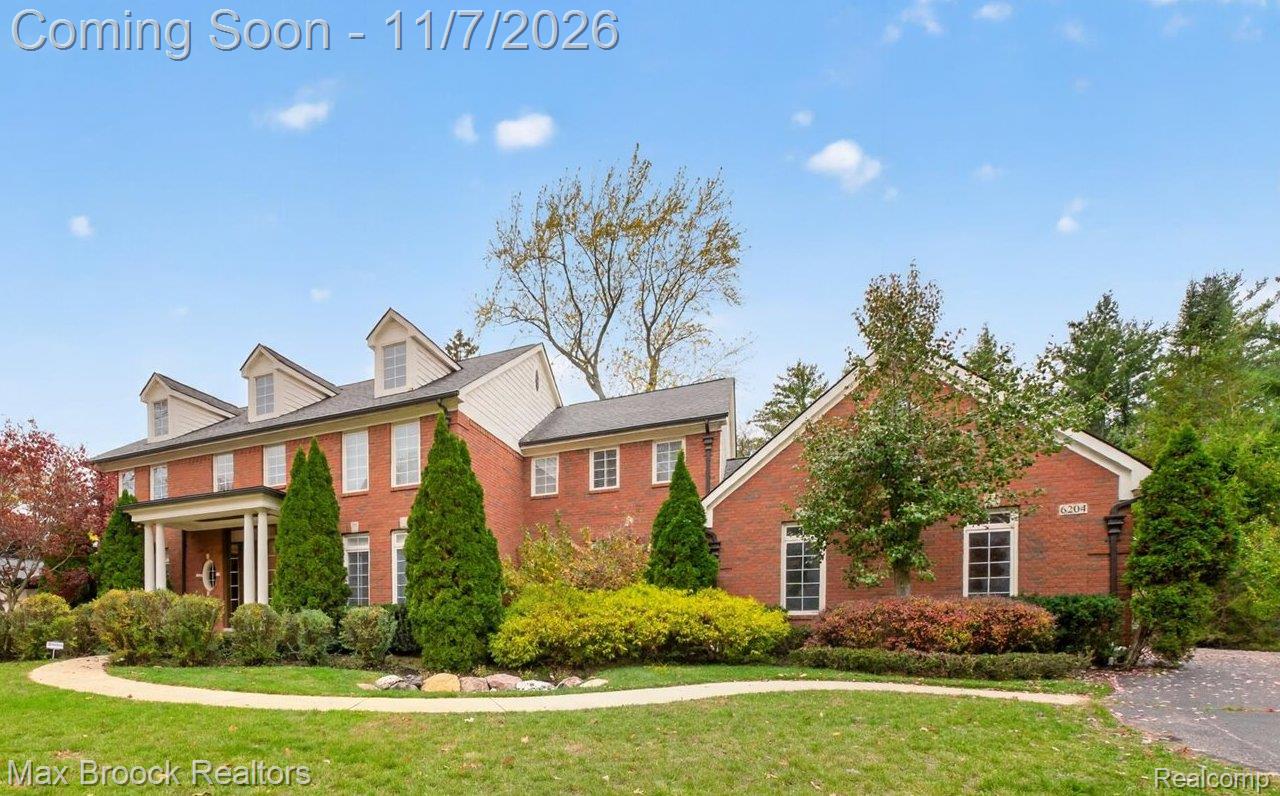
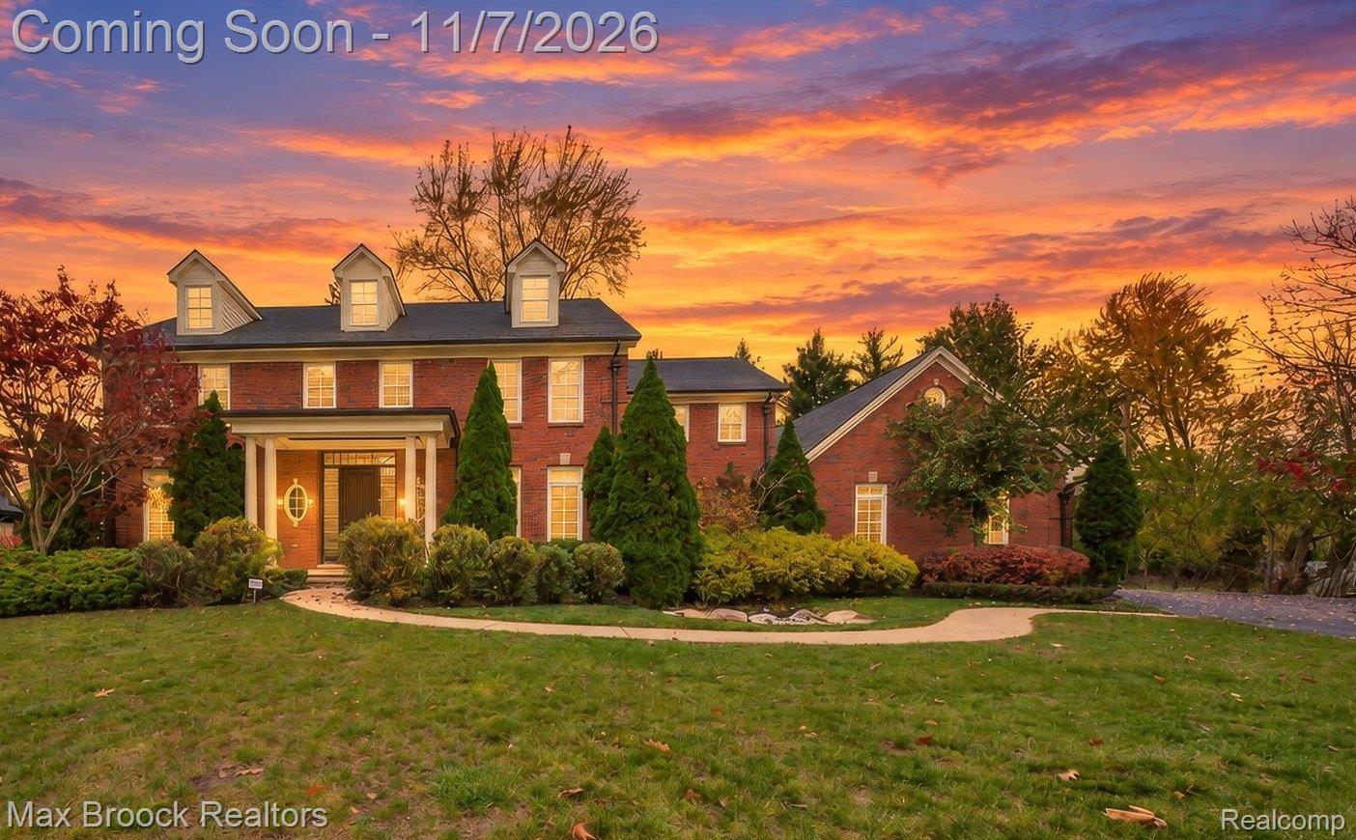
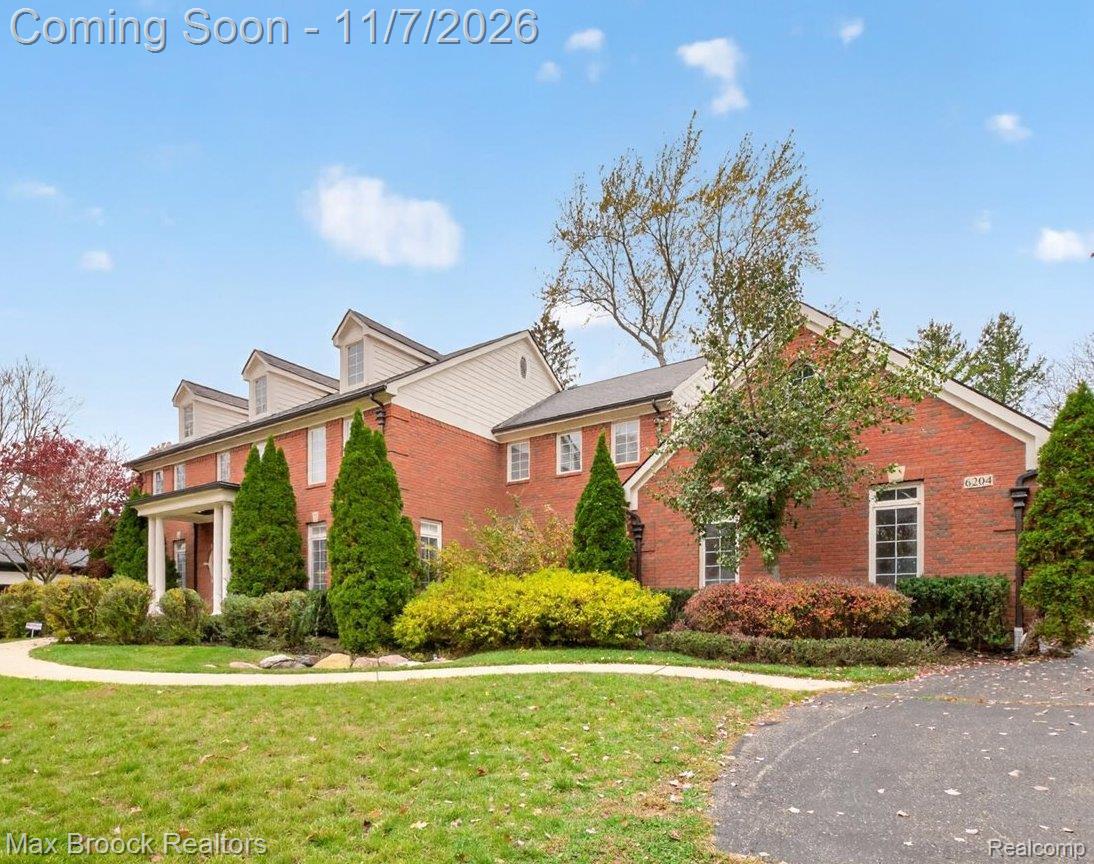
Classic Georgian architecture meets modern construction in this stately brick colonial, offering timeless elegance, warmth, and exceptional attention to detail. A dramatic two-story foyer and great room with soaring ceilings, beautiful architectural details, and designer light fixtures create an impressive yet inviting atmosphere. Newly installed hardwood floors throughout the upper level, traditional living and dining rooms, a private library, and a butler’s pantry add classic charm. The cozy four-season room is a true standout, featuring walls of windows, natural stone flooring, and panoramic views of the beautiful backyard. Imagine starting your morning with a coffee or cappuccino while catching up on emails and enjoying the peaceful surroundings. Upstairs offers four bedrooms and three full baths, while the beautifully finished lower level features a large family/recreation room, full kitchen with bar, and an additional fifth bedroom with egress window and full bath, ideal for guests, an au pair, or a nanny. Recent improvements include a new furnace, new central air conditioning, and all-new backyard hardscaping. A generator provides additional peace of mind. Situated on approximately three-quarters of an acre with mature landscaping, an expansive backyard, patio, and hot tub. Nestled in a desirable neighborhood of estate-size lots, offering a wonderful sense of space and privacy. Enjoy access to Walnut Lake and award-winning Birmingham Schools. A fantastic Franklin alternative offering a similar location, lower taxes, and public water.

Save
Ask
Tour
Hide
Share
Listing Snapshot
Price 
$1,599,900
Days On Site 
4 Days
Bedrooms 
5
Inside Area (SqFt) 
5,500 sqft
Total Baths 
6
Full Baths 
4
Partial Baths 
2
Lot Size 
0.75 Acres
Year Built 
2005
MLS Number 
20261088908
Status 
Active
Property Tax 
$16,745
HOA/Condo/Coop Fees 
N/A
Sq Ft Source 
Estimated
Friends & Family
Recent Activity
yesterdayStatus changed to Active
yesterdayListing updated with changes from the MLS
5 days agoListing first seen on site
General Features
Acres 
0.75
Cross Street 
N of of W Maple Rd/W of of Franklin Rd
Disclosures 
Taxes Homestead Exempt
Garage 
Yes
Garage Spaces 
3
Levels 
Two
Parking 
AttachedGarage Door OpenerGarage Faces Side
Property Sub Type 
Single Family Residence
Security 
Security System Leased
Sewer 
Public Sewer
Special Circumstances 
Standard
SqFt Above 
4000
SqFt Below 
1500
Style 
Colonial
Utilities 
Cable AvailableUnderground Utilities
Water Source 
Public
Interior Features
Appliances 
RefrigeratorGas Water HeaterBuilt-In RefrigeratorBar FridgeDishwasherDisposalDryerGas CooktopHumidifierMicrowaveWasher
Basement 
Walk-Out AccessDaylightFinishedSump Pump
Cooling 
Ceiling Fan(s)Central Air
Electric 
Generator220 Volts
Fireplace 
Yes
Fireplace Features 
GasGreat Room
Heating 
Forced AirNatural Gas
Interior 
High Speed InternetWet Bar
Laundry Features 
Laundry Room
BathFull 
Dimensions - 13 X 5Level - Basement
BathLav 
Dimensions - 8 X 3
Bedroom 
Dimensions - 15 X 13Level - Second
ButlersPantry 
Dimensions - 6 X 5
Dining Room 
Dimensions - 14 X 13
FlexRoom 
Dimensions - 39 X 41Level - Basement
FourSeasonRoom 
Dimensions - 16 X 16
Great Room 
Dimensions - 19 X 15
Kitchen 
Dimensions - 11 X 14
Laundry 
Dimensions - 18 X 7
Library 
Dimensions - 14 X 13
Living Room 
Dimensions - 15 X 13
Master Bathroom 
Dimensions - 13 X 12Level - Second
Master Bedroom 
Dimensions - 21 X 14Level - Second
Save
Ask
Tour
Hide
Share
Exterior Features
Construction Details 
Brick
Exterior 
Lighting
Patio And Porch 
CoveredPatioPorch
Pool Features 
None
Roof 
Asphalt
Waterfront Features 
Walnut Lake
Community Features
MLS Area 
Area02193BloomfieldTwp
School District 
Birmingham
Financing Terms Available 
CashConventional
Building Access 
GroundLevelwSteps
Roads 
Paved
Schools
School District
Birmingham
Elementary School
Unknown
Middle School
Unknown
High School
Unknown
Listing courtesy of Max Broock, REALTORS®-Bloomfield Hills: [email protected]


IDX provided courtesy of Realcomp II Ltd. via RealcompIILtd. Copyright © 2026 Realcomp II Ltd. Shareholders.

IDX information is provided exclusively for consumers' personal, non-commercial use and may not be used for any purpose other than to identify prospective properties consumers may be interested in purchasing and that the data is deemed reliable but not guaranteed accurate by the MLS.

Neighborhood & Commute
Source: Walkscore
Save
Ask
Tour
Hide
Share