
211 Pinewood DrWhite Lake Charter Township, MI 48386
Mortgage Calculator
Monthly Payment (Est.)
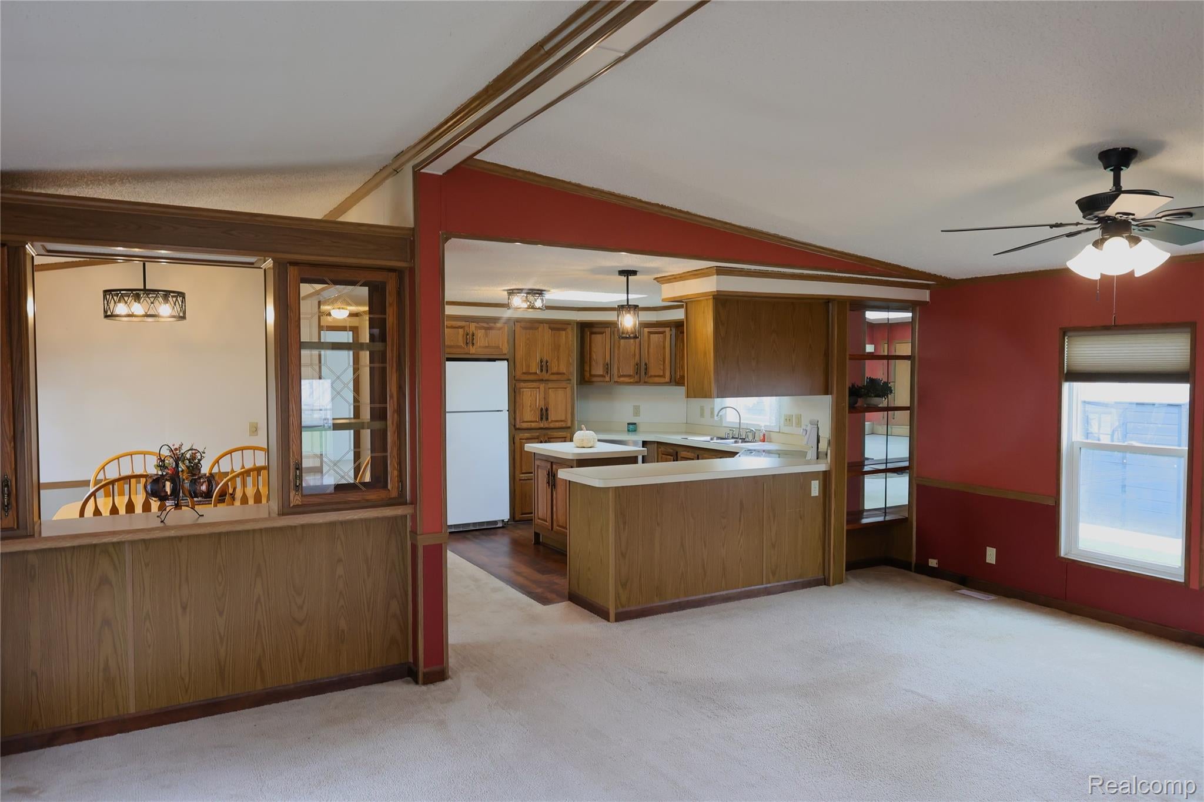
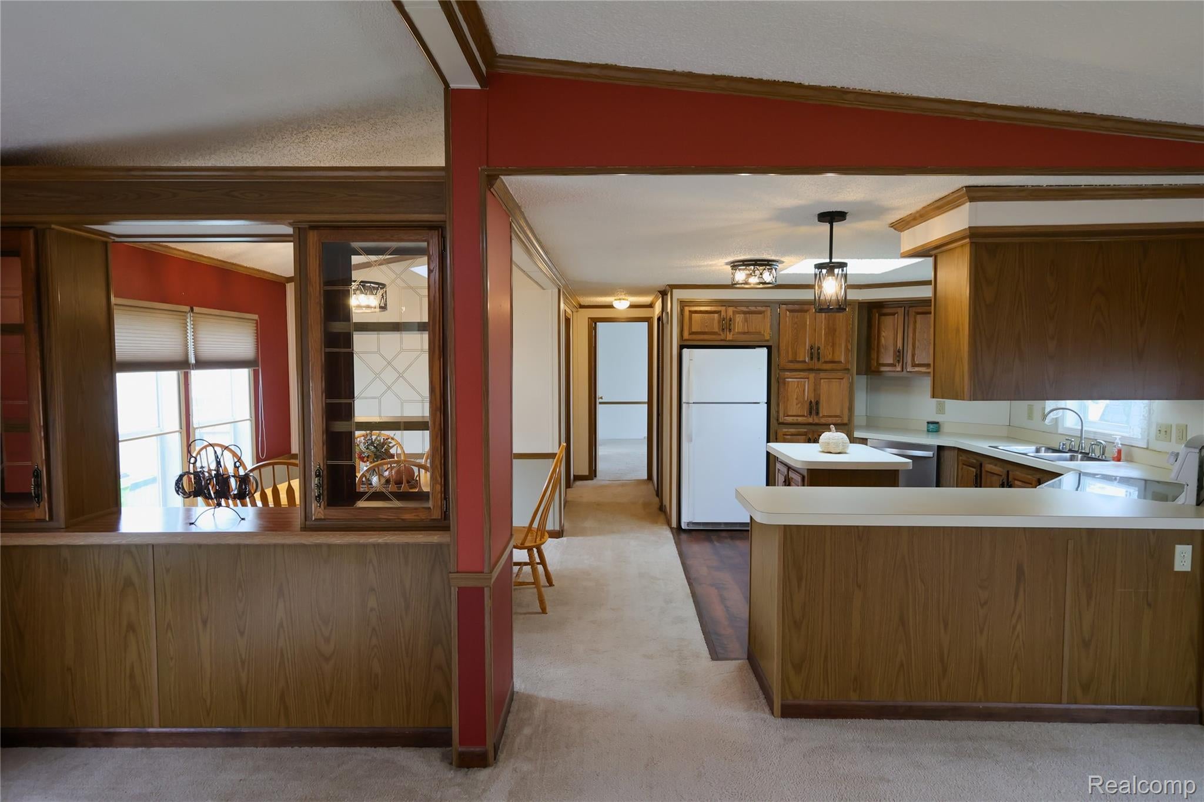
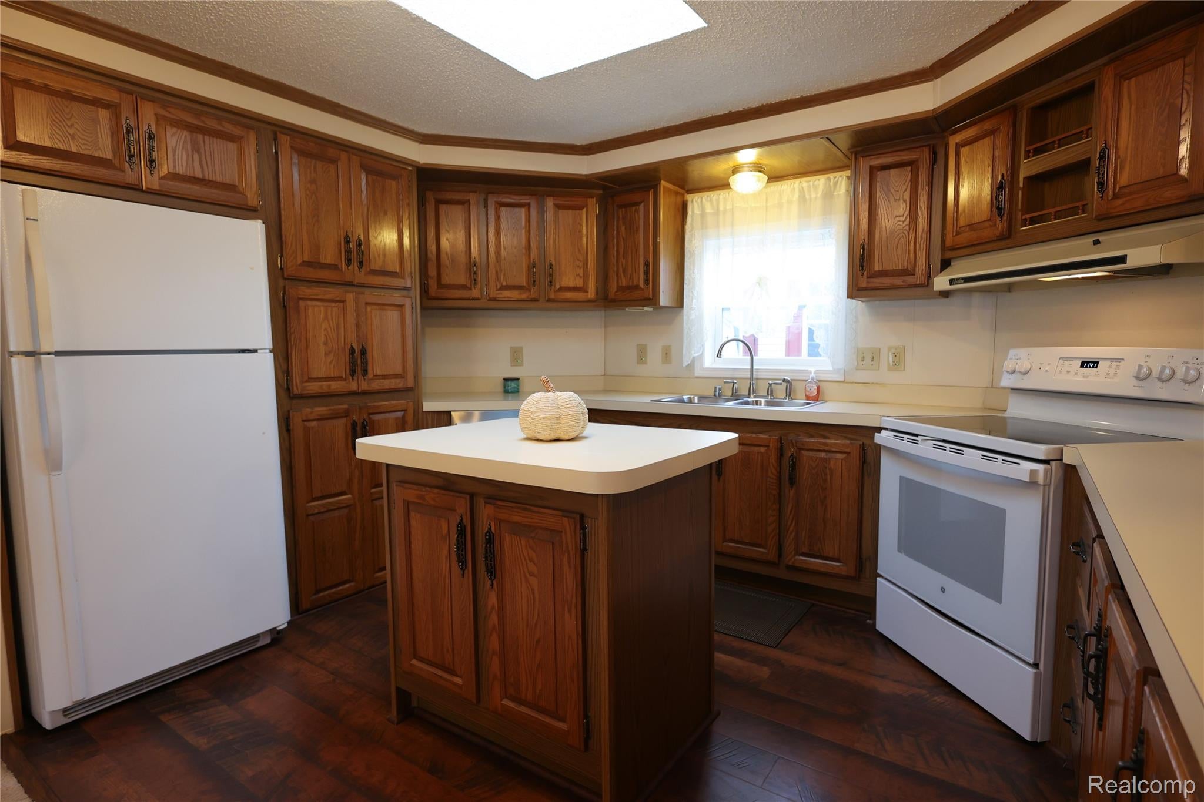
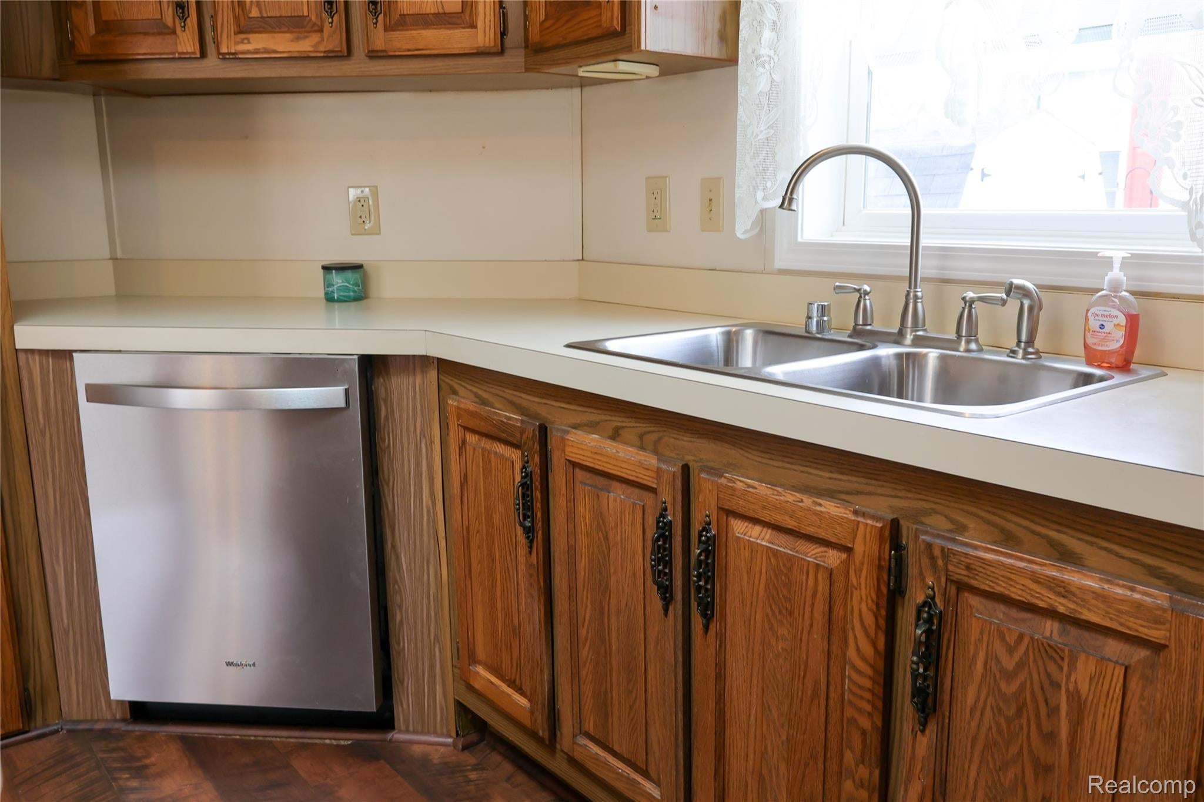
Enter an interest rate to see your estimated monthly payment.Welcome to 211 Pinewood Dr, White Lake, MI. This spacious 2-bedroom, 2-bathroom home is located in the desirable Cranberry Lake 55+ Community in White Lake. Inside, you'll find a spacious floor plan featuring a large living room, dedicated dining area, and an oversized kitchen complete with abundant oak cabinetry, generous counter space, a center island, pantry, and skylights that bring in plenty of natural light. The split-bedroom layout offers added privacy, while the expansive primary suite features a walk-in closet, dual-sink vanity, soaking tub, and separate shower. Step outside to the covered front porch that is the perfect spot to enjoy your morning coffee or relax and visit with neighbors. It also includes a nice size laundry room with full size washer & dryer. All applicances are included. Beyond the home itself, Cranberry Lake Community offers an appealing community lifestyle with access to a private lake, sandy beach, fishing, boating, picnic pavilion, walking paths, and beautifully maintained common areas. Residents can also enjoy a calendar of community activities and opportunities to connect with neighbors. All residents must be park approved. Lot rent is around $835 which includes trash & sewer. Listing agent is owner
| yesterday | Status changed to Active | |
| yesterday | Listing updated with changes from the MLS | |
| 3 days ago | Listing first seen on site |

IDX provided courtesy of Realcomp II Ltd. via RealcompIILtd. Copyright © 2026 Realcomp II Ltd. Shareholders.
IDX information is provided exclusively for consumers' personal, non-commercial use and may not be used for any purpose other than to identify prospective properties consumers may be interested in purchasing and that the data is deemed reliable but not guaranteed accurate by the MLS.
Did you know? You can invite friends and family to your search. They can join your search, rate and discuss listings with you.