Save
Ask
Tour
Hide
Share
$800,000
1 Day On Site

11113 Doves Meadow Drive
Brighton Township, MI 48114

Single Family Residence|Coming Soon
5
Beds
4
Total Baths
4
Full Baths
3,749
SqFt
$213
/SqFt
2014
Built
County:
Livingston
Call Now: 810-220-7653
Is this the listing for you? We can help make it yours.
810-220-7653
11113 Doves Meadow Drive11113 Doves Meadow Drive11113 Doves Meadow Drive11113 Doves Meadow Drive
Save
Ask
Tour
Hide
Share

Mortgage Calculator

Monthly Payment (Est.)

Enter an interest rate to see your estimated monthly payment.
Calculator powered by Showcase IDX, a Constellation1 Company. Copyright ©2026 Information is deemed reliable but not guaranteed.

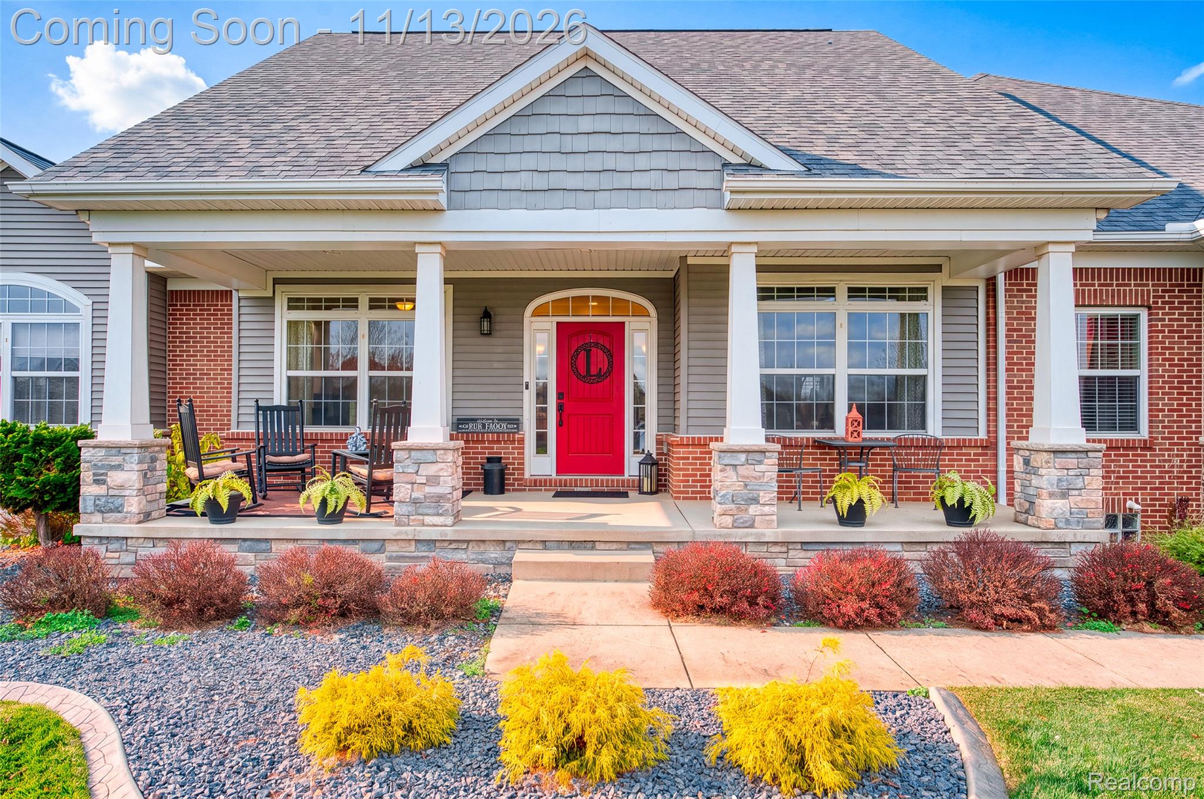
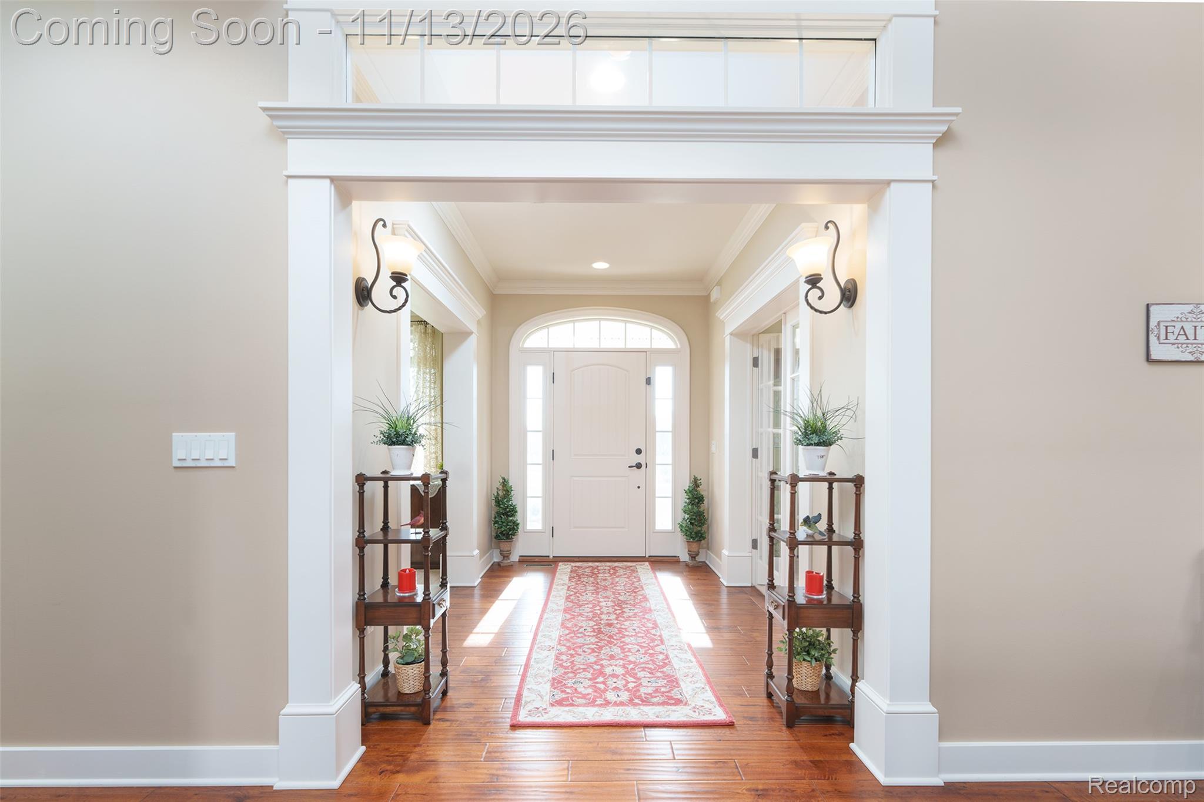
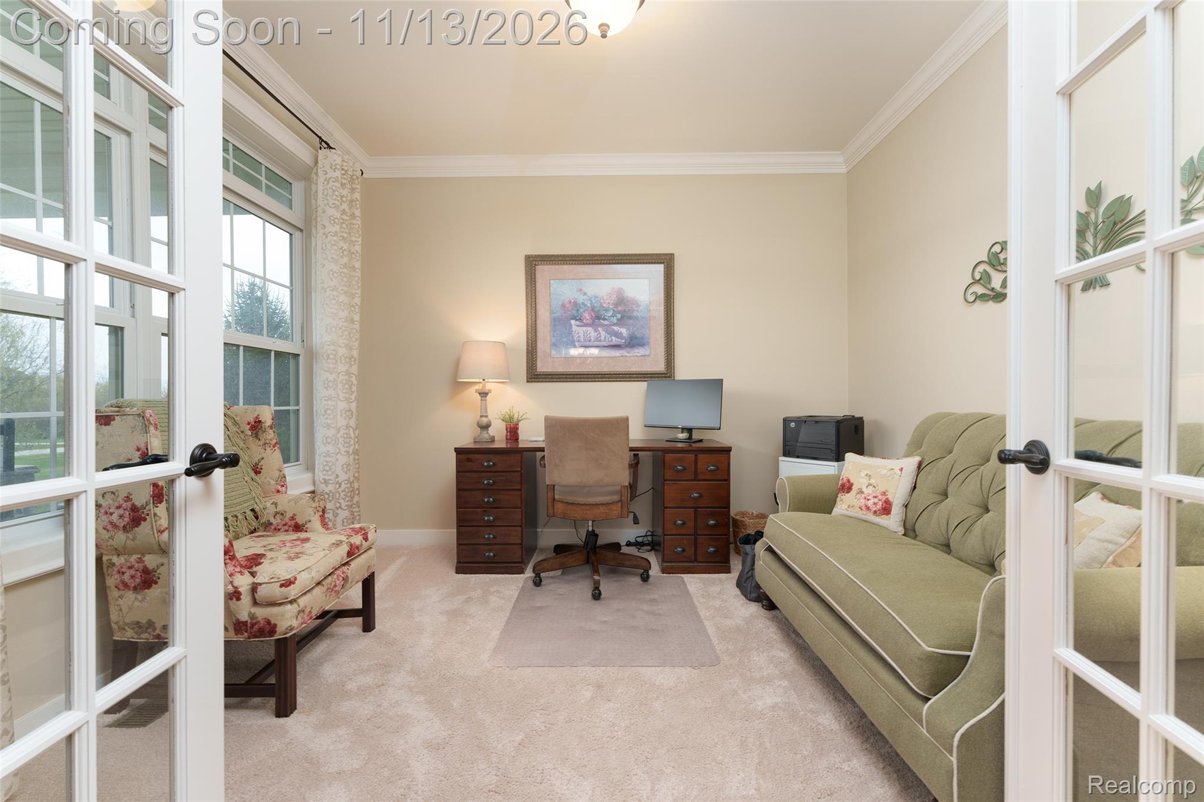
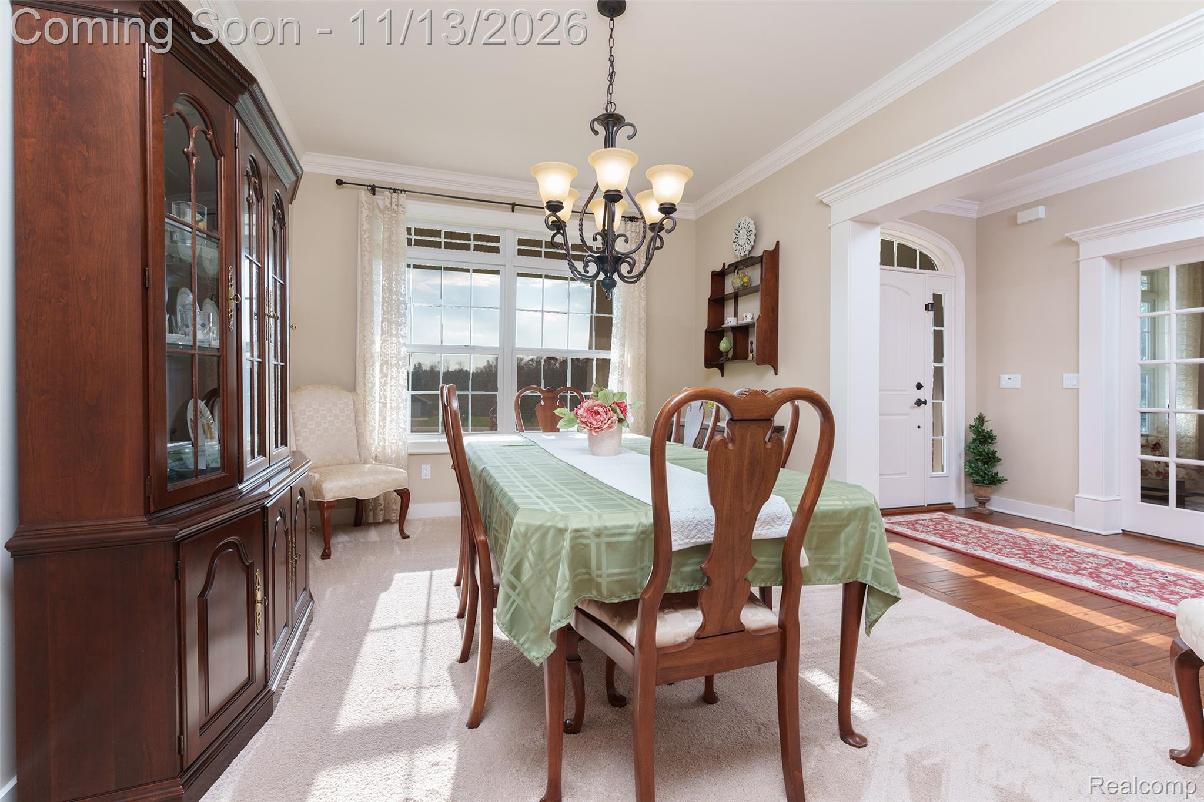
Stunning Custom Ranch on Over 3 Acres in Hartland Schools! Built by MJ Whelan in 2014, this exceptional home combines luxury, privacy and incredible indoor and outdoor living spaces. Gorgeous landscaping and a welcoming covered front porch set the stage for an impressive interior featuring wood floors, upgraded trim and soaring ceilings. The beautiful great room offers 12' ceilings, a gas fireplace and peaceful backyard views. A sun-filled gathering room features an 11' cathedral beamed ceiling, expansive windows and French doors opening to the backyard paradise. The gourmet kitchen has granite countertops, a generous island, stainless appliances, wine cooler, subway tile backsplash, huge walk-in pantry and abundant storage. The entry level offers 3 bedrooms and 3 full baths, including a luxurious primary suite with soaking tub, walk-in shower, dual vanities and an impressive 17x7 walk-in closet. A second bedroom features its own ensuite bath and walk-in closet. An exceptional mudroom with built-in cubbies connects to a spacious laundry room with folding counter. The finished lower level adds a large family room, 2 daylight bedrooms, full bath and generous storage. Outdoor living is extraordinary! Enjoy the heated saltwater sports pool with tanning ledge, jet fountains and expansive patio—perfect for entertaining, relaxing or a friendly game of pool volleyball! New pool heater and chlorinator in 2026. A basketball hoop adds to the fun. With over 3 beautifully landscaped acres, no HOA restrictions and room for a future outbuilding, this property offers the freedom and privacy you've been dreaming of. A remarkable home where luxury meets relaxed living—and every day feels like a getaway!

Save
Ask
Tour
Hide
Share
Listing Snapshot
Price 
$800,000
Days On Site 
1 Day
Bedrooms 
5
Inside Area (SqFt) 
3,749 sqft
Total Baths 
4
Full Baths 
4
Partial Baths 
N/A
Lot Size 
3.46 Acres
Year Built 
2014
MLS Number 
20261088654
Status 
Coming Soon
Property Tax 
$7,931
HOA/Condo/Coop Fees 
N/A
Sq Ft Source 
Public Records
Friends & Family
Recent Activity
9 hours agoStatus changed to Coming Soon
9 hours agoListing updated with changes from the MLS
yesterdayListing first seen on site
General Features
Acres 
3.46
Cross Street 
N of Hyne Rd and E of Maxfield Rd
Disclosures 
Taxes Homestead Exempt
Garage 
Yes
Garage Spaces 
3
Levels 
One
Parking 
AttachedDirect AccessGarage Door OpenerGarage Faces Side
Property Sub Type 
Single Family Residence
Sewer 
Septic Tank
Special Circumstances 
Standard
SqFt Above 
2646
SqFt Below 
1103
Style 
Ranch
Water Source 
PrivateWell
Interior Features
Appliances 
Gas Water HeaterDishwasherDisposalDryerFree-Standing Electric OvenFree-Standing RefrigeratorIce MakerMicrowaveStainless Steel Appliance(s)WasherWine RefrigeratorWater Softener Owned
Basement 
Walk-Out AccessDaylightPartially FinishedSump Pump
Cooling 
Ceiling Fan(s)Central Air
Fireplace 
Yes
Fireplace Features 
GasGreat Room
Heating 
Forced AirNatural Gas
Interior 
Entrance Foyer
Laundry Features 
Gas Dryer HookupLaundry Room
BathFull 
Dimensions - 7 X 7
Bedroom 
Dimensions - 11 X 10
BreakfastNookRoom 
Dimensions - 19 X 14
Dining Room 
Dimensions - 14 X 10
Family Room 
Dimensions - 36 X 13Level - Basement
Great Room 
Dimensions - 17 X 17
Kitchen 
Dimensions - 15 X 15
Laundry 
Dimensions - 8 X 8
Library 
Dimensions - 11 X 10
Master Bathroom 
Dimensions - 16 X 9
Master Bedroom 
Dimensions - 15 X 14
MudRoom 
Dimensions - 10 X 8
Save
Ask
Tour
Hide
Share
Exterior Features
Construction Details 
BrickStoneVinyl Siding
Exterior 
Awning(s)Basketball Court
Fencing 
Fenced
Lot Features 
Irregular Lot
Patio And Porch 
CoveredPatioPorch
Pool Features 
In GroundOutdoor Pool
Roof 
Asphalt
Community Features
MLS Area 
Area01122BrightonTwp
School District 
Hartland
Financing Terms Available 
CashConventionalVA Loan
Building Access 
GroundLevelwSteps
Roads 
Gravel
Schools
School District
Hartland
Elementary School
Unknown
Middle School
Unknown
High School
Unknown
Listing courtesy of KW Realty Livingston: [email protected]


IDX provided courtesy of Realcomp II Ltd. via RealcompIILtd. Copyright © 2026 Realcomp II Ltd. Shareholders.

IDX information is provided exclusively for consumers' personal, non-commercial use and may not be used for any purpose other than to identify prospective properties consumers may be interested in purchasing and that the data is deemed reliable but not guaranteed accurate by the MLS.

Neighborhood & Commute
Source: Walkscore
Save
Ask
Tour
Hide
Share