
Save
Ask
Tour
Hide
$369,480
3 Days On Site
56072 Madison Lane 30Lyon Charter Township, MI 48165
Condominium|Pending
2
Beds
3
Total Baths
2
Full Baths
1
Partial Bath
1,680
SqFt
$220
/SqFt
2026
Built
Subdivision:
HUDSON TOWNES CONDOS
County:
Oakland
Call Now: 810-220-7653
Is this the listing for you? We can help make it yours.
810-220-7653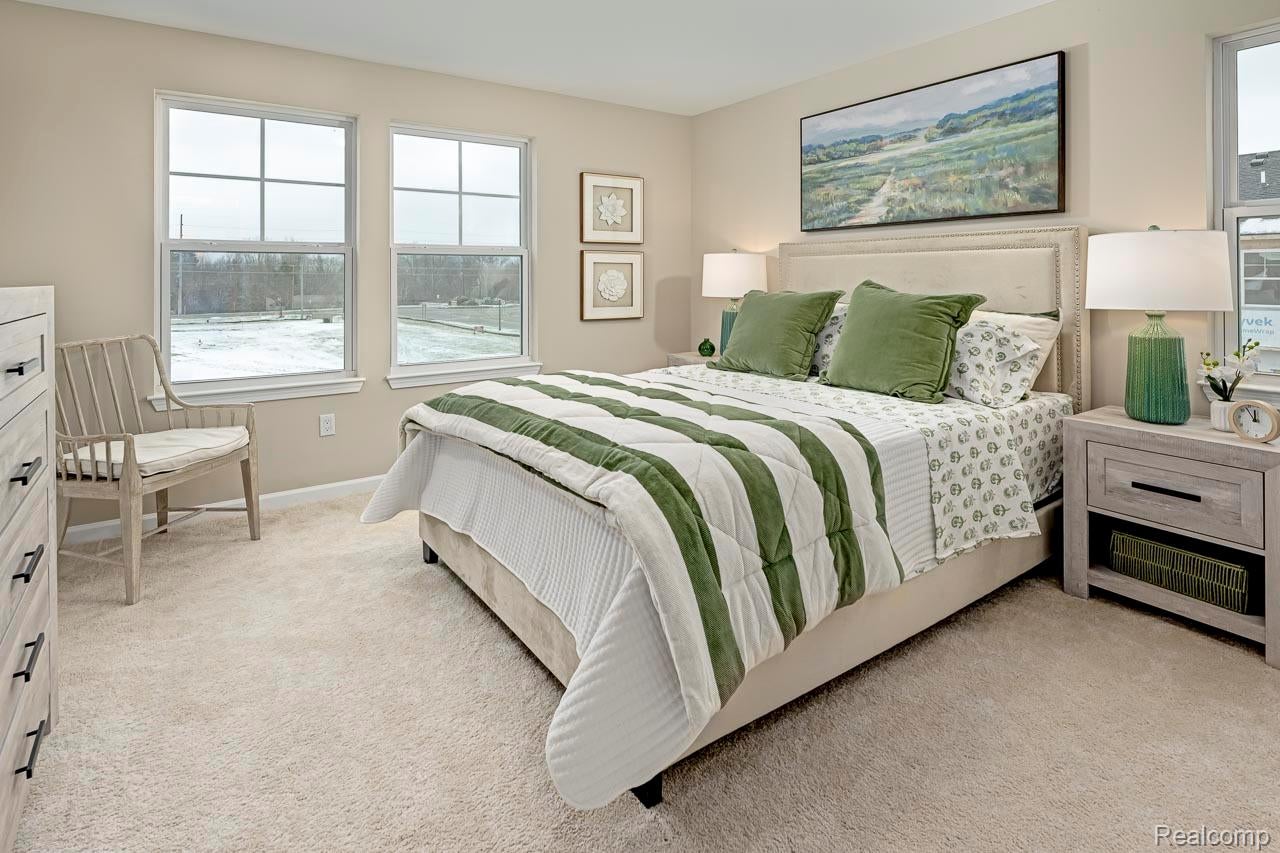
Save
Ask
Tour
Hide
Mortgage Calculator
Monthly Payment (Est.)
Enter an interest rate to see your estimated monthly payment.Calculator powered by Showcase IDX, a Constellation1 Company. Copyright ©2026 Information is deemed reliable but not guaranteed.
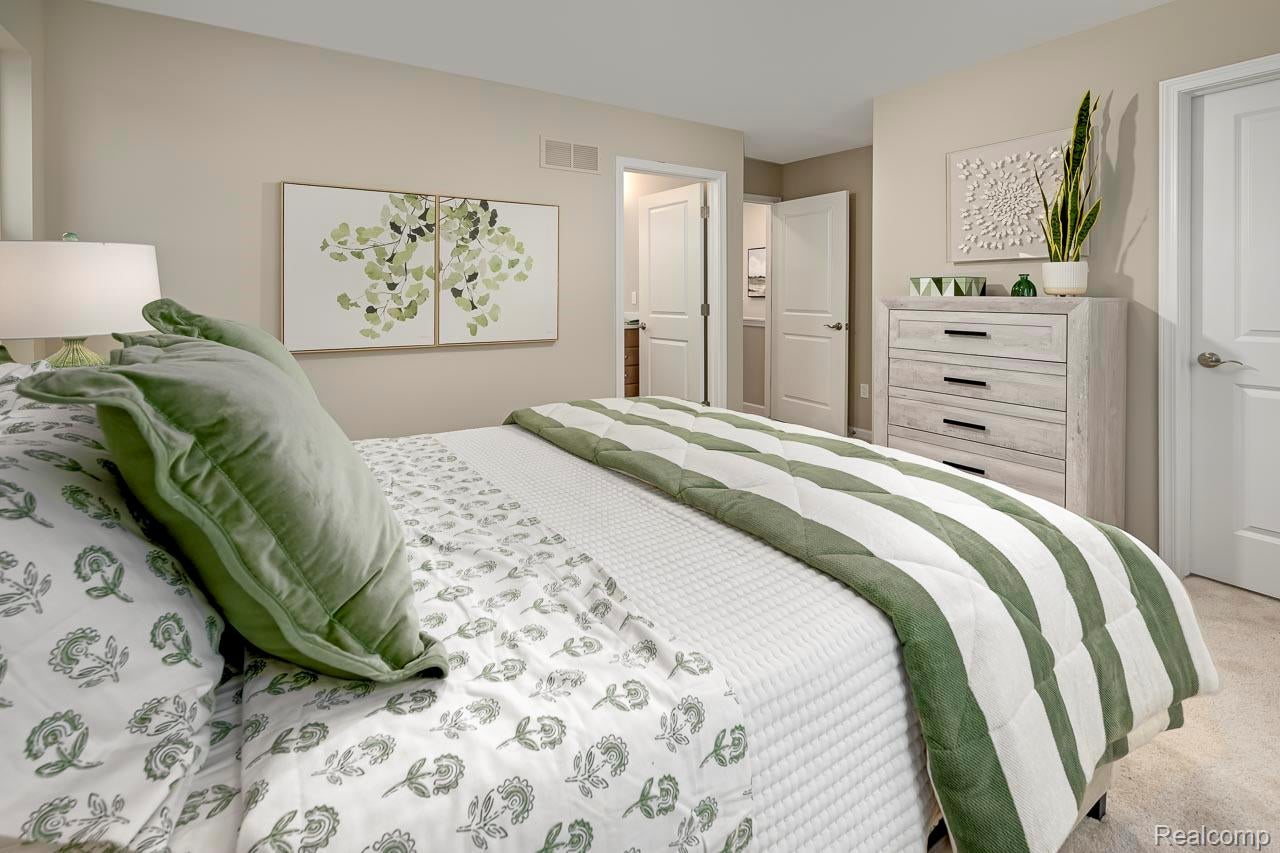
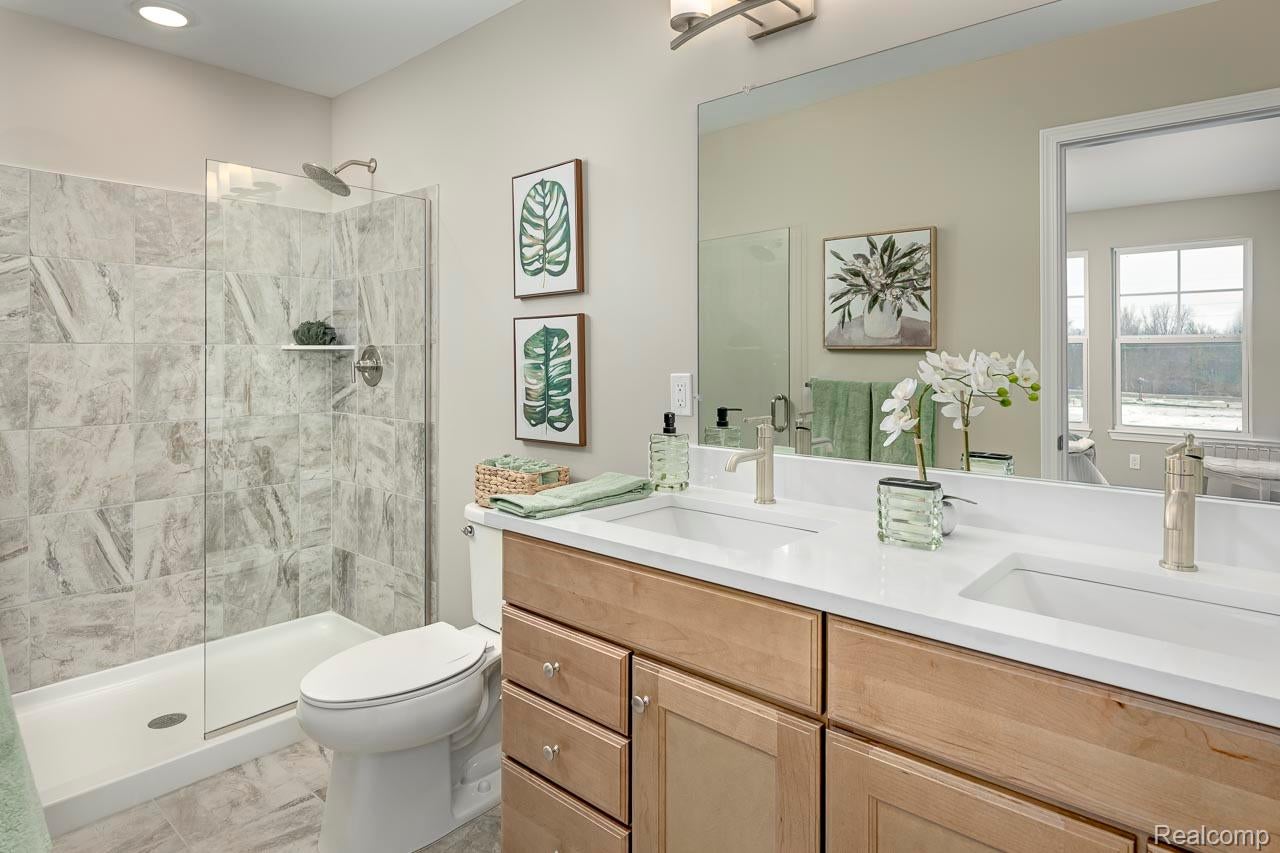
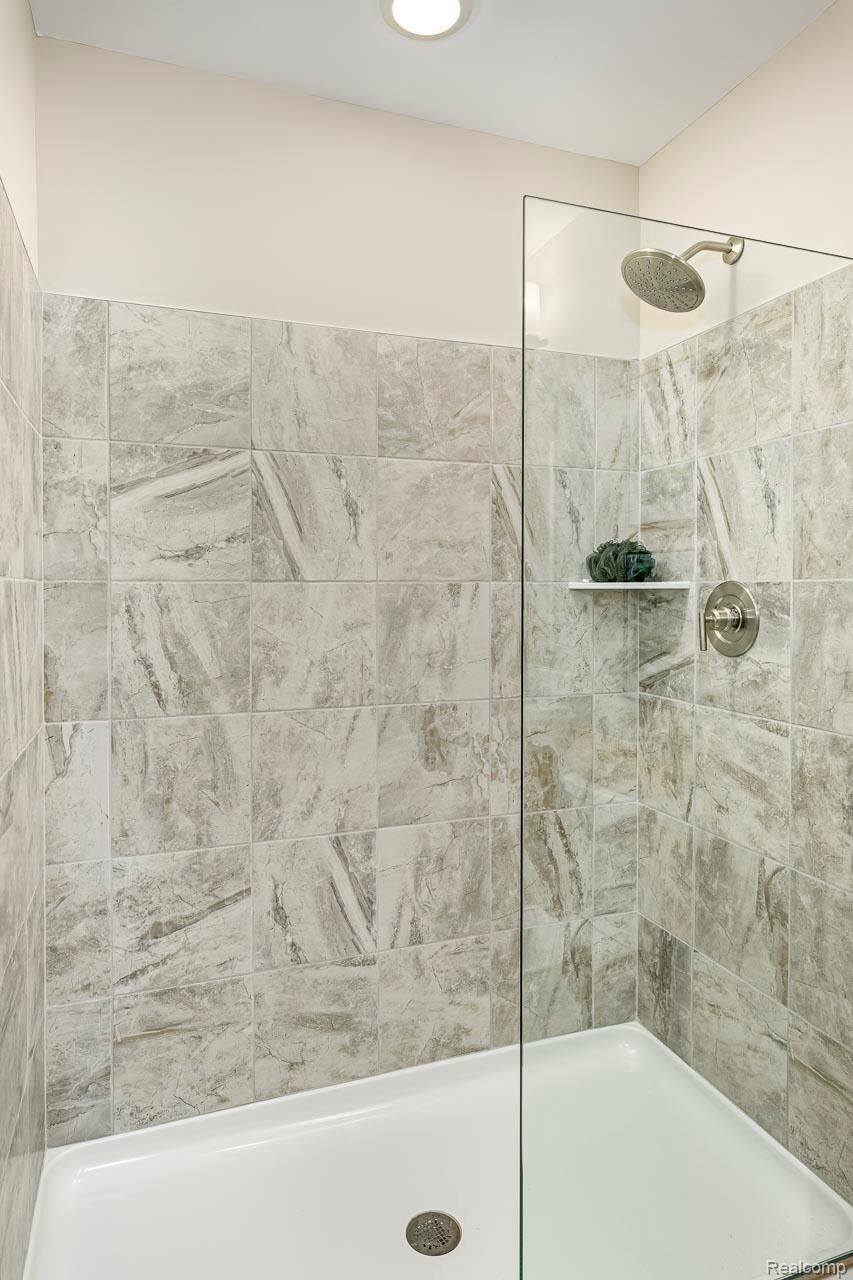
Move-In Ready New Construction! What could be better than a brand-new townhome? Enjoy beautiful luxury vinyl plank flooring, a sleek linear electric fireplace, ceramic tile in the bathrooms, stylish cabinetry, and quartz countertops. Relax on your private porch or second-level deck overlooking a welcoming community gathering area. Outdoor amenities include picnic tables, comfortable seating, decorative rope lighting, convenient charging stations for phones and laptops, and a designated cornhole area complete with equipment. Enjoy nearby walking trails, shopping, dining, and easy access to I-96 and Grand River Avenue. Move-in ready homes are available now, with additional homes under construction and coming soon!
Save
Ask
Tour
Hide
Listing Snapshot
Price
$369,480
Days On Site
3 Days
Bedrooms
2
Inside Area (SqFt)
1,680 sqft
Total Baths
3
Full Baths
2
Partial Baths
1
Lot Size
N/A
Year Built
2026
MLS Number
20261088564
Status
Pending
Property Tax
$259
HOA/Condo/Coop Fees
$300 monthly
Sq Ft Source
Builder
Friends & Family
Recent Activity
| 3 days ago | Status changed to Pending | |
| 3 days ago | Listing updated with changes from the MLS | |
| 3 days ago | Listing first seen on site |
General Features
Attached Garage
Yes
Cross Street
Milford Rd. & Lyon Center Drive
Disclosures
Taxes Not Homestead Exempt
Foundation
Slab
Garage
Yes
Garage Spaces
2
Home Warranty
Yes
Parking
Attached
Pets
Yes
Property Condition
New Construction
Property Sub Type
Condominium
Security
Carbon Monoxide Detector(s)Smoke Detector(s)
Sewer
Public Sewer
SqFt Above
1680
Style
Townhouse
Utilities
Underground Utilities
Water Source
Public
Interior Features
Appliances
Gas Water HeaterDishwasherDisposalGas CooktopIce MakerMicrowaveStainless Steel Appliance(s)
Cooling
Central Air
Fireplace
Yes
Fireplace Features
ElectricLiving Room
Furnished
Unfurnished
Heating
Forced AirNatural Gas
Laundry Features
In Unit
BathFull
Dimensions - 12 X 7Level - Third
BathLav
Dimensions - 6 X 6Level - Second
BathOther
Dimensions - 12 X 7Level - Third
Bedroom
Dimensions - 14 X 12Level - Third
Dining Room
Dimensions - 10 X 14Level - Second
FlexRoom
Dimensions - 13 X 12
Kitchen
Dimensions - 12 X 14Level - Second
Laundry
Dimensions - 8 X 5Level - Third
Living Room
Dimensions - 15 X 14Level - Second
Master Bathroom
Dimensions - 12 X 7Level - Third
Master Bedroom
Dimensions - 14 X 12Level - Third
Save
Ask
Tour
Hide
Exterior Features
Construction Details
BrickVinyl Siding
Exterior
BalconyLightingPrivate Entrance
Patio And Porch
DeckPatioPorch
Pool Features
None
Road Frontage
Private Road
Roof
Asphalt
Community Features
Association Fee
$300.0
Association Fee Frequency
Monthly
Community Features
Sidewalks
MLS Area
Area02211LyonTwp
School District
SouthLyon
Financing Terms Available
CashConventionalFHA
Building Access
GroundLevel
Roads
Paved
Schools
School District
SouthLyon
Elementary School
Unknown
Middle School
Unknown
High School
Unknown
Listing courtesy of Robertson Brothers Company: [email protected]

IDX provided courtesy of Realcomp II Ltd. via RealcompIILtd. Copyright © 2026 Realcomp II Ltd. Shareholders.
IDX information is provided exclusively for consumers' personal, non-commercial use and may not be used for any purpose other than to identify prospective properties consumers may be interested in purchasing and that the data is deemed reliable but not guaranteed accurate by the MLS.
IDX provided courtesy of Realcomp II Ltd. via RealcompIILtd. Copyright © 2026 Realcomp II Ltd. Shareholders.
IDX information is provided exclusively for consumers' personal, non-commercial use and may not be used for any purpose other than to identify prospective properties consumers may be interested in purchasing and that the data is deemed reliable but not guaranteed accurate by the MLS.
Neighborhood & Commute
Source: Walkscore
Save
Ask
Tour
Hide
Did you know? You can invite friends and family to your search. They can join your search, rate and discuss listings with you.