Save
Ask
Tour
Hide
Share
$364,900
2 Days On Site

10375 Cedar Island Road
White Lake Charter Township, MI 48386
Single Family Residence|Coming Soon
4
Beds
2
Total Baths
2
Full Baths
2,379
SqFt
$153
/SqFt
1970
Built
Subdivision:
GOLDEN ESTATES
County:
Oakland
Call Now: 810-220-7653
Is this the listing for you? We can help make it yours.
810-220-7653
10375 Cedar Island Road10375 Cedar Island Road10375 Cedar Island Road10375 Cedar Island Road
Save
Ask
Tour
Hide
Share

Mortgage Calculator

Monthly Payment (Est.)

Enter an interest rate to see your estimated monthly payment.
Calculator powered by Showcase IDX, a Constellation1 Company. Copyright ©2026 Information is deemed reliable but not guaranteed.

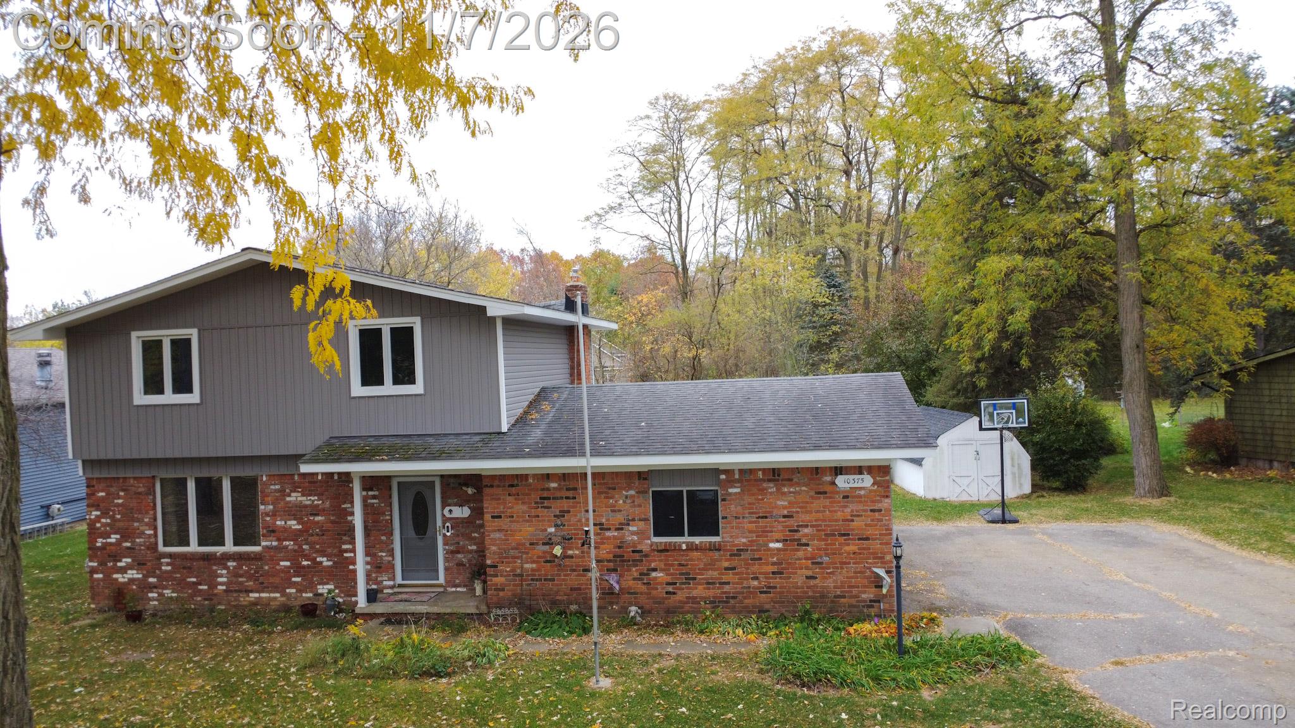
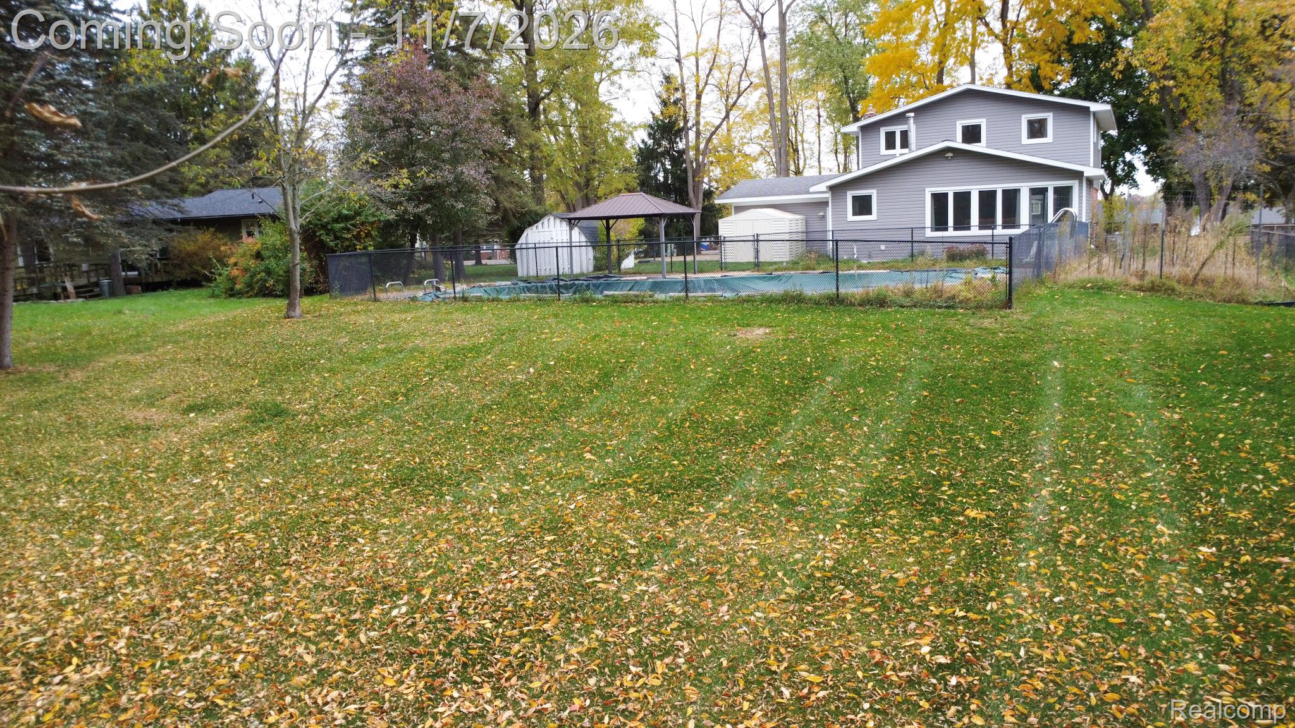
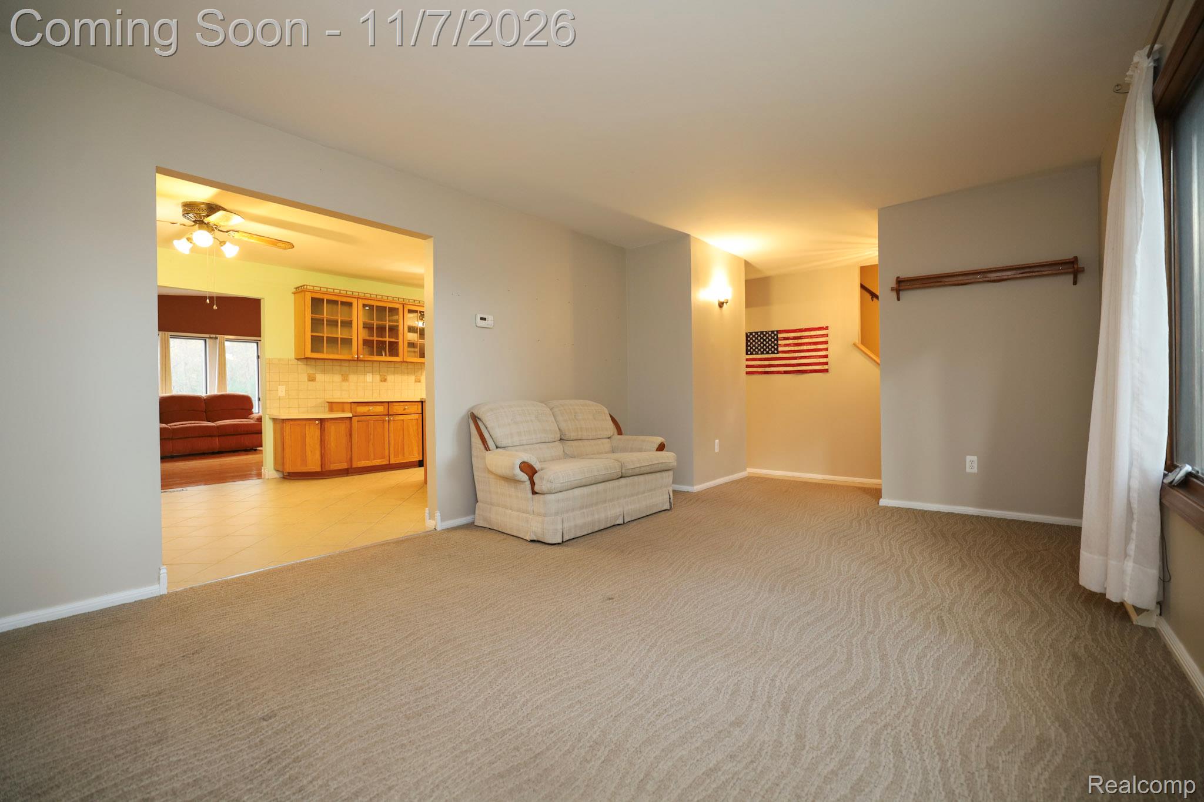
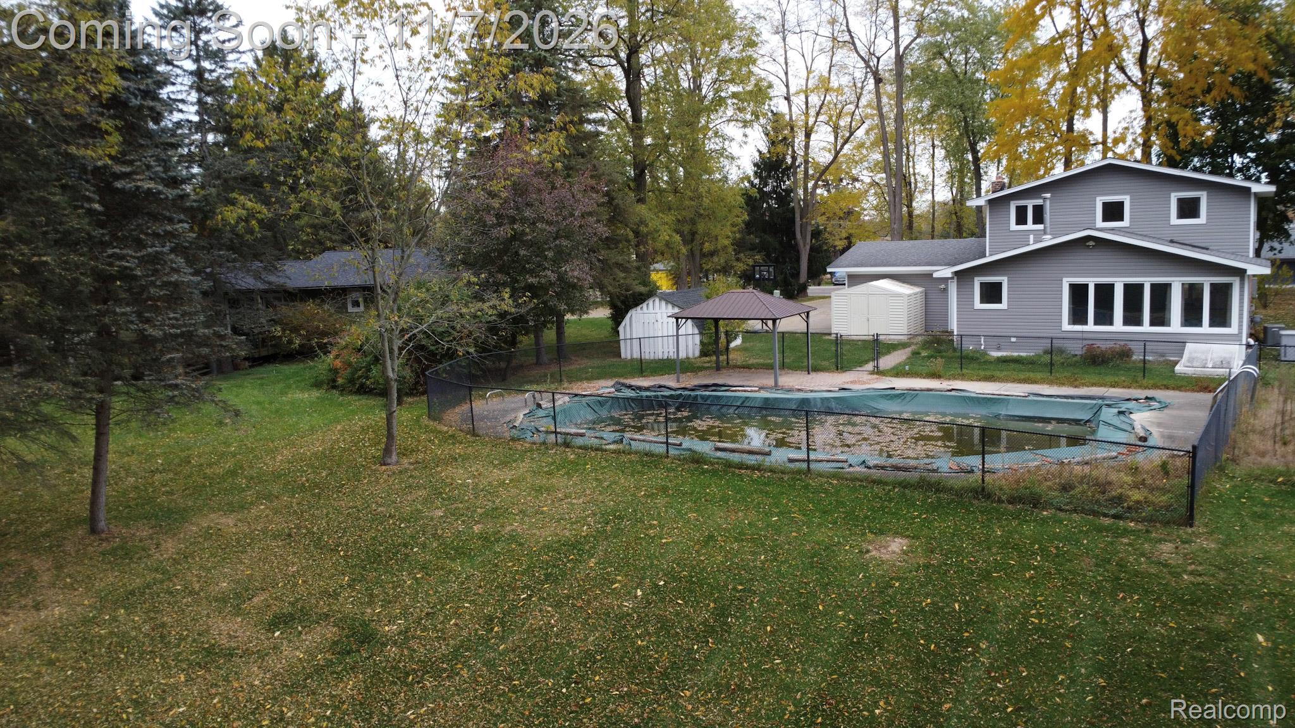
A backyard retreat awaits! This inviting 1,851-square-foot colonial offers the perfect blend of space, comfort, and value in White Lake Township, with award-winning Huron Valley Schools. Featuring four bedrooms and two full baths, the home welcomes you with a spacious kitchen showcasing a granite island, an oversized buffet with hickory cabinets and a ceramic tile countertop. The family room is warm and inviting, with hardwood floors, a wood-burning stove, and a large picture window overlooking the built-in swimming pool. A formal living room, an updated full bath, and a laundry room complete the entry level. The partially finished basement provides additional versatility with a private entrance workshop and 200-amp electrical panel. Enjoy added peace of mind with a whole-house generator, furnace and central air conditioning (2023), hot water heater (2021), and select newer appliances. Space, functionality, important updates, and your own backyard swimming pool make this home one to see!

Save
Ask
Tour
Hide
Share
Listing Snapshot
Price 
$364,900
Days On Site 
2 Days
Bedrooms 
4
Inside Area (SqFt) 
2,379 sqft
Total Baths 
2
Full Baths 
2
Partial Baths 
N/A
Lot Size 
0.42 Acres
Year Built 
1970
MLS Number 
20261088359
Status 
Coming Soon
Property Tax 
$3,040
HOA/Condo/Coop Fees 
N/A
Sq Ft Source 
Public Records
Friends & Family
Recent Activity
20 hours agoStatus changed to Coming Soon
20 hours agoListing updated with changes from the MLS
3 days agoListing first seen on site
General Features
Acres 
0.42
Attached Garage 
Yes
Cross Street 
Cedar Island Road / Oxbow Lake Road
Disclosures 
Taxes Homestead Exempt
Garage 
Yes
Garage Spaces 
2
Levels 
Two
Parking 
AttachedDirect AccessDrivewayGarage Door OpenerGarage Faces Side
Pets 
Yes
Property Sub Type 
Single Family Residence
Sewer 
Septic Tank
Special Circumstances 
Standard
SqFt Above 
1851
SqFt Below 
528
Style 
Colonial
Utilities 
Cable AvailableUnderground Utilities
Water Source 
PrivateWell
Interior Features
Appliances 
Gas Water HeaterBar FridgeDishwasherDryerFree-Standing Gas RangeFree-Standing RefrigeratorMicrowaveStainless Steel Appliance(s)WasherWater Softener Owned
Basement 
FullPartially FinishedWalk-Up AccessSump Pump
Cooling 
Ceiling Fan(s)Central Air
Electric 
Circuit BreakersGenerator
Fireplace 
Yes
Fireplace Features 
Family RoomWood Burning Stove
Furnished 
Unfurnished
Heating 
Wood StoveForced AirNatural Gas
Interior 
Smart Thermostat
Laundry Features 
Gas Dryer HookupLaundry RoomWasher Hookup
BathFull 
Dimensions - 12 X 5Level - Second
Bedroom 
Dimensions - 12 X 11Level - Second
Dining Room 
Dimensions - 9 X 11
Family Room 
Dimensions - 16 X 20
FlexRoom 
Dimensions - 21 X 14Level - Basement
Kitchen 
Dimensions - 11 X 14
Laundry 
Dimensions - 11 X 7
Living Room 
Dimensions - 12 X 17
Master Bedroom 
Dimensions - 11 X 13Level - Second
Other 
Dimensions - 26 X 9Level - Basement
Save
Ask
Tour
Hide
Share
Exterior Features
Construction Details 
BrickVinyl Siding
Exterior 
Lighting
Fencing 
Fenced
Lot Features 
Level
Other Structures 
GazeboShed(s)
Patio And Porch 
CoveredPatioPorch
Pool Features 
In Ground
Roof 
Asphalt
Community Features
MLS Area 
Area02121WhiteLakeTwp
School District 
HuronValley
Financing Terms Available 
CashConventionalFHAVA Loan
Building Access 
GroundLevelwSteps
Roads 
Paved
Schools
School District
HuronValley
Elementary School
Unknown
Middle School
Unknown
High School
Unknown
Listing courtesy of EXP Realty Main: [email protected]


IDX provided courtesy of Realcomp II Ltd. via RealcompIILtd. Copyright © 2026 Realcomp II Ltd. Shareholders.

IDX information is provided exclusively for consumers' personal, non-commercial use and may not be used for any purpose other than to identify prospective properties consumers may be interested in purchasing and that the data is deemed reliable but not guaranteed accurate by the MLS.

Neighborhood & Commute
Source: Walkscore
Save
Ask
Tour
Hide
Share