Save
Ask
Tour
Hide
Share
$835,000
2 Days On Site

7335 Plymouth Road
Superior Charter Township, MI 48105

For Sale|Single Family Residence|Active
4
Beds
4
Total Baths
3
Full Baths
1
Partial Bath
2,600
SqFt
$321
/SqFt
2026
Built
County:
Washtenaw
Call Now: 810-220-7653
Is this the listing for you? We can help make it yours.
810-220-7653
7335 Plymouth Road7335 Plymouth Road7335 Plymouth Road7335 Plymouth Road
Save
Ask
Tour
Hide
Share

Mortgage Calculator

Monthly Payment (Est.)

Enter an interest rate to see your estimated monthly payment.
Calculator powered by Showcase IDX, a Constellation1 Company. Copyright ©2026 Information is deemed reliable but not guaranteed.

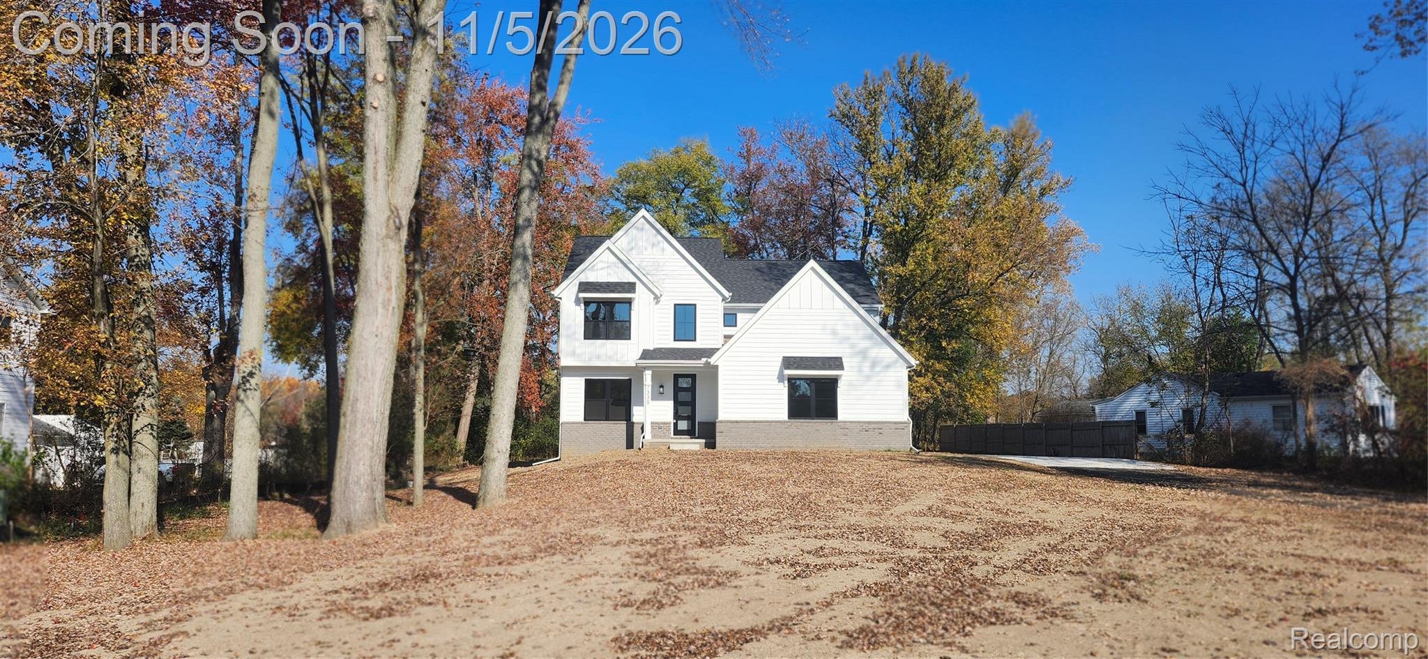
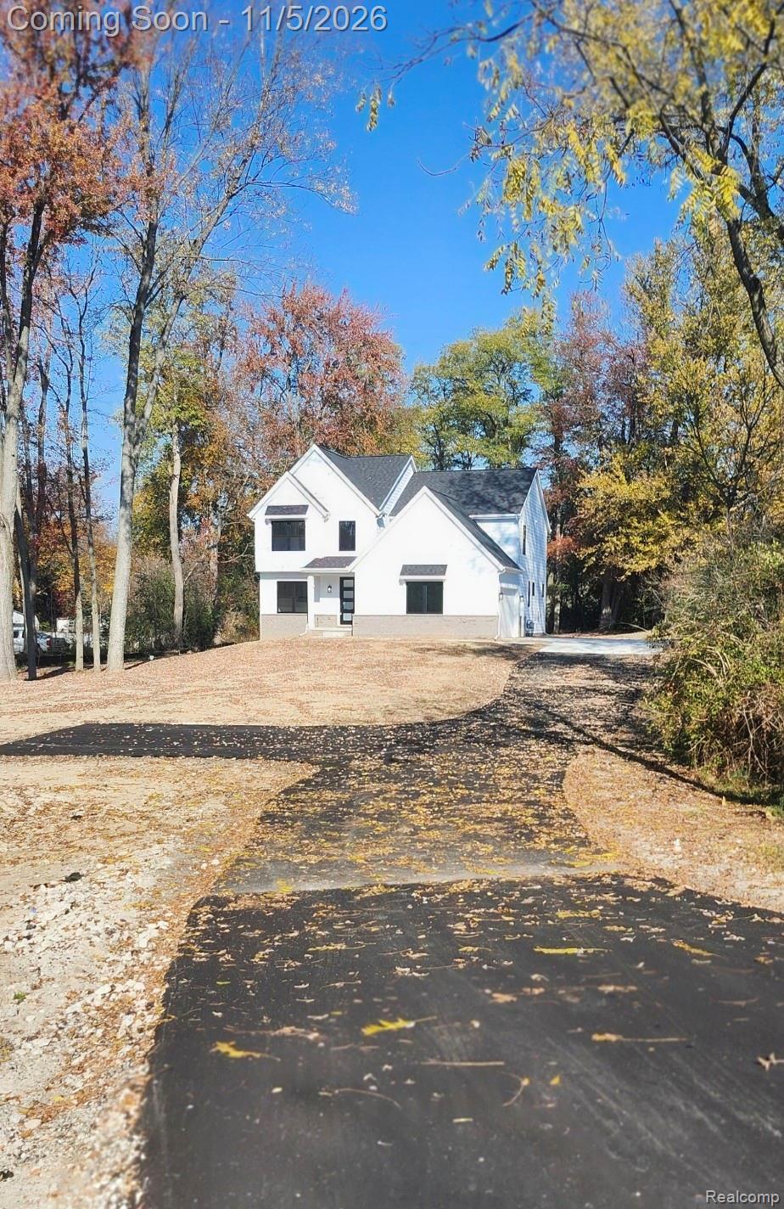
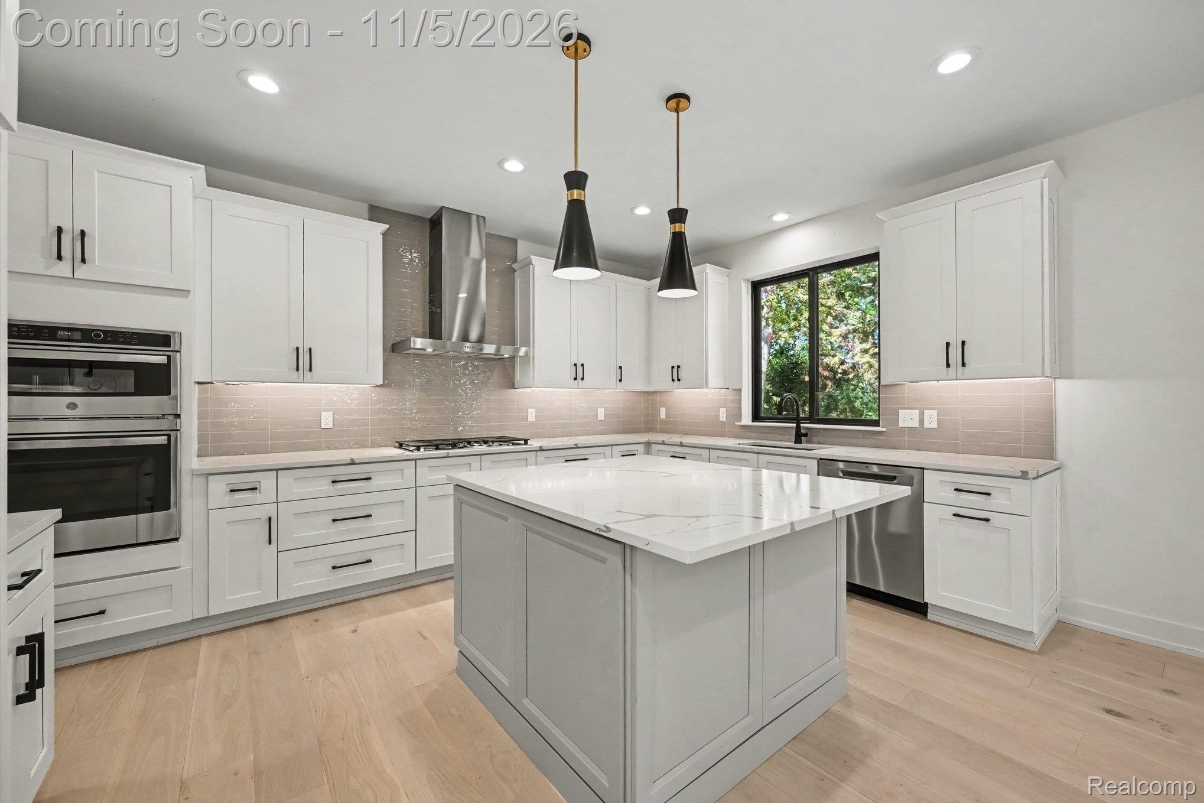
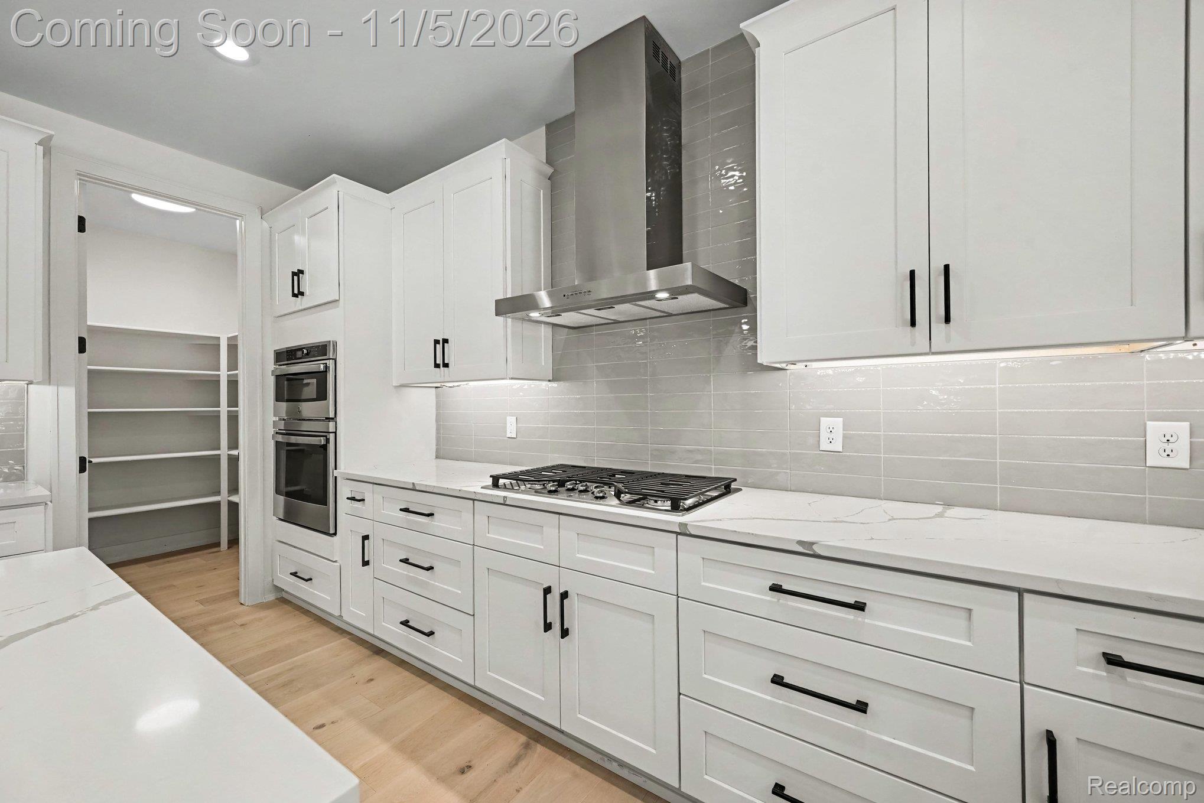
ITS ALL HERE!!! NEW CONSTRUCTION FOUR BEDROOM, THREE FULL AND ONE HALF BATHROOMS. ANN ARBOR SCHOOLS AND ADDRESS WITH LOW SUPERIOR TWP TAXES. TRULY OVER-SIZED TWO CAR SIDE ENTRY GARAGE!! Quartz counter tops throughout, stainless steel appliances, 9' tall basement walls, with full bath prep done, large country-feel lot, primary bedroom suite with walk in closet , free-standing bath tub, and spacious shower. Upstairs hall bath and private full bath. Andersen windows. 8' solid-core doors through out first floor, walk-in pantry, quality fixtures and hardware throughout. Private office-study with stylish entry doors, Mudroom with double door closet and bench/locker. Wide plank hardwood flooring throughout first floor and second floor hallway with white oak treads, Spacious bedrooms with custom closets. Convenient second floor laundry room, 8' tall garage door, Current energy code compliant. No HOA. Home is set back nicely from road with large front yard. Short drive to downtown Ann arbor, Northville, and Plymouth!

Save
Ask
Tour
Hide
Share
Listing Snapshot
Price 
$835,000
Days On Site 
2 Days
Bedrooms 
4
Inside Area (SqFt) 
2,600 sqft
Total Baths 
4
Full Baths 
3
Partial Baths 
1
Lot Size 
2 Acres
Year Built 
2026
MLS Number 
20261088319
Status 
Active
Property Tax 
$3,884
HOA/Condo/Coop Fees 
N/A
Sq Ft Source 
Plans
Friends & Family
Recent Activity
7 hours agoStatus changed to Active
7 hours agoListing updated with changes from the MLS
3 days agoListing first seen on site
General Features
Acres 
2
Attached Garage 
Yes
Cross Street 
West of Prospect rd on North side of Plymouth rd
Disclosures 
Taxes Homestead Exempt
Garage 
Yes
Garage Spaces 
2.5
Home Warranty 
Yes
Levels 
Two
Parking 
AttachedGarage Faces Side
Property Sub Type 
Single Family Residence
Sewer 
Septic Tank
Special Circumstances 
Standard
SqFt Above 
2600
Style 
Farmhouse
Water Source 
PrivateWell
Interior Features
Appliances 
Gas Water HeaterHumidifierStainless Steel Appliance(s)Vented Exhaust FanWater Softener Owned
Basement 
Unfinished
Cooling 
Ceiling Fan(s)Central Air
Fireplace 
Yes
Fireplace Features 
GasGreat Room
Heating 
Exhaust FanForced AirNatural Gas
Interior 
Entrance Foyer
BathFull 
Dimensions - 9 X 5Level - Second
BathLav 
Dimensions - 5 X 6
Bedroom 
Dimensions - 12 X 14Level - Second
Dining Room 
Dimensions - 12 X 16
FlexRoom 
Dimensions - 11 X 14
Great Room 
Dimensions - 18 X 16
Kitchen 
Dimensions - 12 X 16
Laundry 
Dimensions - 10 X 6Level - Second
Master Bathroom 
Dimensions - 12 X 11Level - Second
Master Bedroom 
Dimensions - 16 X 14Level - Second
MudRoom 
Dimensions - 18 X 6
Save
Ask
Tour
Hide
Share
Exterior Features
Construction Details 
BrickWood Siding
Pool Features 
None
Community Features
MLS Area 
Area04101SuperiorTwp
School District 
AnnArbor
Financing Terms Available 
CashConventionalFHAVA Loan
Building Access 
GroundLevel
Roads 
Paved
Schools
School District
AnnArbor
Elementary School
Unknown
Middle School
Unknown
High School
Unknown
Listing courtesy of Johannes M Hauptmann: [email protected]


IDX provided courtesy of Realcomp II Ltd. via RealcompIILtd. Copyright © 2026 Realcomp II Ltd. Shareholders.

IDX information is provided exclusively for consumers' personal, non-commercial use and may not be used for any purpose other than to identify prospective properties consumers may be interested in purchasing and that the data is deemed reliable but not guaranteed accurate by the MLS.

Neighborhood & Commute
Source: Walkscore
Save
Ask
Tour
Hide
Share