
240 Pauline PassLinden City, MI 48451
Mortgage Calculator
Monthly Payment (Est.)
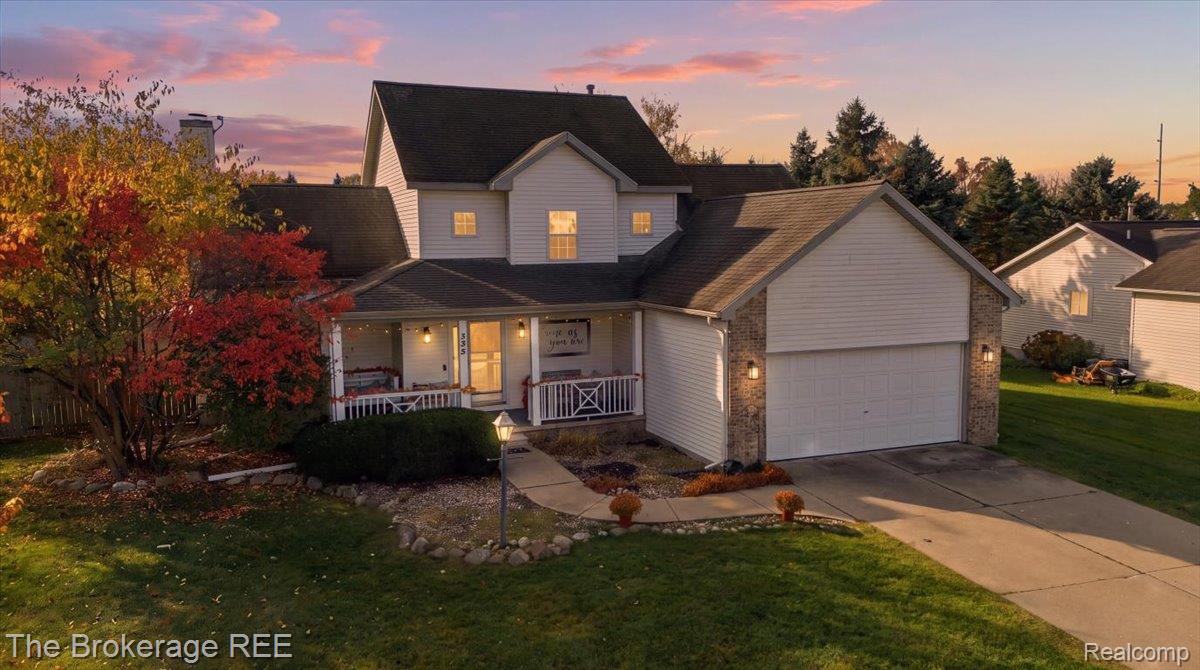
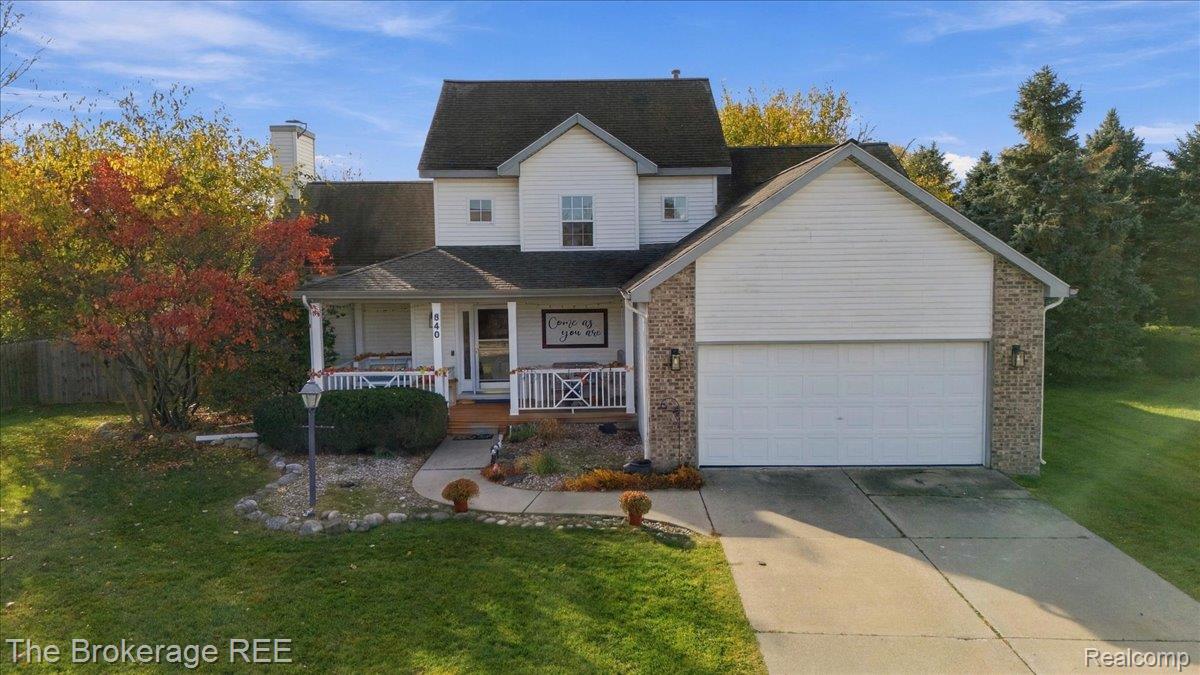
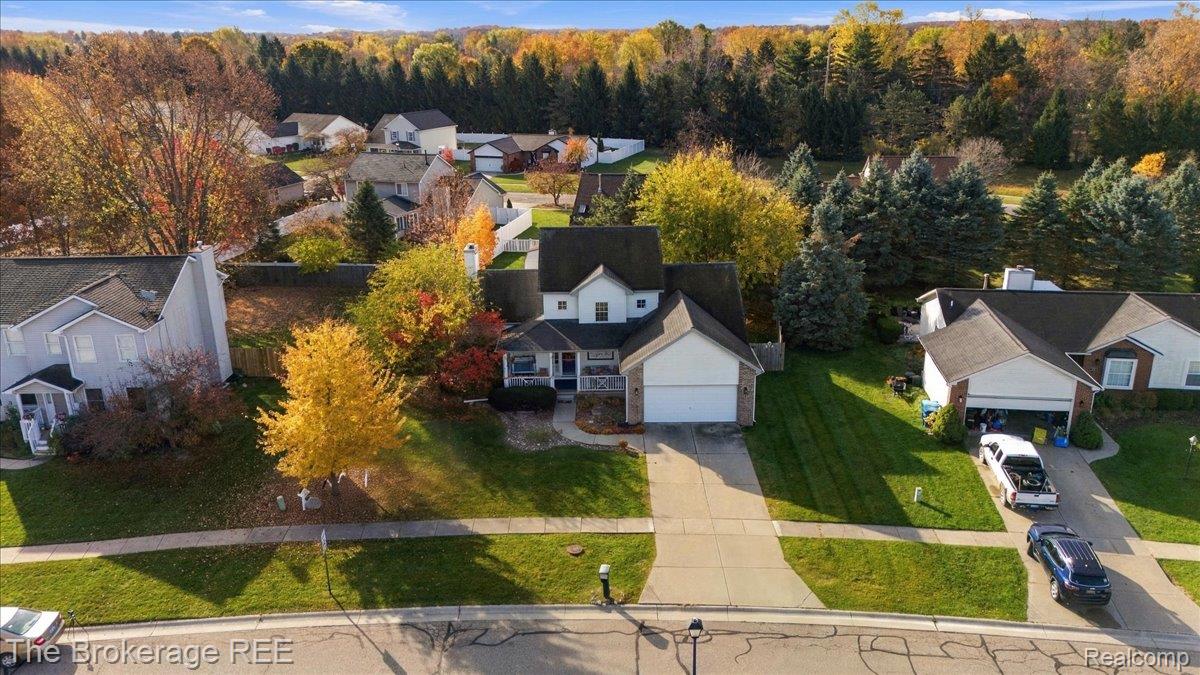
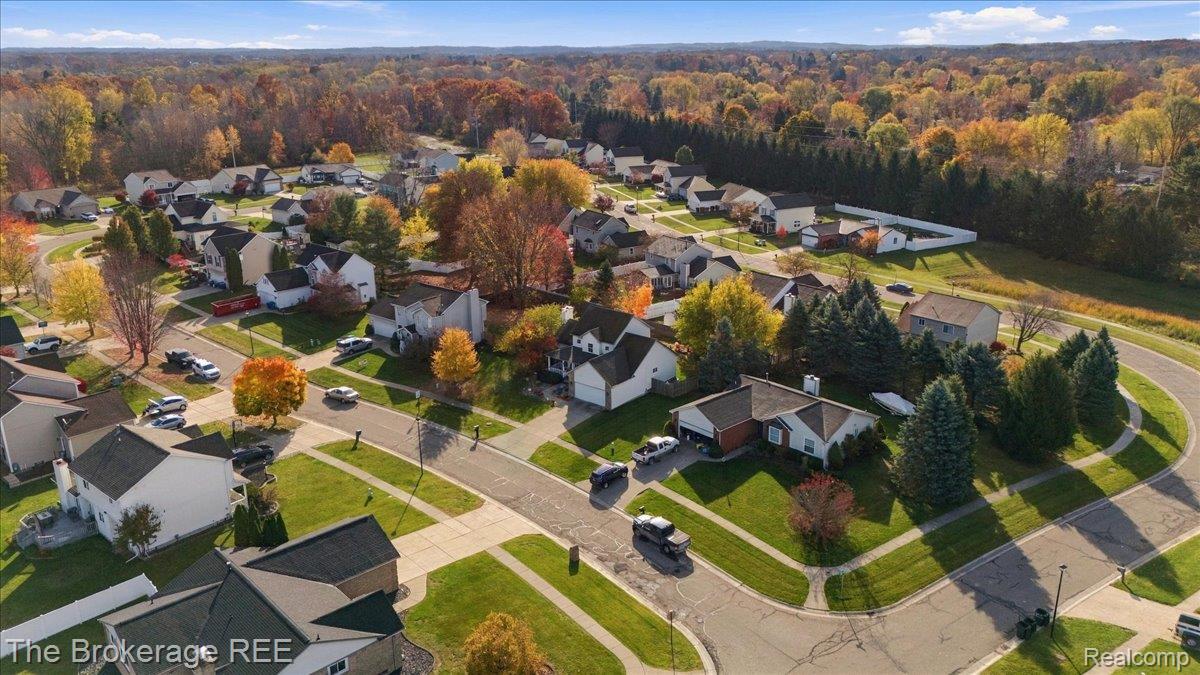
Enter an interest rate to see your estimated monthly payment.Welcome home to this beautifully maintained, contemporary 3-bedroom, 2.5-bath home where modern style meets small-town charm! From the moment you step inside, you’ll appreciate the thoughtful details, inviting spaces, and updates that make this home truly move-in ready. The stylish interior is truly featured in the great room with 10 foot ceilings, a custom shiplap accent wall with cozy gas fireplace that is elegantly tiled. Through the open dinning room and into the kitchen, the custom shiplap continues on the island. Crisp white cabinets and stunning quartz countertops bring character and sophistication to the heart of this home. Offering peace of mind and higher efficiency for the home, new windows were added throughout, along with a new furnace and air conditioner in 2024. Additionally a water softener and whole-home water filtration system was also recently installed to add to the list of upgrades this home offers. Need extra room to spread out? The finished basement, complete with an egress window, offers flexible space for a recreation room, home office, workout area, or whatever fits your lifestyle. Outside, the beautifully fenced backyard is perfect offering a private escape for relaxing, entertaining, or simply enjoying time with family and friends. What truly sets this home apart is its location! Nestled in the incredible Forest Ridge community, known for its wonderful neighbors, this home is just one mile from downtown Linden, where you can stroll to charming coffee shops, local boutiques, restaurants, the beloved Ice Cream Garage, and the scenic Mill Pond, home to community events throughout the year. This Forest Ridge home is just a short trip from the beach and nearby parks, with easy access to the newly expanded walking and biking pathway connecting Argentine Township, Linden, and Fenton along a continuous 5.5-mile route. Stylish updates, a welcoming neighborhood, and the best of small-town living—all in one place.
| 21 hours ago | Status changed to Active | |
| 21 hours ago | Listing updated with changes from the MLS | |
| yesterday | Listing first seen on site |

IDX provided courtesy of Realcomp II Ltd. via RealcompIILtd. Copyright © 2026 Realcomp II Ltd. Shareholders.
IDX information is provided exclusively for consumers' personal, non-commercial use and may not be used for any purpose other than to identify prospective properties consumers may be interested in purchasing and that the data is deemed reliable but not guaranteed accurate by the MLS.
Did you know? You can invite friends and family to your search. They can join your search, rate and discuss listings with you.