Save
Ask
Tour
Hide
Share
$289,000
3 Days On Site

737 Elmwood Drive
Fenton City, MI 48430

For Sale|Single Family Residence|Active
3
Beds
2
Total Baths
2
Full Baths
1,908
SqFt
$151
/SqFt
1956
Built
Subdivision:
WESTWOOD PARK
County:
Genesee
Call Now: 810-220-7653
Is this the listing for you? We can help make it yours.
810-220-7653
737 Elmwood Drive737 Elmwood Drive737 Elmwood Drive737 Elmwood Drive
Save
Ask
Tour
Hide
Share

Mortgage Calculator

Monthly Payment (Est.)

Enter an interest rate to see your estimated monthly payment.
Calculator powered by Showcase IDX, a Constellation1 Company. Copyright ©2026 Information is deemed reliable but not guaranteed.

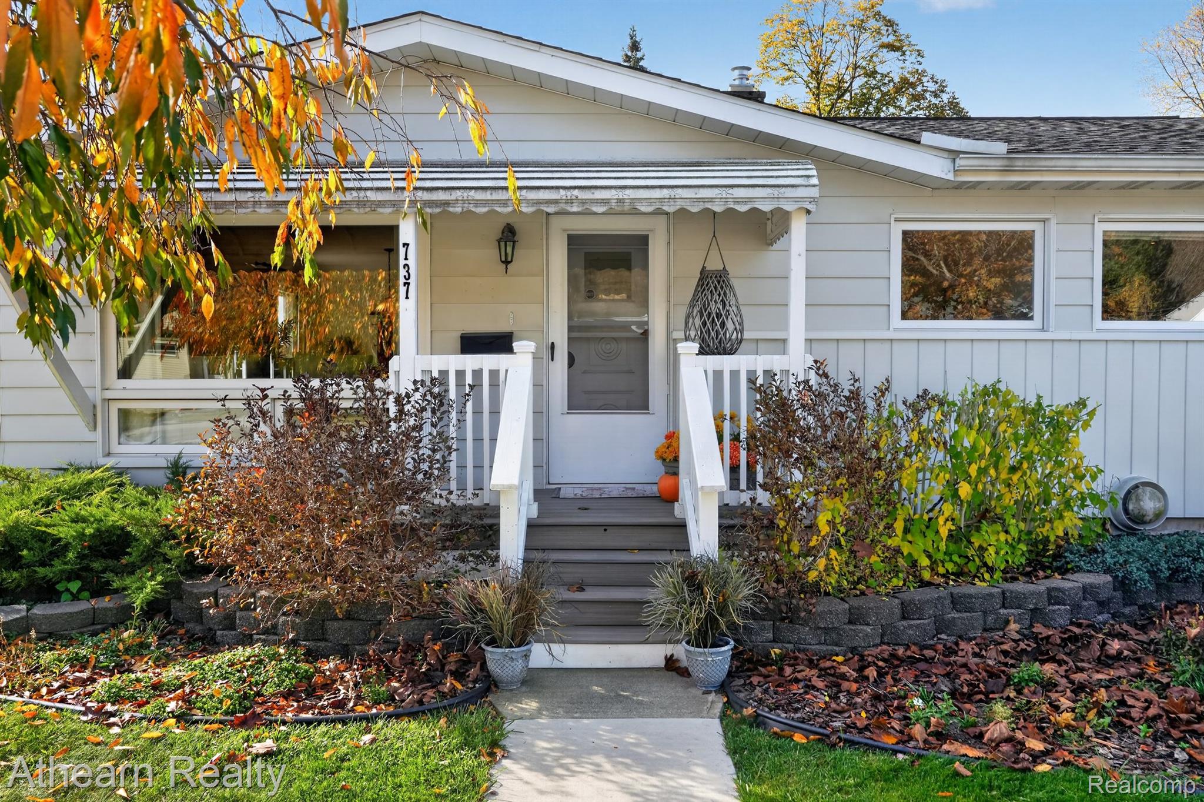
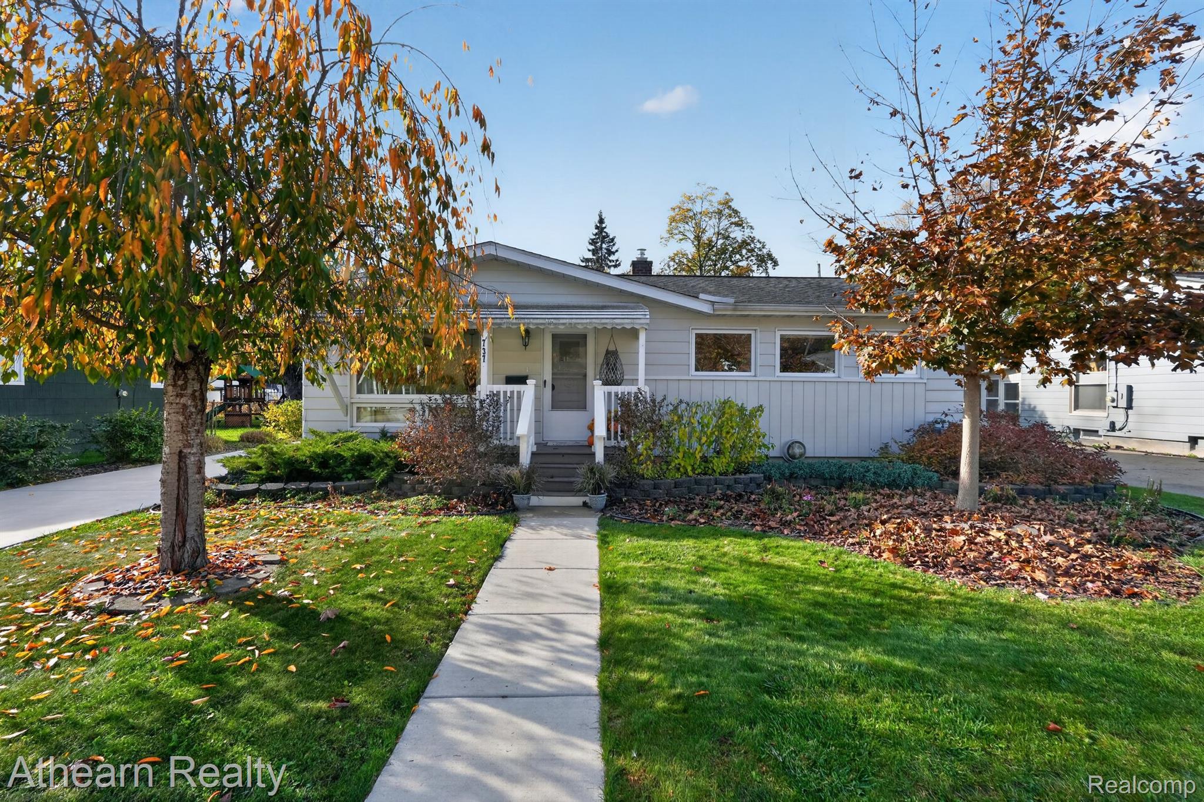
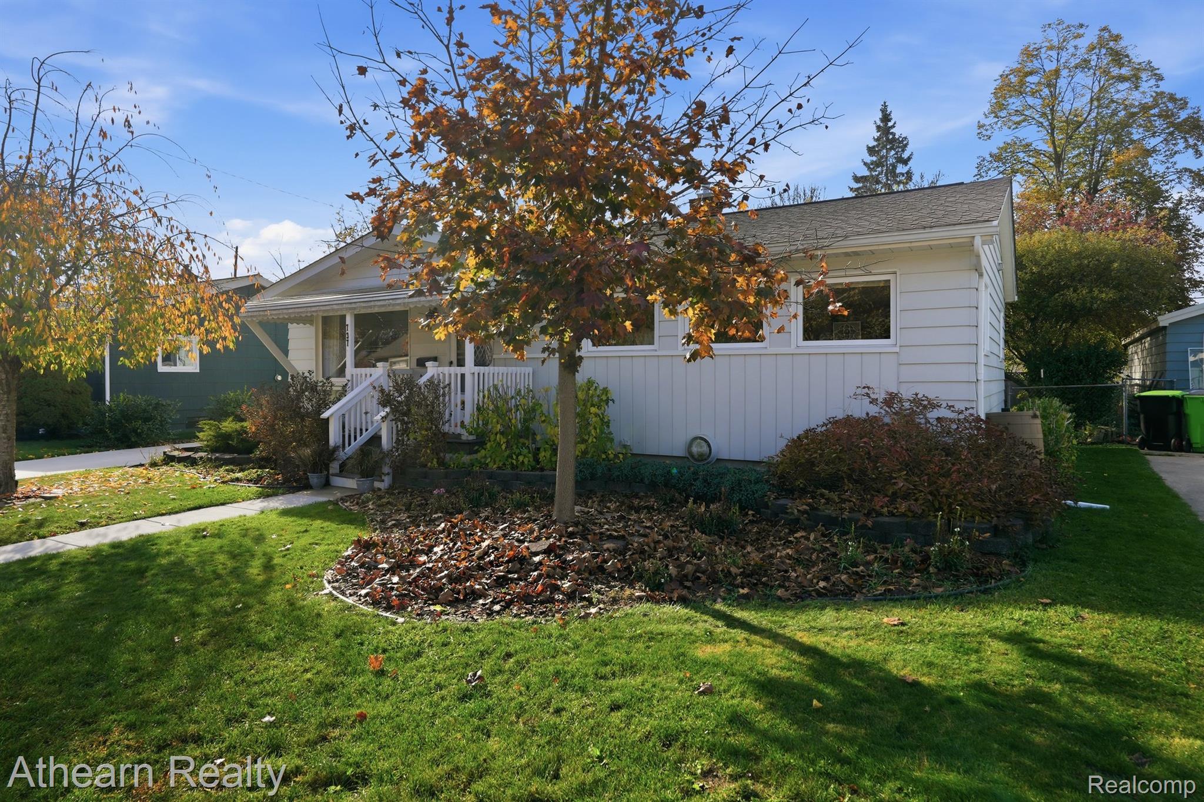
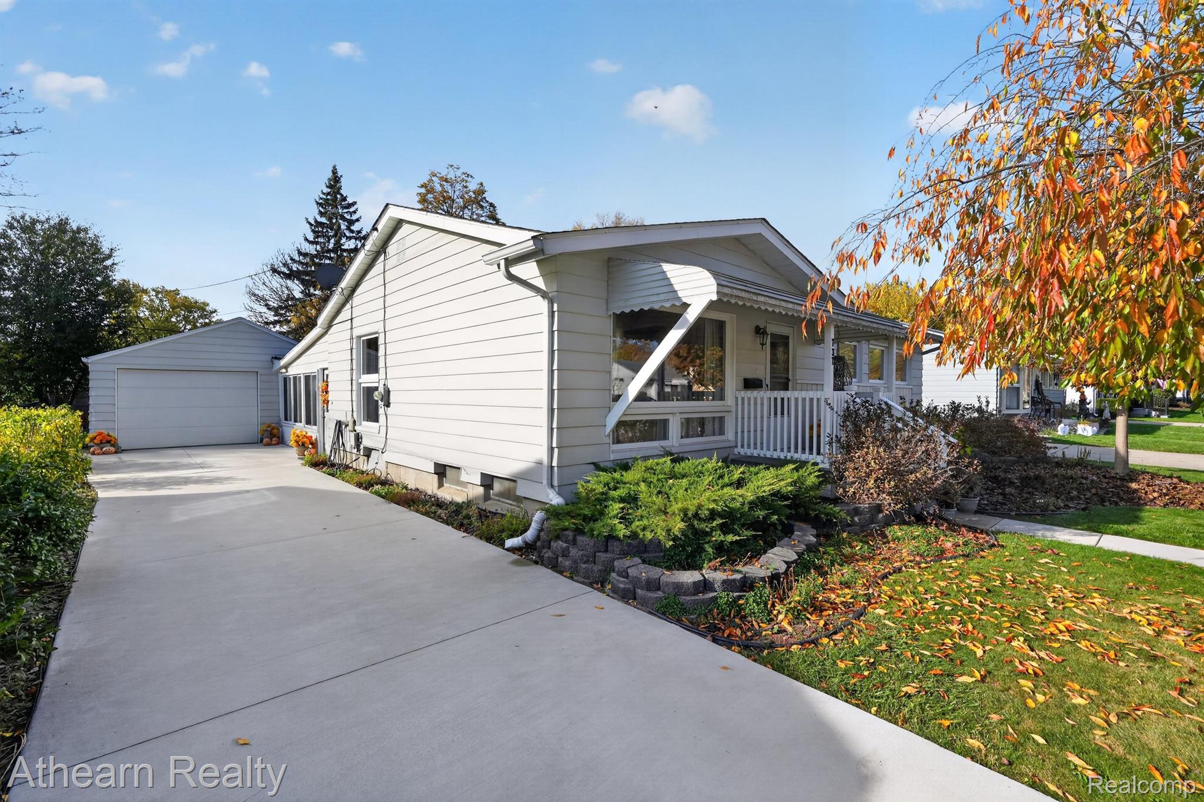
Beautifully maintained and thoughtfully updated, this 3-bedroom, 2-full-bath home offers inviting living spaces and a backyard that truly steals the show! The gorgeous three-season room, complete with solar shades, overlooks a beautifully landscaped, private backyard featuring a new fence (2024), in-ground sprinkler system, dedicated watering system for flower beds, and landscape lighting that brings the gardens to life in the evenings. A separate outdoor water meter adds savings and convenience. Inside, the fully remodeled kitchen (2024) features new flooring, LED lighting, and a new garbage disposal, along with a reverse osmosis water system installed in 2025. The spacious finished basement offers additional living and entertaining space, complete with an electric fireplace and bar, perfect for hosting gatherings or enjoying a quiet evening at home. Major updates include furnace and A/C (2022), roof and gutters (2020), windows (2015) with a 35-year transferable warranty, and three-season room doors (2015). Conveniently located near schools, shopping, dining, parks, and all that Fenton has to offer, this home combines beautiful outdoor spaces, thoughtful improvements, and room to relax and entertain both inside and out!

Save
Ask
Tour
Hide
Share
Listing Snapshot
Price 
$289,000
Days On Site 
3 Days
Bedrooms 
3
Inside Area (SqFt) 
1,908 sqft
Total Baths 
2
Full Baths 
2
Partial Baths 
N/A
Lot Size 
0.17 Acres
Year Built 
1956
MLS Number 
20261088079
Status 
Active
Property Tax 
$2,753
HOA/Condo/Coop Fees 
N/A
Sq Ft Source 
Assessor
Friends & Family
Recent Activity
2 days agoStatus changed to Active
2 days agoListing updated with changes from the MLS
3 days agoListing first seen on site
General Features
Acres 
0.17
Cross Street 
North/Elmwood
Disclosures 
Taxes Homestead Exempt
Garage 
Yes
Garage Spaces 
1
Levels 
One
Parking 
Detached
Property Sub Type 
Single Family Residence
Sewer 
Public Sewer
Special Circumstances 
Standard
SqFt Above 
1008
SqFt Below 
900
Style 
Ranch
Water Source 
Public
Interior Features
Appliances 
Gas Water HeaterDishwasherDisposalDryerFree-Standing Electric RangeFree-Standing RefrigeratorMicrowaveWasher
Basement 
FinishedFull
Cooling 
Ceiling Fan(s)Central Air
Fireplace 
Yes
Fireplace Features 
BasementElectric
Heating 
Forced AirNatural Gas
BathFull 
Dimensions - 8 X 5
Bedroom 
Dimensions - 11 X 10
Family Room 
Dimensions - 26 X 13Level - Basement
Kitchen 
Dimensions - 12 X 11
Living Room 
Dimensions - 22 X 13
Master Bedroom 
Dimensions - 12 X 11
ThreeSeasonRoom 
Dimensions - 22 X 18
Save
Ask
Tour
Hide
Share
Exterior Features
Construction Details 
Vinyl Siding
Exterior 
Rain Barrel/Cistern(s)
Fencing 
Back YardFenced
Patio And Porch 
Porch
Pool Features 
None
Roof 
Asphalt
Community Features
Community Features 
Sidewalks
MLS Area 
Area08122Fenton
School District 
Fenton
Financing Terms Available 
CashConventionalFHAUSDA LoanVA Loan
Building Access 
GroundLevelwSteps
Roads 
Paved
Schools
School District
Fenton
Elementary School
Unknown
Middle School
Unknown
High School
Unknown
Listing courtesy of Athearn Realty: [email protected]


IDX provided courtesy of Realcomp II Ltd. via RealcompIILtd. Copyright © 2026 Realcomp II Ltd. Shareholders.

IDX information is provided exclusively for consumers' personal, non-commercial use and may not be used for any purpose other than to identify prospective properties consumers may be interested in purchasing and that the data is deemed reliable but not guaranteed accurate by the MLS.

Neighborhood & Commute
Source: Walkscore
Save
Ask
Tour
Hide
Share