
25219 Potomac DriveSouth Lyon City, MI 48178
Mortgage Calculator
Monthly Payment (Est.)
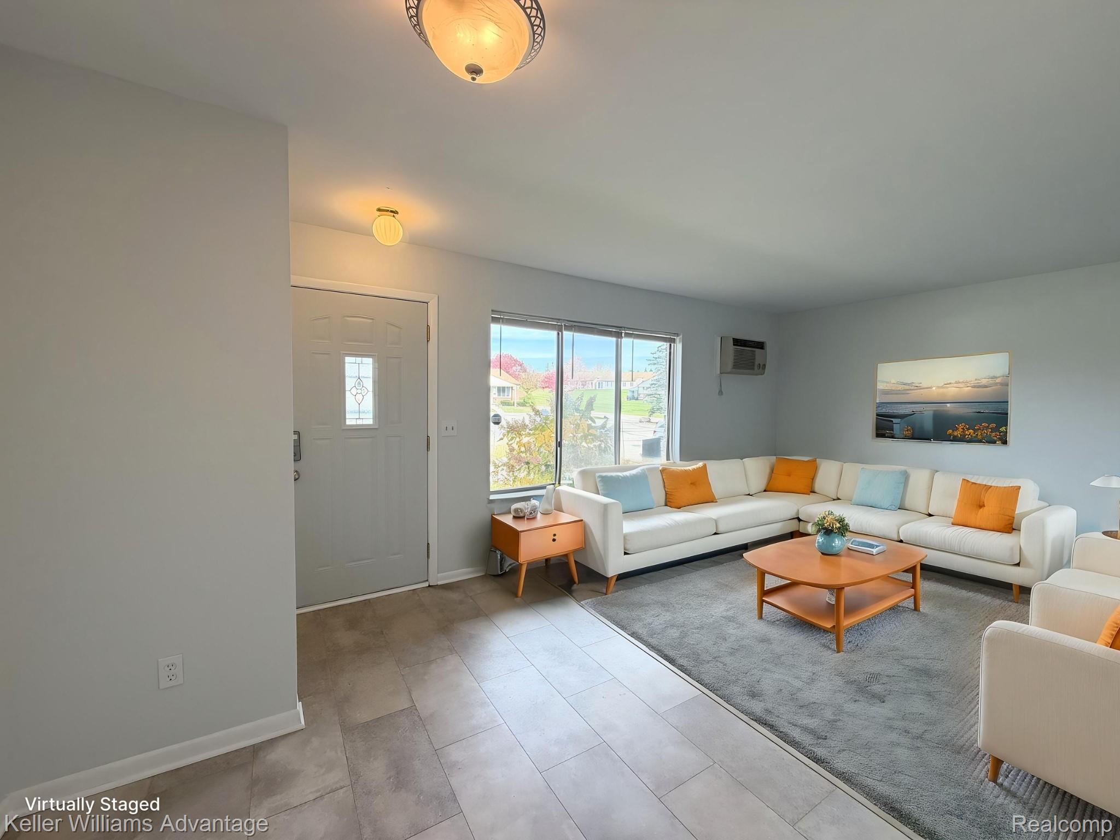
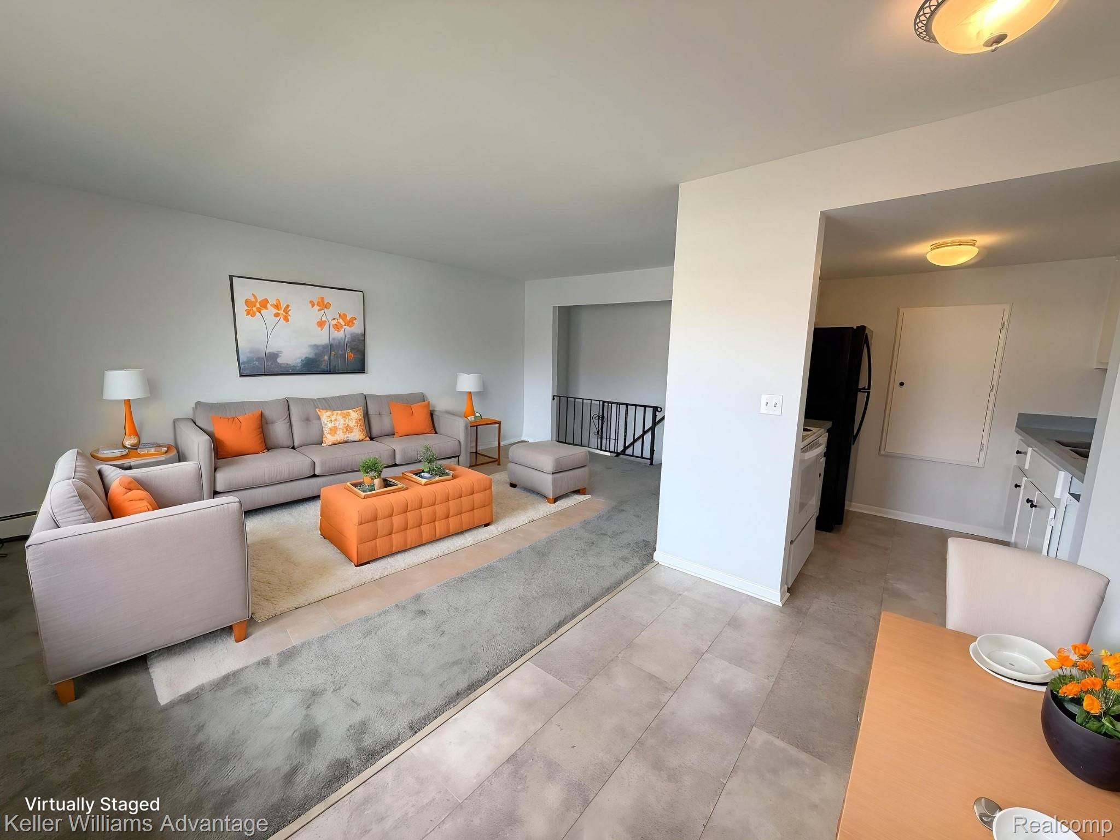
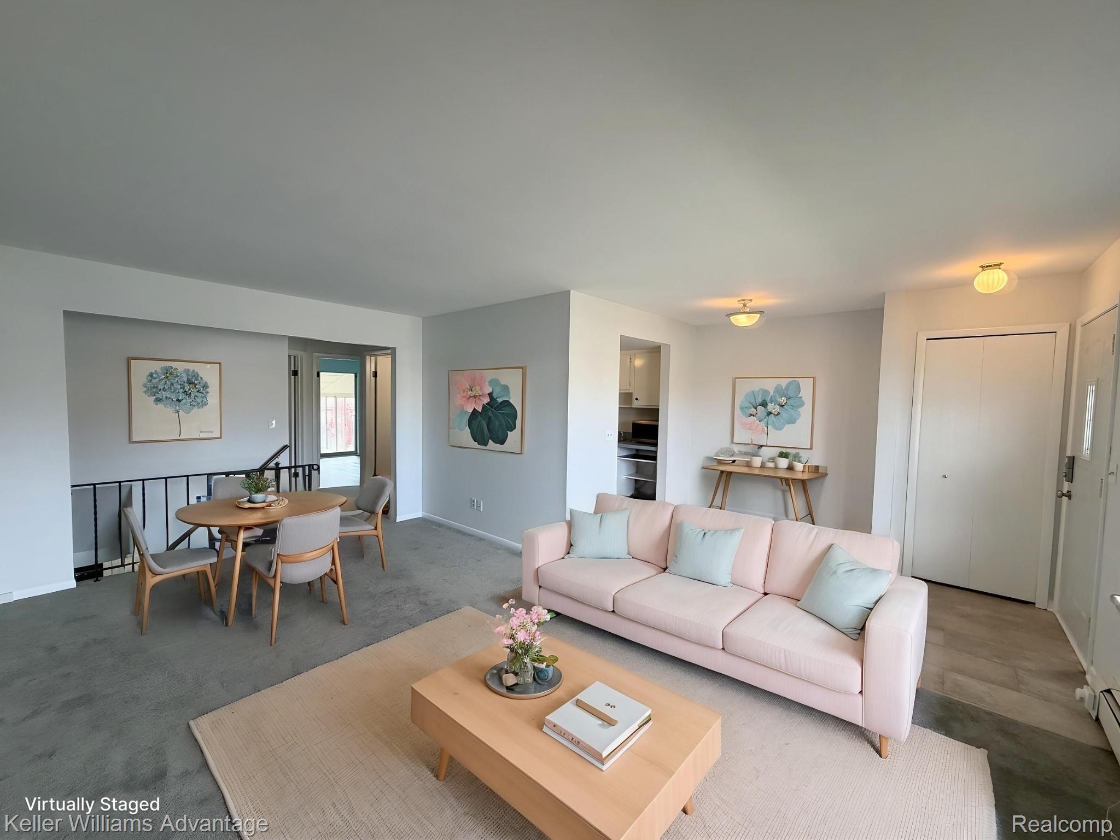
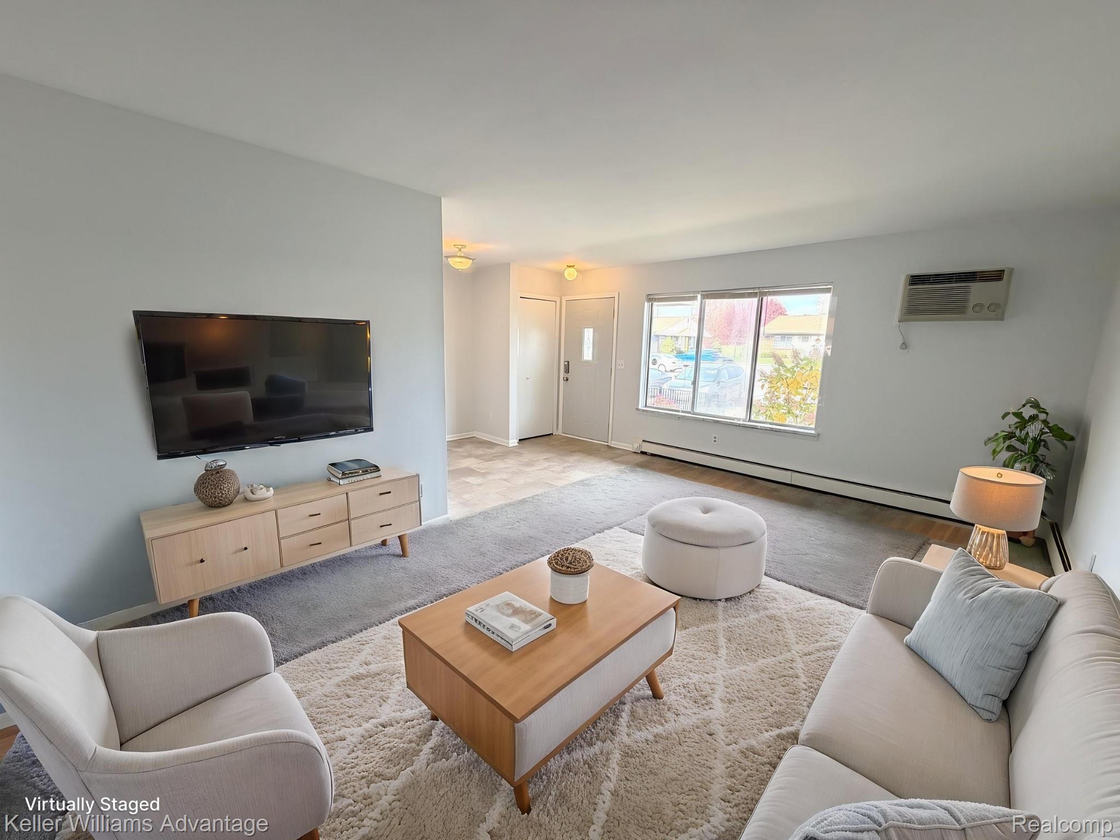
Enter an interest rate to see your estimated monthly payment.Enjoy comfortable independent living in Colonial Acres Phase V, a 55+ community in South Lyon. Currently the best-priced available unit in the community, this freshly painted home offers two bedrooms, two full bathrooms, new carpet, and flexible living space. The main bathroom was updated in 2025, and a second full bath is located in the finished basement. The lower level offers room to relax, enjoy hobbies, or host guests. The washer and dryer are currently in the basement, with an additional washer hookup in the second bedroom closet. Just off the rear of the home, the sunroom is a welcoming place for morning coffee or a quiet end to the day. Current monthly association dues are $600. Gas, water, lawn care, snow removal, exterior structure and pest control, club house and pool is what covers the association dues. Residents can enjoy the clubhouse and regular community activities. Electricity and cable are paid separately by the owner. The 2027 budget proposed a $25 monthly increase, pending a board vote scheduled for November 10, 2026. Buyers should confirm current dues and included services with the association. Colonial Acres offers shared outdoor spaces and a pond, with shopping, dining, parks, medical services, and downtown South Lyon close by. This is a cooperative community for adults age 55 and older, with ownership, transfer, and occupancy approval requirements that differ from a traditional condominium or single-family purchase. Buyers should review the association documents and confirm current fees and rules. Some photos have been virtually staged with furniture to illustrate possible furniture layouts. The furniture shown is not included. Come see the fresh updates, finished basement, sunroom, and community amenities, and discover the value this home offers. All details about the community are at colonialacresphasev . com
| yesterday | Status changed to Active | |
| yesterday | Listing updated with changes from the MLS | |
| 3 days ago | Listing first seen on site |

IDX provided courtesy of Realcomp II Ltd. via RealcompIILtd. Copyright © 2026 Realcomp II Ltd. Shareholders.
IDX information is provided exclusively for consumers' personal, non-commercial use and may not be used for any purpose other than to identify prospective properties consumers may be interested in purchasing and that the data is deemed reliable but not guaranteed accurate by the MLS.
Did you know? You can invite friends and family to your search. They can join your search, rate and discuss listings with you.