
6620 Minnow Pond DriveWest Bloomfield Charter Township, MI 48322
Mortgage Calculator
Monthly Payment (Est.)
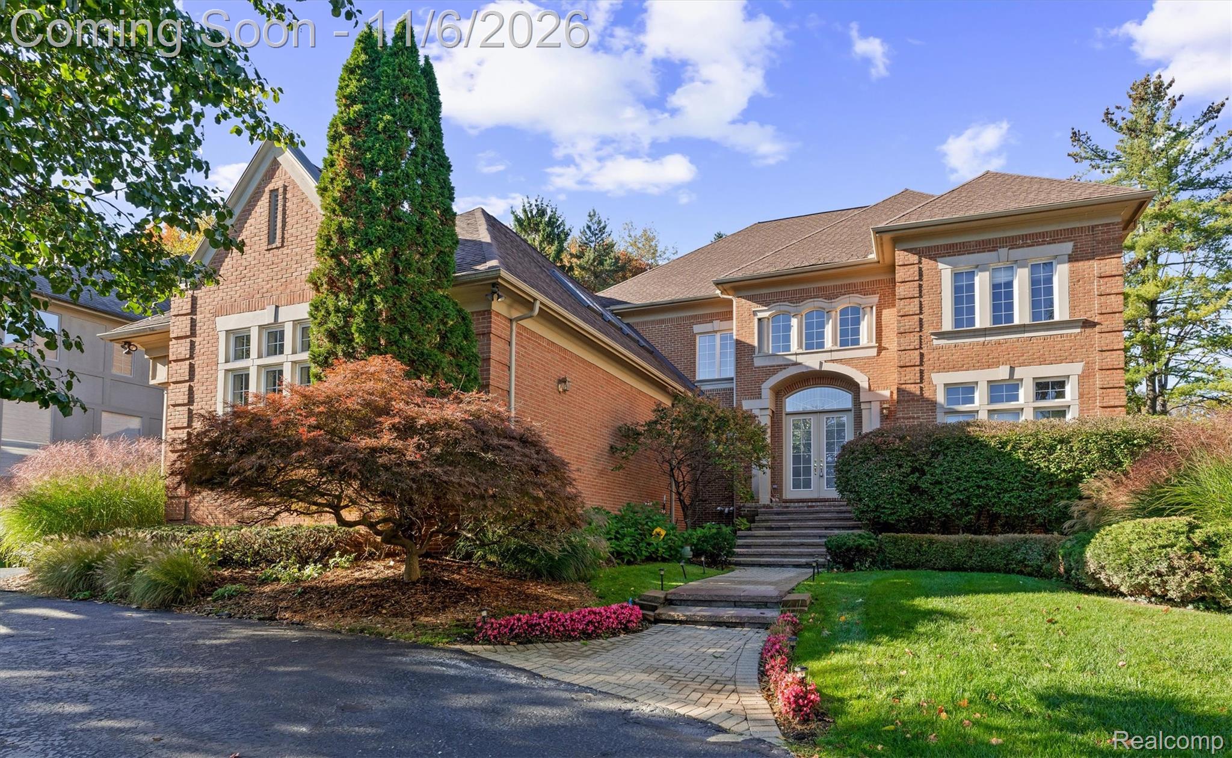
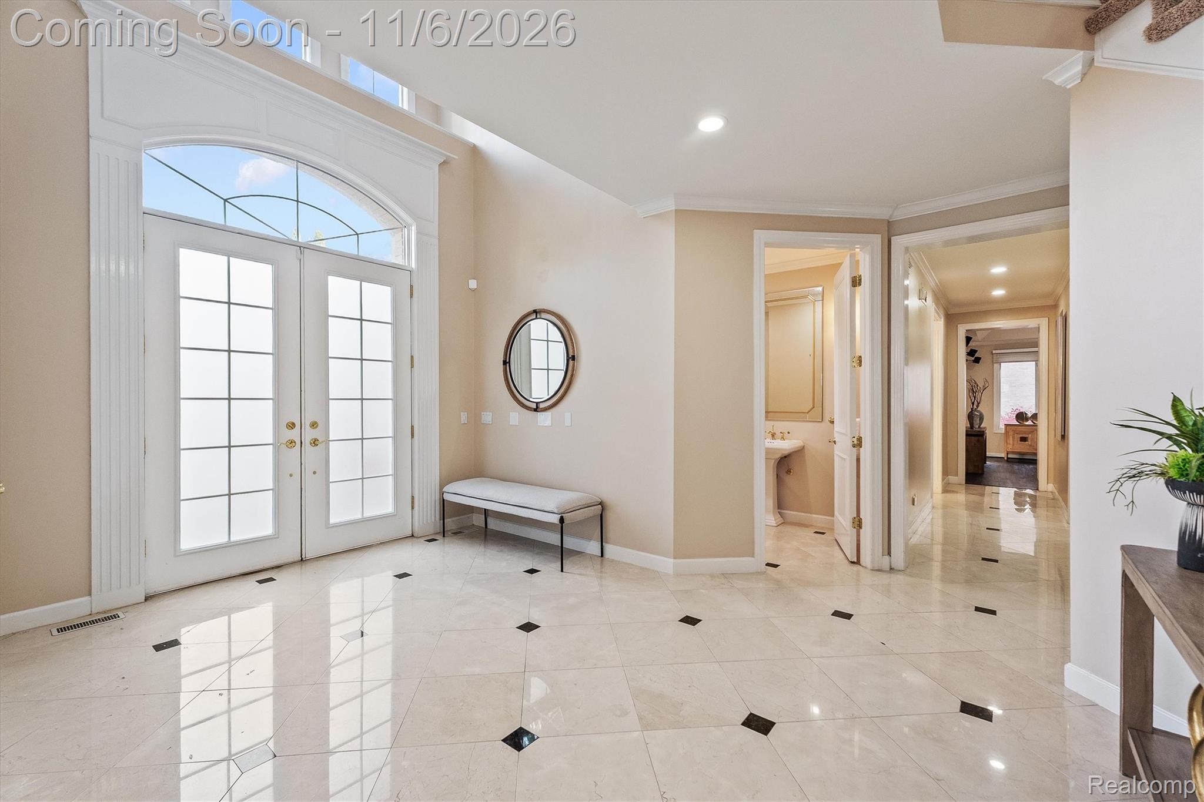
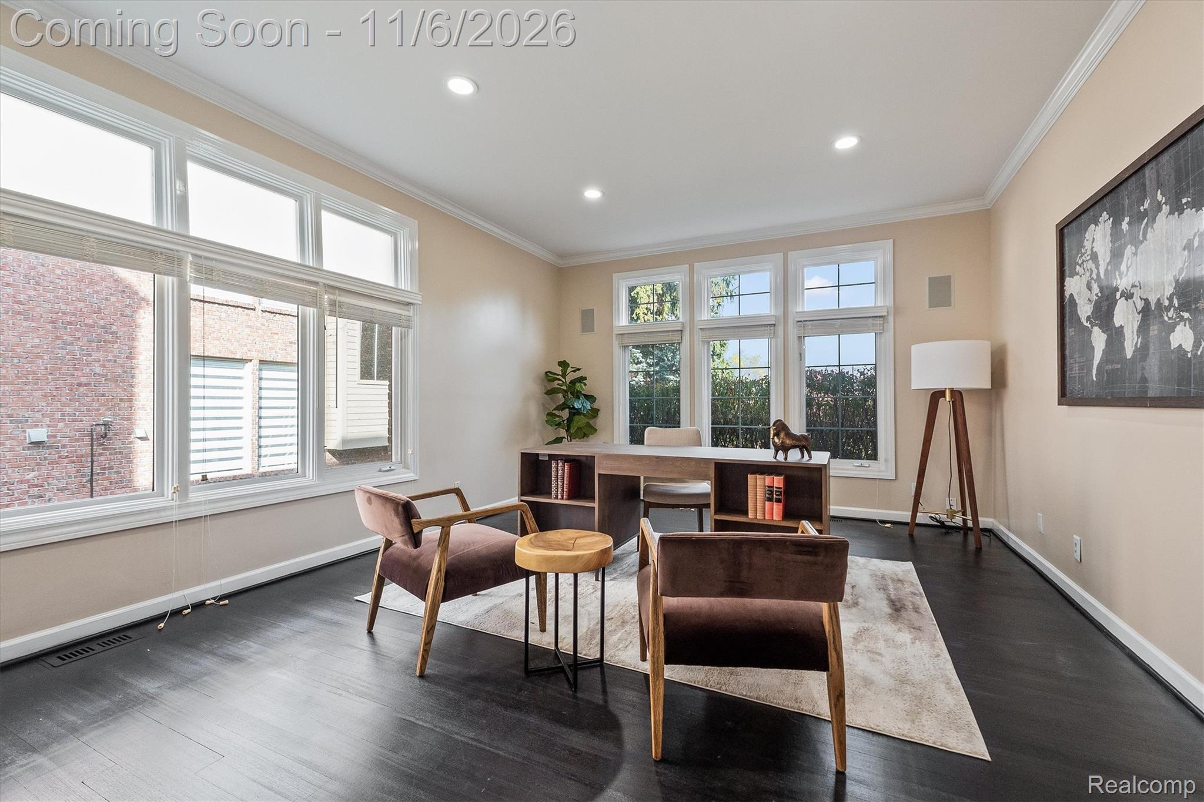
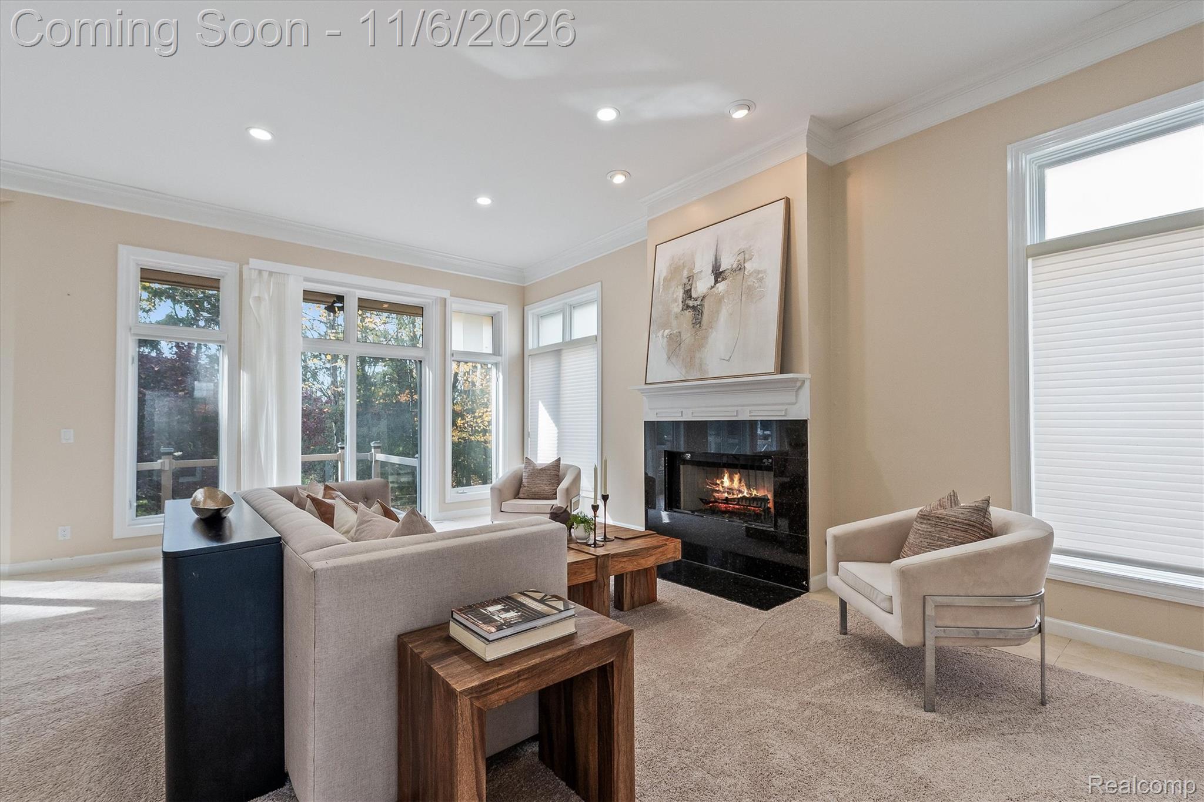
Enter an interest rate to see your estimated monthly payment.Welcome to this exquisite luxury home in the prestigious Bloomfield Pines subdivision. Set on a nearly half-acre lot, this distinguished brick colonial offers more than 7,700 square feet of beautifully updated living space and pairs timeless elegance with sophisticated design throughout. From the stately brick exterior to the circular driveway, every detail conveys refinement and curb appeal. Step inside to a grand marble foyer and an elegant interior designed for both lavish entertaining and comfortable everyday living, with new carpet throughout. The light-filled family room is anchored by a striking fireplace, and the expansive kitchen flows seamlessly into the formal dining and living rooms, an inviting setting for gatherings of any size. Four fireplaces add warmth and architectural character throughout the residence. A four-season room overlooking the wooded grounds offers a serene retreat. The main level also has a private library, first-floor laundry and two powder rooms. Retreat to the generous primary suite, with its own fireplace and a spa-inspired bath with a jetted tub. Three additional bedrooms and an expansive flex room offer exceptional versatility as a fitness studio, executive office or recreation space. The finished walkout lower level takes entertaining to the next level with a dedicated theater, game room, second kitchen and full wet bar. Outdoors, a generous deck, patio and terrace create multiple settings to relax or entertain against a beautifully wooded backdrop. Additional highlights include an attached three-car garage and countless upscale finishes throughout. Ideally located within the Walled Lake School District with convenient access to Maple and Haggerty, this is an exceptional opportunity to own a truly remarkable home in one of West Bloomfield’s most coveted communities. Schedule your private showing today. Select photos have been digitally staged and modified. BATVAI
| 3 days ago | Status changed to Active | |
| 3 days ago | Listing updated with changes from the MLS | |
| a week ago | Listing first seen on site |

IDX provided courtesy of Realcomp II Ltd. via RealcompIILtd. Copyright © 2026 Realcomp II Ltd. Shareholders.
IDX information is provided exclusively for consumers' personal, non-commercial use and may not be used for any purpose other than to identify prospective properties consumers may be interested in purchasing and that the data is deemed reliable but not guaranteed accurate by the MLS.
Did you know? You can invite friends and family to your search. They can join your search, rate and discuss listings with you.