
6771 Teluride DriveWhite Lake Charter Township, MI 48383
Mortgage Calculator
Monthly Payment (Est.)
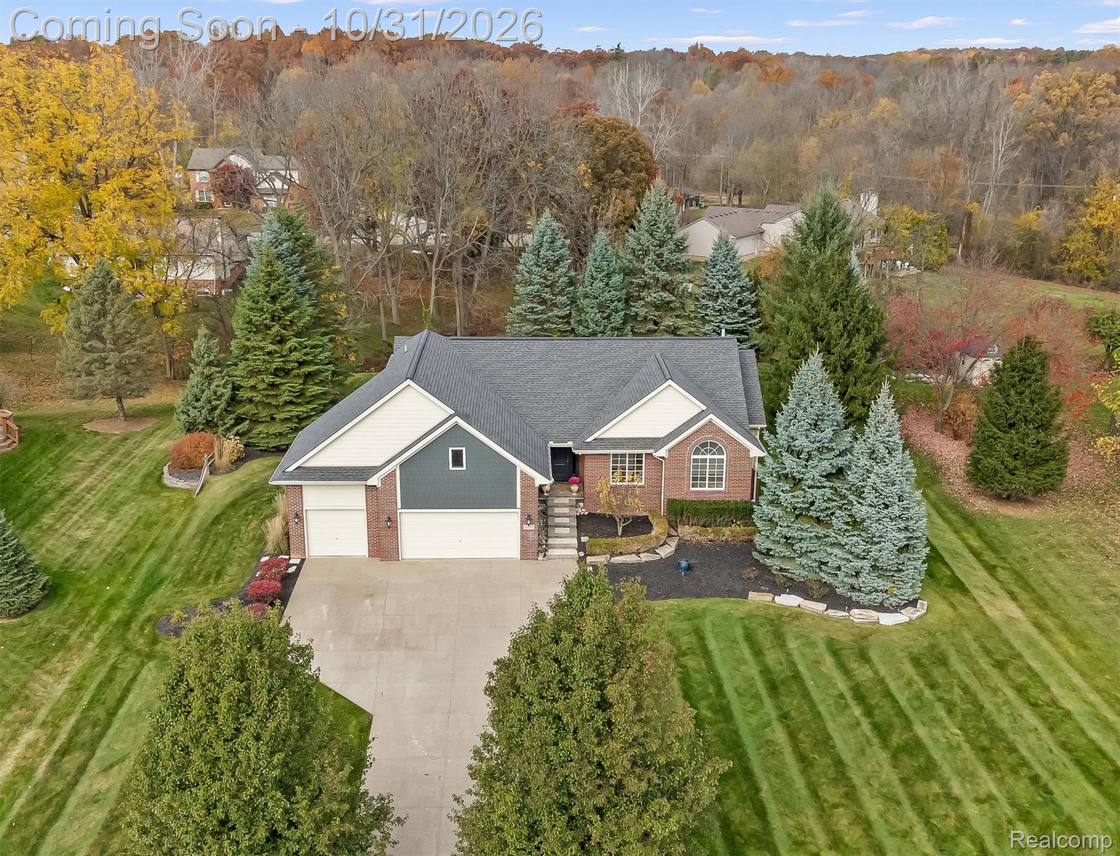
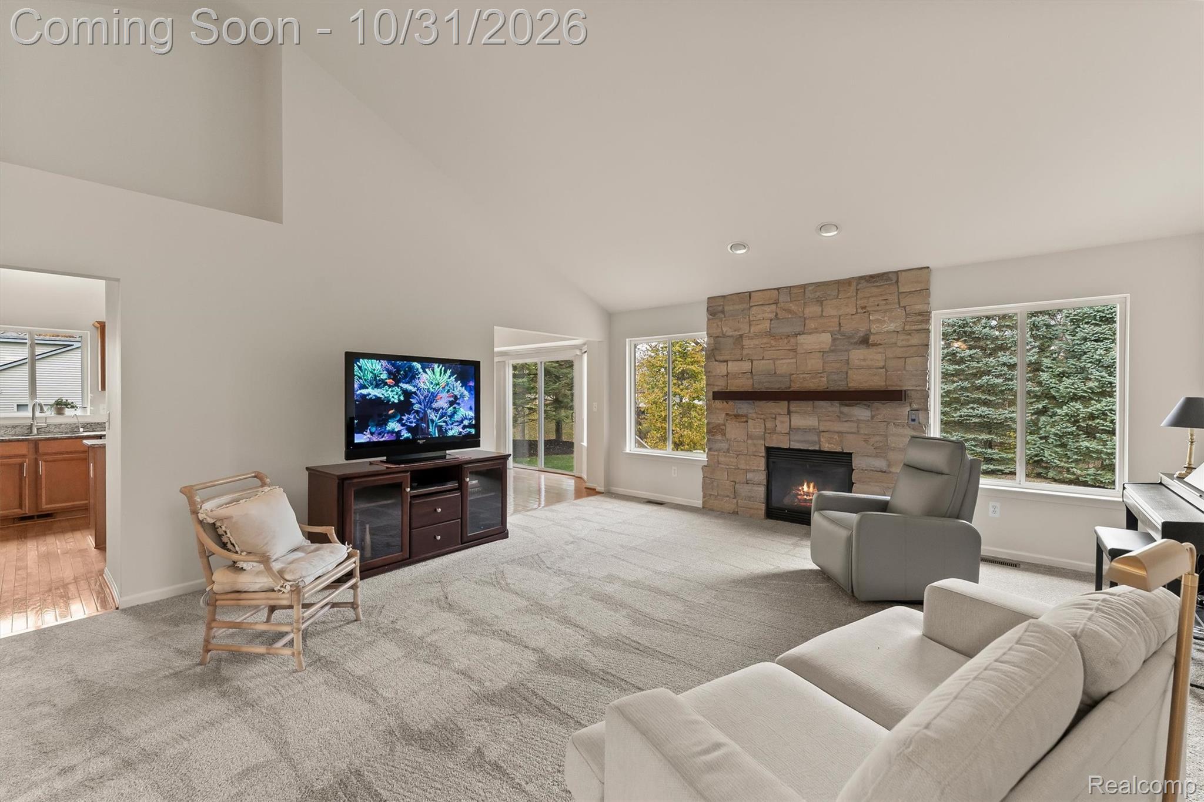
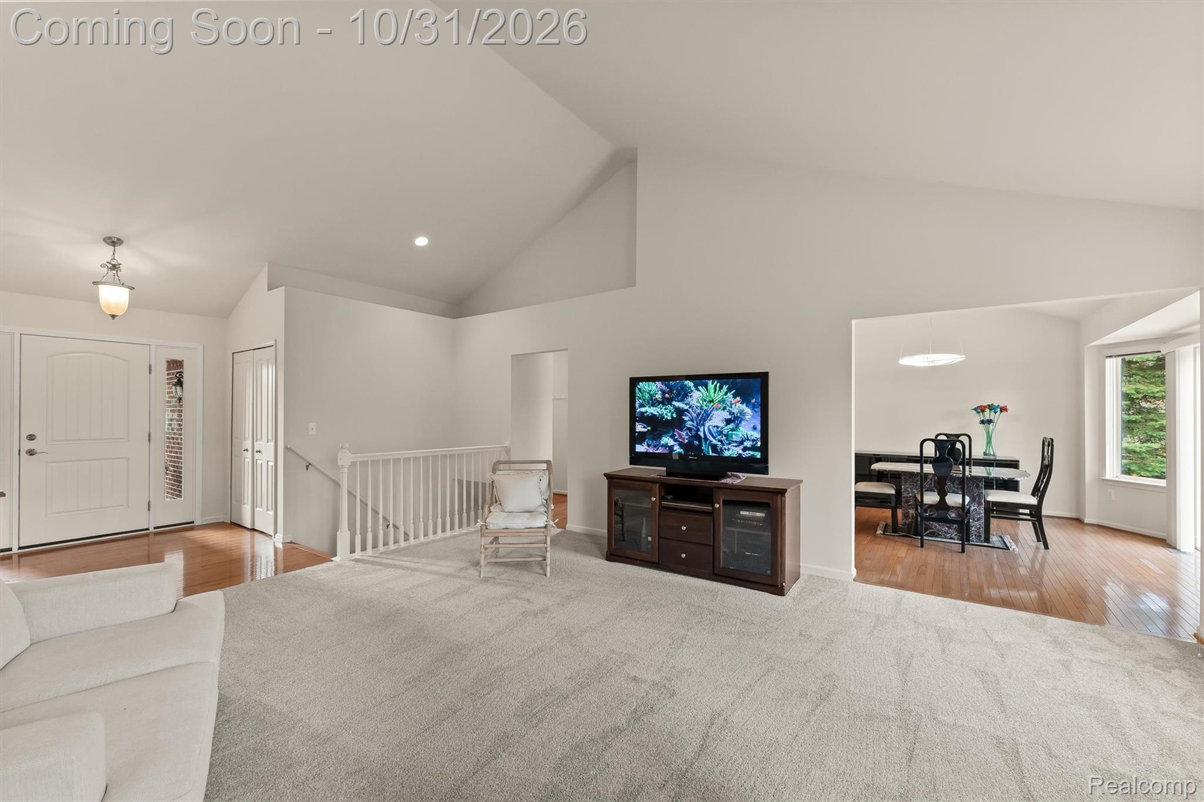
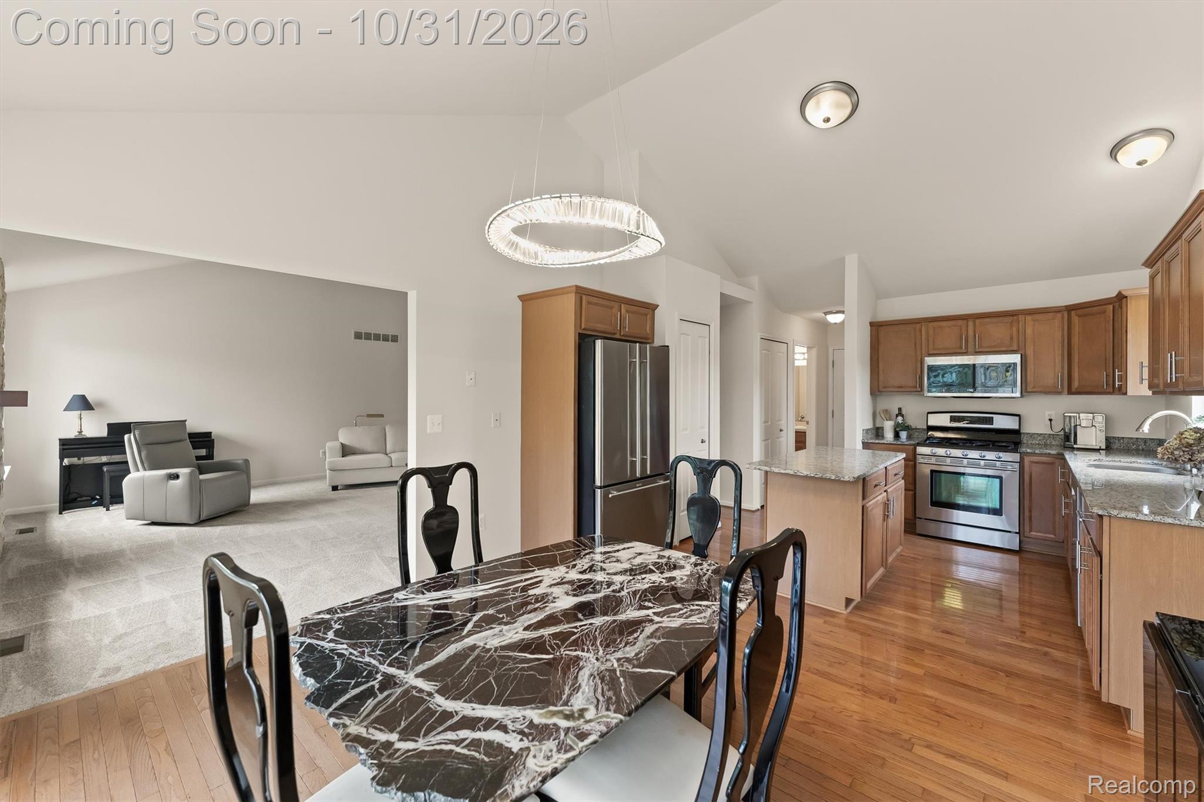
Enter an interest rate to see your estimated monthly payment.Ranch Living Without Compromise in Beautiful Aspen Meadows! Discover the perfect blend of comfort, space, and privacy in this beautifully maintained, original-owner ranch, nestled on an estate-sized lot in one of White Lake's inviting neighborhoods. Offering 1,807 square feet of thoughtfully designed, single-level living, this 3-bedroom, 2.5-bath home combines the ease of everyday living with wonderful spaces for entertaining. The welcoming, open layout connects a gorgeous cherry-tone kitchen featuring granite countertops, a center island, snack bar, and hardwood floors to a light-filled dining room with a charming bay window and a spacious great room with soaring ceilings and a cozy fireplace. Retreat to the generous primary suite featuring peaceful backyard views, a spacious walk-in closet, and a beautifully renovated private bath. Fresh paint and new carpeting throughout add to the home's inviting appeal. Step outside to your own private backyard sanctuary! An oversized brick paver patio provides plenty of room for outdoor dining, grilling, and lounging, while mature landscaping, beautiful trees, and no neighbors directly behind create a peaceful setting for enjoying spectacular sunsets. Need more room? The expansive, unfinished daylight basement offers incredible possibilities for future living space, complete with a three-piece bathroom rough-in. An oversized 3.5-car garage provides exceptional room for vehicles, hobbies, and recreational toys. Located in desirable Aspen Meadows, a neighborhood of approximately 90 homes with generous half-acre-plus homesites, beautifully maintained properties, and a welcoming community atmosphere. Enjoy the peaceful surroundings of open countryside and nearby farms, with shopping and M-59 conveniences just minutes away. Easy to live in, wonderful to entertain in, and flexible enough to grow with you—this is the ranch you've been waiting for. Schedule your private showing today!
| 2 days ago | Status changed to Active | |
| 2 days ago | Listing updated with changes from the MLS | |
| 3 days ago | Listing first seen on site |

IDX provided courtesy of Realcomp II Ltd. via RealcompIILtd. Copyright © 2026 Realcomp II Ltd. Shareholders.
IDX information is provided exclusively for consumers' personal, non-commercial use and may not be used for any purpose other than to identify prospective properties consumers may be interested in purchasing and that the data is deemed reliable but not guaranteed accurate by the MLS.
Did you know? You can invite friends and family to your search. They can join your search, rate and discuss listings with you.