Save
Ask
Tour
Hide
Share
$497,800
3 Days On Site

9996 Highland Road
White Lake Charter Township, MI 48386
For Sale|Single Family Residence|Active
3
Beds
4
Total Baths
1
Full Bath
3
Partial Baths
2,711
SqFt
$184
/SqFt
1949
Built
Subdivision:
MC CLATCHEYS OXBOW-CRANBERRY LAKE ESTATES
County:
Oakland
Call Now: 810-220-7653
Is this the listing for you? We can help make it yours.
810-220-7653
9996 Highland Road9996 Highland Road9996 Highland Road9996 Highland Road
Save
Ask
Tour
Hide
Share

Mortgage Calculator

Monthly Payment (Est.)

Enter an interest rate to see your estimated monthly payment.
Calculator powered by Showcase IDX, a Constellation1 Company. Copyright ©2026 Information is deemed reliable but not guaranteed.

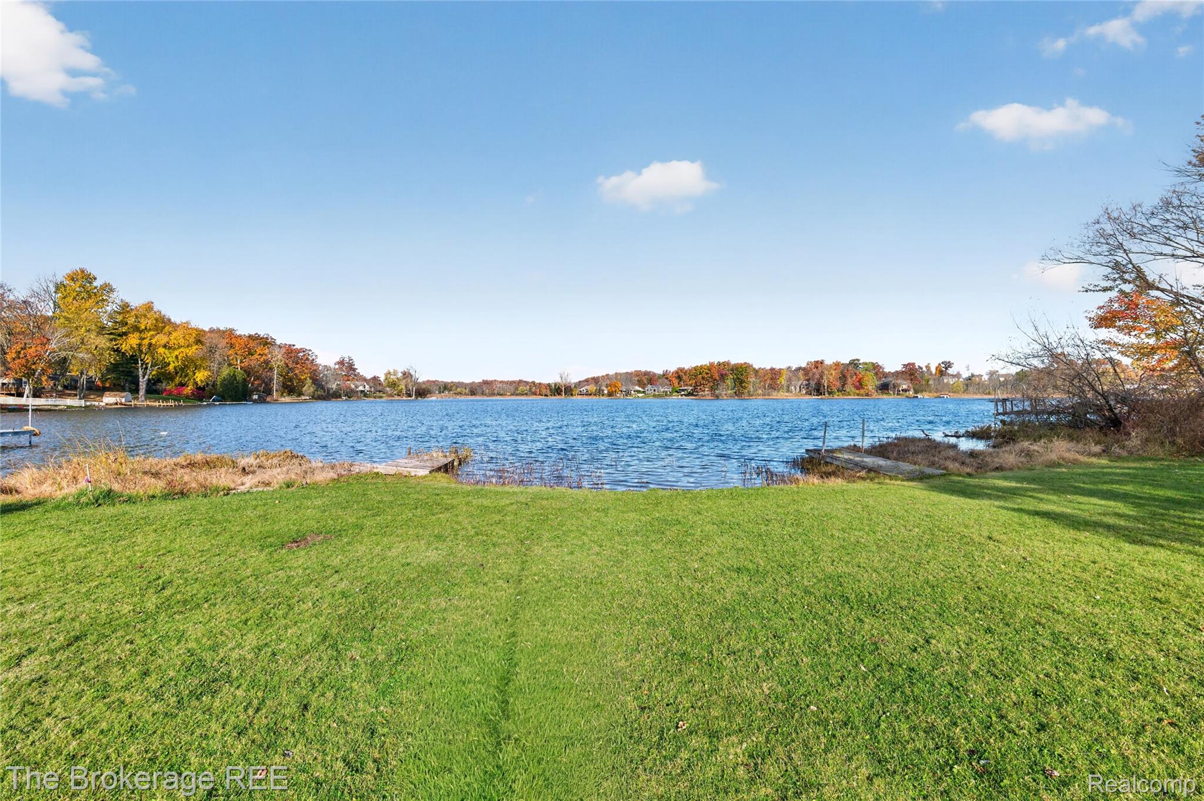
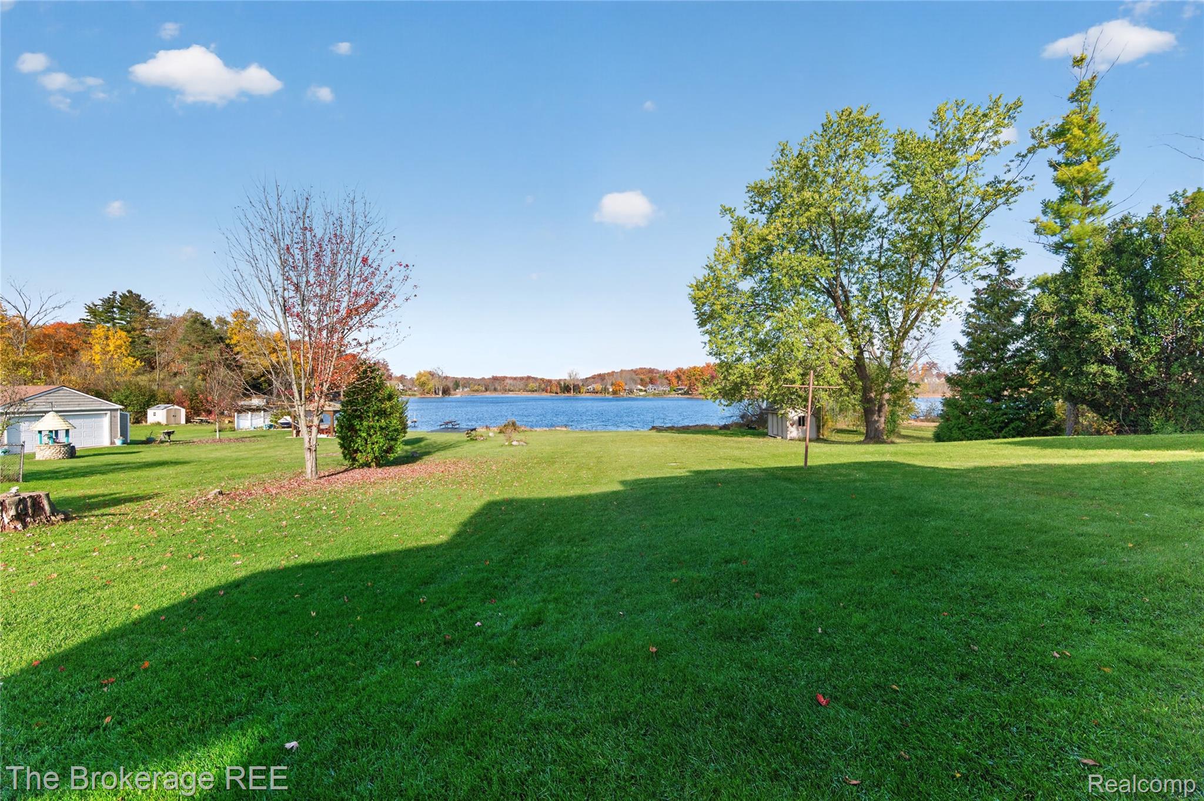
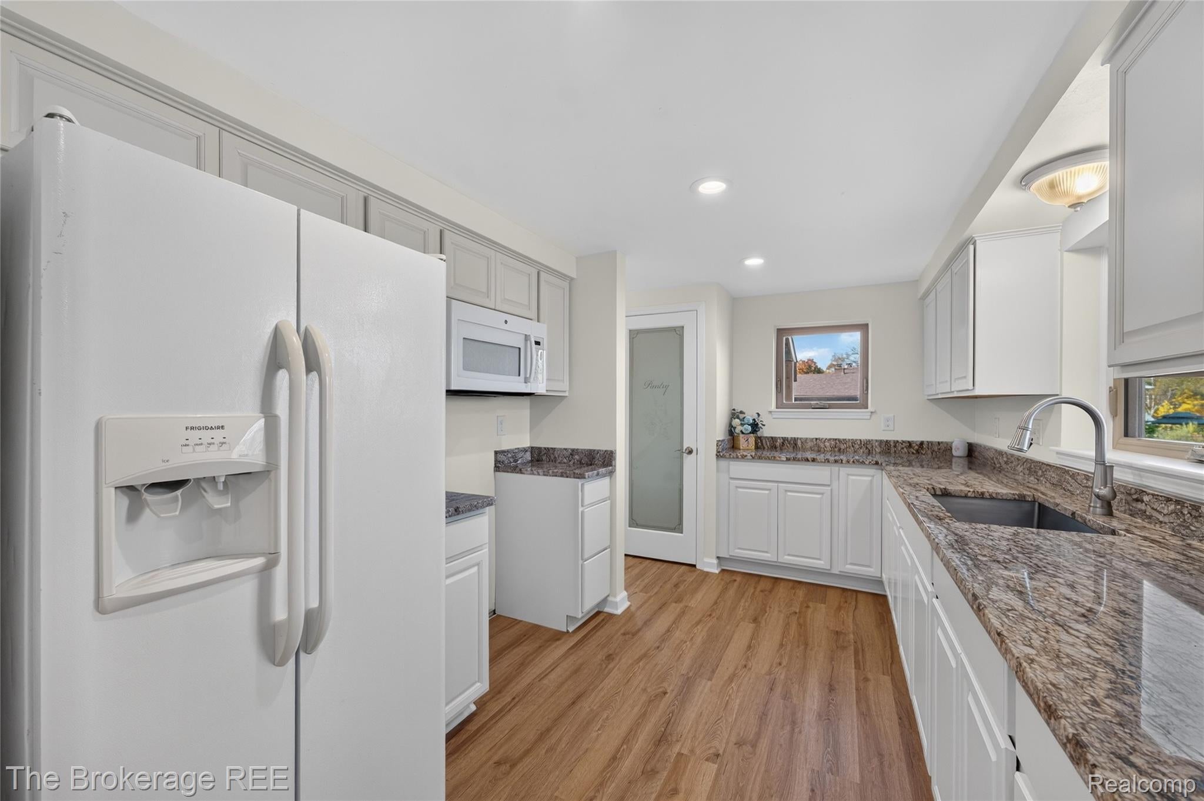
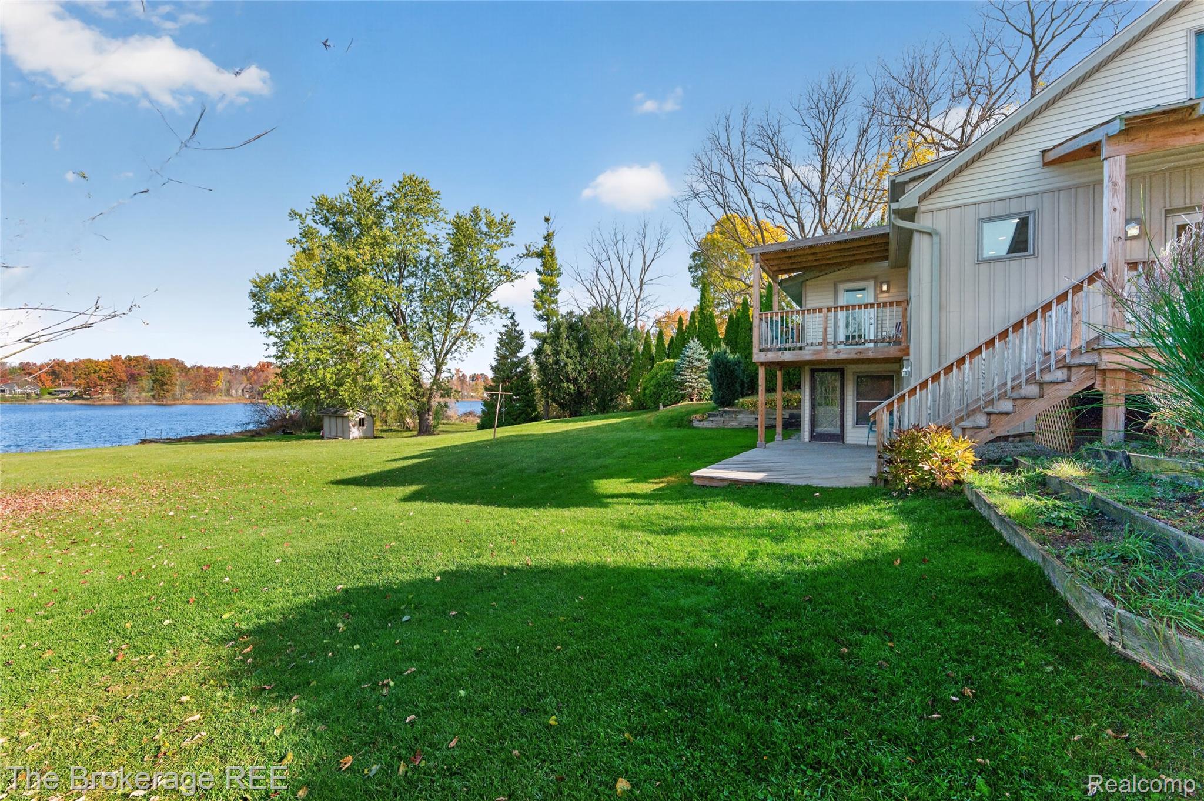
Experience lakefront living on beautiful, private, all-sports Cranberry Lake! Set on a spacious waterfront property with 100 feet of shoreline, this extensively renovated 3-bedroom, 1.3-bath home offers beautiful water views, flexible living spaces, and room to enjoy the lake lifestyle year-round. Whether boating, kayaking, enjoying the excellent fishing, entertaining friends, or simply relaxing by the water, this is a setting designed for making memories. Renovated from top to bottom, the home features a new roof, windows, HVAC, electrical, plumbing, kitchen, bathrooms, flooring, and outdoor decking. The main level offers inviting living and entertaining spaces, two bedrooms, and a beautifully updated full bathroom. Beautiful views of Cranberry Lake from the rear of the home create a stunning backdrop for everyday living and entertaining. Upstairs, discover a third bedroom, additional bathroom facilities, and a generous 13 x 13 bonus room ideal for a home office, sitting room, or creative retreat. The partially finished walkout basement adds even more versatility, with recreation space, laundry facilities, additional bathroom areas, and storage, plus convenient access to the backyard and waterfront. A detached 2.5-car garage with workshop space and 220V electrical provides additional functionality. The property’s generous footprint also offers possibilities for future home or garage expansion, subject to township approval and applicable requirements. With extensive improvements already completed and all-sports Cranberry Lake just steps from your backyard, this is your opportunity to enjoy waterfront living in White Lake Township. Immediate occupancy available. Seller to provide a home warranty at closing. Coverage details to be provided. IDRBNG

Save
Ask
Tour
Hide
Share
Listing Snapshot
Price 
$497,800
Days On Site 
3 Days
Bedrooms 
3
Inside Area (SqFt) 
2,711 sqft
Total Baths 
4
Full Baths 
1
Partial Baths 
3
Lot Size 
0.83 Acres
Year Built 
1949
MLS Number 
20261087807
Status 
Active
Property Tax 
$3,910
HOA/Condo/Coop Fees 
N/A
Sq Ft Source 
N/A
Friends & Family
Recent Activity
yesterdayStatus changed to Active
yesterdayListing updated with changes from the MLS
3 days agoListing first seen on site
General Features
Acres 
0.83
Cross Street 
Highland Rd
Disclosures 
Exclusions Do Not Exist, No Restrictions, Taxes Homestead Exempt
Foundation 
Block
Garage 
Yes
Garage Spaces 
2.5
Home Warranty 
Yes
Levels 
Two
Parking 
DetachedGarage Door OpenerWorkshop in GarageGarage Faces Side
Pets 
Cats OKDogs OKYes
Property Sub Type 
Single Family Residence
Security 
Smoke Detector(s)
Sewer 
Septic Tank
Special Circumstances 
Standard
SqFt Above 
2098
SqFt Below 
613
Style 
Contemporary
Utilities 
Cable Available
Water Source 
PrivateWell
Interior Features
Appliances 
Gas Water HeaterFree-Standing RefrigeratorMicrowave
Basement 
Walk-Out AccessBath/StubbedDaylightFullPartially Finished
Electric 
220 Volts
Fireplace 
Yes
Fireplace Features 
Family RoomWood Burning
Heating 
Forced AirNatural GasWood
Interior 
Smart Thermostat
Laundry Features 
Laundry Room
BathFull 
Dimensions - 9 X 7
BathLav 
Dimensions - 5 X 6Level - Basement
Bedroom 
Dimensions - 18 X 14Level - Second
Bonus Room 
Dimensions - 13 X 13Level - Second
Dining Room 
Dimensions - 9 X 10
Family Room 
Dimensions - 22 X 13
FlexRoom 
Dimensions - 21 X 12Level - Basement
Kitchen 
Dimensions - 14 X 10
Laundry 
Dimensions - 10 X 5Level - Basement
Living Room 
Dimensions - 14 X 9
Master Bedroom 
Dimensions - 13 X 12
Media Room 
Dimensions - 11 X 13Level - Basement
Other 
Dimensions - 12 X 13Level - Basement
Save
Ask
Tour
Hide
Share
Exterior Features
Construction Details 
Vinyl Siding
Exterior 
BalconyLighting
Lot Features 
Level
Other Structures 
Shed(s)
Patio And Porch 
CoveredDeckPatioPorch
Pool Features 
None
Roof 
AsphaltMetal
View 
Water
Waterfront 
Yes
Waterfront Features 
Lake FrontWaterfront
Waterview 
Water
Community Features
MLS Area 
Area02121WhiteLakeTwp
School District 
HuronValley
Financing Terms Available 
CashConventionalFHAVA Loan
Building Access 
GroundLevelwSteps
Roads 
Paved
Schools
School District
HuronValley
Elementary School
Unknown
Middle School
Unknown
High School
Unknown
Listing courtesy of The Brokerage Real Estate Enthusiasts: [email protected]


IDX provided courtesy of Realcomp II Ltd. via RealcompIILtd. Copyright © 2026 Realcomp II Ltd. Shareholders.

IDX information is provided exclusively for consumers' personal, non-commercial use and may not be used for any purpose other than to identify prospective properties consumers may be interested in purchasing and that the data is deemed reliable but not guaranteed accurate by the MLS.

Neighborhood & Commute
Source: Walkscore
Save
Ask
Tour
Hide
Share